- Overview
- Description
- Property Details
- Location
- Facts & Features
- Getting Around
- Nearby Homes

Street View
$1,975,000
Monthly Est:$9,830
 5 Beds
 5 Baths
4 full baths + 1 half bath
 5,545sqft
2214 Horizons View Dr, Ooltewah, TN 37363
$1,975,000
$9,830/moEst:
Get Pre-Approved
Single Family Residence
Built in 2023
$-- HOA
1.84 acres lot
$356/sq.ft
Description
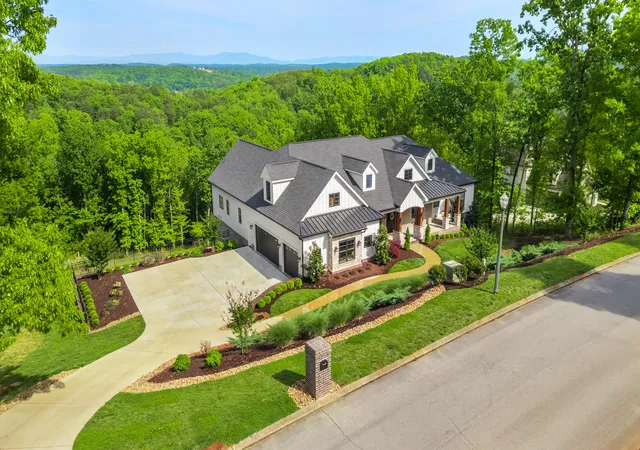
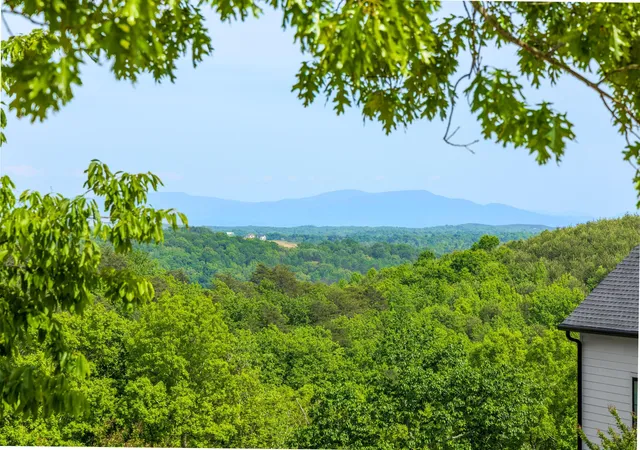
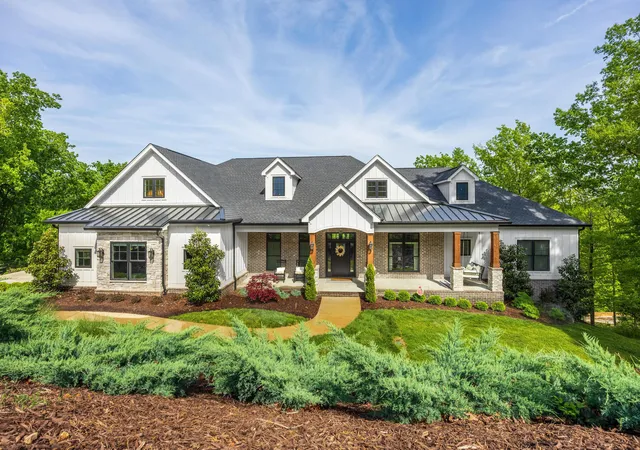
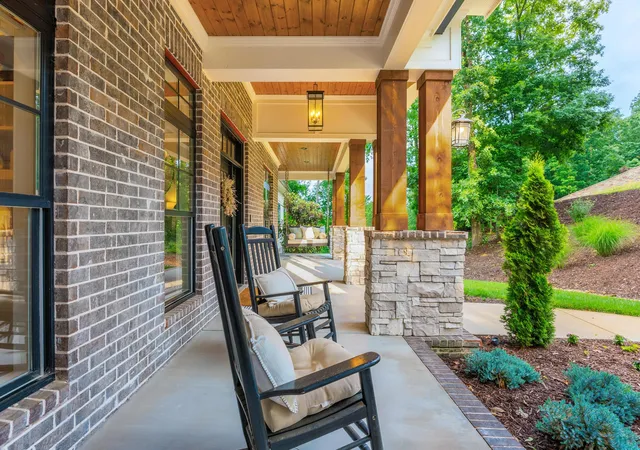
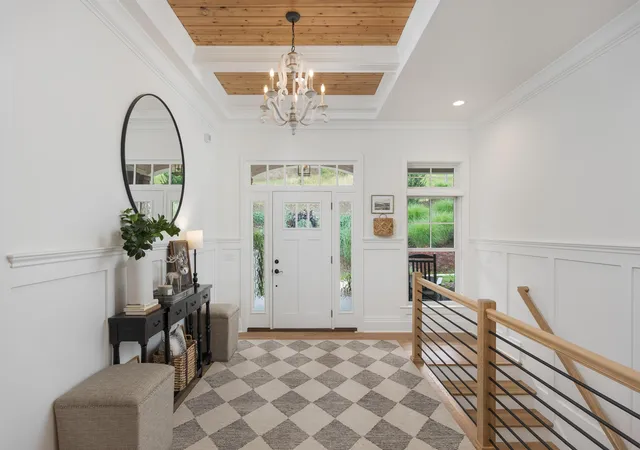
Serenely tucked away within one of the county's most coveted single-entry communities offering much lower personal property taxes, this extraordinary 2023 Andrew Miller custom delivers an experience without compromise... peaceful, protected, and almost an unimaginable jewel in such a convenient and retail and recreational amenity filled county convenience location. With nearly 3,500 square feet on the main level alone, life unfolds seamlessly against an awe-inspiring backdrop where sweeping, untouched panoramas stretch across the valley toward the gentle rise of the Blue Ridge foothills. Morning light pours through expansive windows where evenings deliver glowing mountain horizons and every moment feels immersed in the quiet elegance of a property cultivated out of a deep appreciation for nature and refined living. All of this found at the soulfully quiet base of White Oak Mountain just 20 minutes from the Chattanooga Airport, 10 minutes to Cambridge Square's local dining and boutique shopping, and 5 minutes or less to grocery and everyday conveniences literally at the next corner. Yet, unlike secluded country estates, this property enjoys the assurance of a well-established neighborhood served by highly acclaimed schools and benefiting from much lower county taxes. A wide formal entry with wainscot walls and coffered ceiling welcome guests while offering immediate views of the unfiltered natural beauty beyond. Clean lines and crisp soft white walls are balanced by warm hardwoods, stained tongue and groove ceilings and accents of natural cabinetry throughout. The open, family room is anchored by a whitewashed, natural stacked stone gas fireplace, flanked by built-in cabinetry, visible from both the dining area and oversized, impeccably designed U shaped kitchen. Expansive serve/preparation/entertainment island and a dream come true scullery that blends right into the furniture quality cabinetry. This central gathering and entertaining space lends itself to both intimate evenings as well as larger scale occasions, leading out to over 400 square feet of screened outdoor living crowned by a natural tongue and groove oak ceiling that overlook endless, commanding views with the blue silhouette of the Chilhowee Range in the distance. Stunning in both design and finishes, the kitchen also features a 48-inch commercial quality range and appliance suite, abundant cabinetry and only complemented by the adjoining scullery with a second prep sink and additional full refrigerator. The main level primary bedroom is easily positioned to ensure ultimate privacy and solitude while still capturing breathtaking views. A truly spa inspired ensuite bath and large walk-in closet elevate daily routines into moments of peaceful retreat. Three additional guest suites, laundry room and powder room complete the main level. The completely daylight, walkout lower level lives like its own fully realized luxury home with sleek gas fireplace, full kitchen, additional laundry, bedroom with full bathroom and garage. Ideal for extended stay guests or as the perfect in-law suite as it lives seamlessly as an exceptional home within a home or as the perfect set-up for the older kids to hang with their friends. Completing this rare residence are thoughtful practical amenities, including generous parking with a three car garage at the entry level and abundant storage with an additional fourth garage bay at the rear of the home for lawn equipment, toys and long term storage. Community pool and clubhouse available by membership. Calling 2214 Horizons View Drive presents not just a home, but a lifestyle seldom available in Chattanooga's most sought-after corridor. Custom Home amongst the Horizons. No Place Like It!
- Houzeo last checked: 0 minutes ago
- Listing updated: July 31, 2026 at 1:59 pm
- Listing Provided by: Linda Brock (423) 364-4663 DRE #258780, Lee Brock (423) 653-2491 DRE #338596 | Real Estate Partners Chattanooga LLC (423) 265-0088
- Source: Greater Chattanooga AOR MLS-AL | MLS#: 1536225

Property Details
Status
Active
Type
Single Family Residence
No. of Stories
-
County
City
Neighborhood
--
Year Built
2023
HOA Fees
-
Finished Area
5,545 sqft
Lot Size
1.84 acres lot
Basement Area
- sqft
MLS Name
Greater Chattanooga AOR MLS
MLS Number
1536225
MLS Status
Active
Days on Market
148

Continue Your Journey in App
Find your dream home, receive real-time updates, and many more!
Continue Your Journey in App
Find your dream home, receive real-time updates, and many more!
Location
Facts & Features
Rooms
Bedrooms & bathrooms
Bedrooms: 5
Bathrooms: 5
Interior
Exterior Features
Rain Gutters
Heating
Central, Natural Gas
Interior Features
Bookcases, Built In Features, Ceiling Fan(s), Chandelier, Coffered Ceiling(s), Crown Molding, Double Vanity, Eat In Kitchen, En Suite, Entrance Foyer, High Ceilings, In Law Floorplan, Kitchen Island, Low Flow Plumbing Fixtures, Natural Woodwork, Open Floorplan, Pantry, Primary Downstairs, Recessed Lighting, Separate Dining Room, Separate Shower, Soaking Tub, Storage, Tub/shower Combo, Walk In Closet(s)
Cooling
Central Air, Electric, Multi Units
Flooring
Carpet, Hardwood, Tile
Appliances
Tankless Water Heater, Stainless Steel Appliance(s), Refrigerator, Range Hood, Microwave, Gas Water Heater, Free Standing Refrigerator, Free Standing Gas Range, Double Oven, Disposal, Dishwasher, Convection Oven
Sewer
Septic Tank
Window Features
Insulated Windows
Construction
Year Built
Year Built: 2023
Home type
Single Family Residence
Foundation Details
Permanent
Construction Materials
Brick, Hardi Plank Type, Stone
Roof
Asphalt, Shingle
Utilities & Energy
Security Features
Security System, Smoke Detector(s)
Pool Features
None
Laundry Features
Common Area, Electric Dryer Hookup, Gas Dryer Hookup, Laundry Room, Lower Level, Main Level, Multiple Locations
Water Source
Public
Basement
Finished, Unfinished
Utilities
Cable Available, Electricity Connected, Natural Gas Connected, Phone Available, Water Connected, Underground Utilities
Fireplace Features
Basement, Fire Pit, Gas Log, Gas Starter, Great Room
Parking Features
Driveway, Garage, Garage Door Opener, Kitchen Level, Off Street, Paved
Other Features
Community Features
None
Lot Features
Bluff, Cleared, Landscaped, Views, Wooded
Subdivision Name
None
Patio And Porch Features
Composite, Covered, Deck, Front Porch, Porch Covered, Porch Screened, Rear Porch
Price History
| Date | Event | Price |
|---|---|---|
07/31/2026 Source: | Price Decreased | $1,975,000 -12.22% $356/sqft |
11/12/2025 Source: | Off Market | $2,250,000 -10.00% $406/sqft |
11/12/2025 Source: | Listed for Sale | $2,500,000 $451/sqft |

Getting Around 2214 Horizons View Dr
Bike Score®

Somewhat Bikeable
3/100
Walk Score®

Car-Dependent
0/100
Data provided by Redfin
Nearby Homes




Find Homes by Property Features in Ooltewah, TN
Nearby New Homes For Sale


Based on information from the Greater Chattanooga REALTORS® (or, alternatively, from the MLS of Chattanooga, Inc.) through Nov 01, 2026, 02:30AM. IDX information is provided exclusively for consumers' personal, non-commercial use; it may not be used for any purpose other than to identify prospective properties consumers may be interested in purchasing, and the data is deemed reliable but is not guaranteed accurate by the MLS. © 2026 the Greater Chattanooga REALTORS®. All Rights Reserved. Angela Fowler | Angela Fowler Real Estate, LLC. | (423) 320-4620 | afowler@catt.com Mailing Address: 452 Kailors Cove Cir Ringgold, GA 30736
 Advertising Broker: Angela Fowler | Angela Fowler Real Estate, LLC.
