- Overview
- Description
- Property Details
- Location
- Facts & Features
- Getting Around
- Nearby Homes


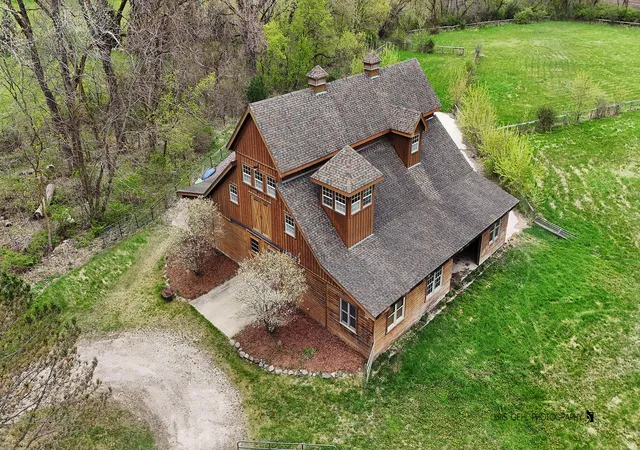


$1,000,000
Monthly Est:$4,977
 3 Beds
 2 Baths
2 full baths
 3,620sqft
2214 Main St Rd, Spring Grove, IL 60081
$1,000,000
$4,977/moEst:
Get Pre-Approved
Single Family Residence
Built in -
$-- HOA
11.56 acres lot
$276/sq.ft
Description
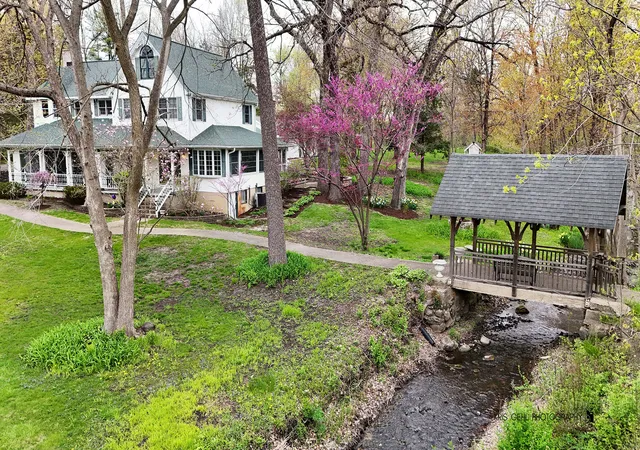
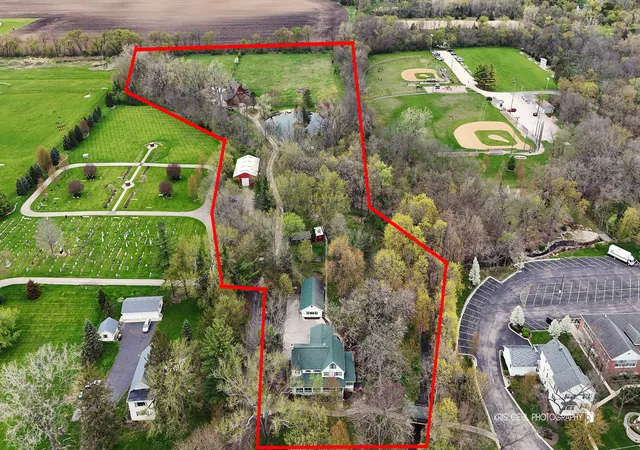
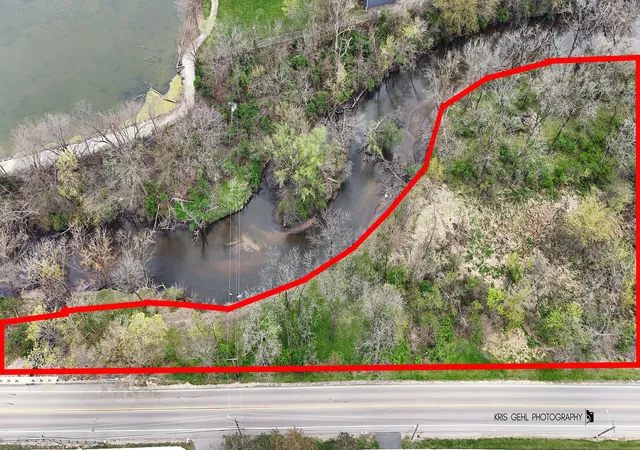
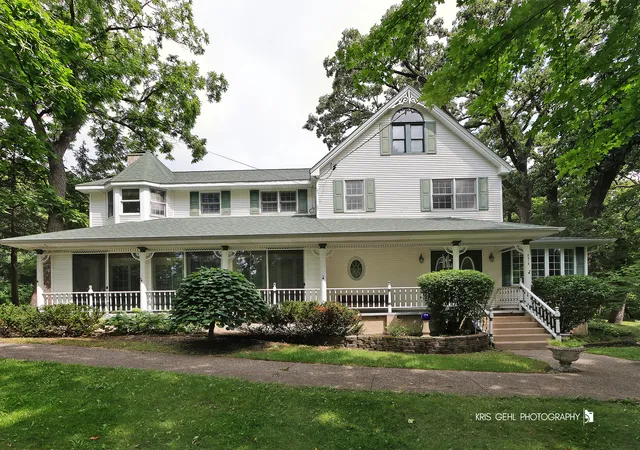
Back on Market! Due to no fault of the sellers. Here's your 2nd chance to own this Truly Picture-Perfect One-of-a-Kind Property totaling 11.56 Acres. Discover the perfect blend of history, charm, and modern amenities. This property features mature woods, horse barn, fenced pasture, out buildings, a large swimming pond with an island, a meandering creek & a picturesque, covered bridge. The main parcel (10.61ac) plus .95-acre parcel across Main Street with frontage on Nippersink Creek-perfect for kayaking and fishing. The standout features include a 3890 sq. ft. 3-story Victorian-style home, dates back to circa 1910 (per local historian ~ see article under additional info), with updates and additions approx. 1995 (year built per assessor). Picture Perfect Covered and Enclosed front porches, 3 bedrooms, 2 baths, dual staircases, an updated kitchen with solid surface countertops and appliances included, a spacious dining room with panoramic views, a cozy wood stove and access to private patio, and a stunning two-story Family room with a fireplace, loft & plenty of space to display your treasures. There's even a Theater room with seating & equipment included. For equestrian enthusiasts, the 3944 sq. ft. 6-stall horse barn is a dream come true, featuring a heated tack room, spacious 2nd floor loft, and observation room overlooking approx. 4-5 acres of fenced pasture make it ideal for horses. There's a chickencoop too. The property also includes a 2400 sq. ft. pole building with a concrete floor, a 912 sq. ft. detached garage with heat and A/C, and a 2-car attached heated garage. Additional highlights include a 450sf Boat House with a wood stove and half bath, and yes, the iconic Caboose is included! Don't miss this extraordinary opportunity-truly one-of-a-kind. See the plat map and additional information for more features and updates.
- Houzeo last checked: 12 hours ago
- Listing updated: August 18, 2026 at 1:38 am
- Listing Provided by: Darlene Barnas | Re/Max Advantage (847) 395-3000
- Source: MRED MLS-IL | MLS#: 12648422

Property Details
Status
Active Under Contract
Type
Single Family Residence
No. of Stories
-
County
City
Neighborhood
--
Year Built
-
HOA Fees
-
Finished Area
3,620 sqft
Lot Size
11.56 acres lot
Basement Area
- sqft
MLS Name
MRED MLS
MLS Number
12648422
MLS Status
Contingent

Continue Your Journey in App
Find your dream home, receive real-time updates, and many more!
Download App
Continue Your Journey in App
Find your dream home, receive real-time updates, and many more!
Location
Facts & Features
Rooms
Bedrooms & bathrooms
Bedrooms: 3
Bathrooms: 2
Foyer
Level: Main
Area: 182.00 Square Feet
Dimensions: 14X13
Loft
Level: Second
Area: 150.00 Square Feet
Dimensions: 15X10
Den
Level: Main
Area: 110.00 Square Feet
Dimensions: 11X10
Theatre Room
Level: Main
Area: 288.00 Square Feet
Dimensions: 18X16
Mud Room
Level: Main
Area: 144.00 Square Feet
Dimensions: 16X9
Enclosed Porch
Level: Main
Area: 270.00 Square Feet
Dimensions: 30X9
Bedroom 2
Level: Second
Area: 180.00 Square Feet
Dimensions: 15X12
Bedroom 3
Level: Third
Area: 360.00 Square Feet
Dimensions: 30X12
Dining Room
Level: Main
Area: 189.00 Square Feet
Dimensions: 21X9
Family Room
Level: Main
Area: 580.00 Square Feet
Dimensions: 29X20
Kitchen
Level: Main
Area: 216.00 Square Feet
Dimensions: 18X12
Laundry
Level: Second
Area: 32.00 Square Feet
Dimensions: 4X8
Master Bedroom
Level: Second
Area: 294.00 Square Feet
Dimensions: 21X14
Interior
Flooring
Hardwood
Sewer
Public Sewer
Heating
Natural Gas, Forced Air
Appliances
Double Oven, Range, Microwave, Dishwasher, Refrigerator, Washer, Dryer, Trash Compactor
Interior Features
Cathedral Ceiling(s), 1st Floor Full Bath
Window Features
Screens, Skylight(s)
Cooling
Central Air
Exterior Features
Balcony
Construction
Year Built
-
Home type
Single Family Residence
Architectural Style
Victorian
Foundation Details
Concrete Perimeter
Construction Materials
Vinyl Siding
Roof
Asphalt
Utilities & Energy
Parking Features
Concrete, Garage Door Opener, Heated Garage, Garage, Yes, Garage Owned, Attached, Detached
Laundry Features
Upper Level, In Unit
Water Source
Well
Basement
Unfinished, Exterior Entry, Partial
Electric
200+ Amp Service
Fireplace Features
Wood Burning Stove, Gas Log
Other Features
Lot Features
Irregular Lot, Water Rights, Wooded, Mature Trees, Pasture, Sloped
Patio And Porch Features
Deck, Patio, Screened
Community Features
Park, Horse Riding Area, Horse Riding Trails, Lake, Water Rights, Sidewalks, Street Lights, Street Paved
Nearby Homes

Find Homes by Property Features in Spring Grove, IL

This representation is based in whole or in part on data supplied by Midwest Real Estate Data, LLC through Oct 07, 2026, 06:00AM. Midwest Real Estate Data, LLC does not guarantee nor is it in any way responsible for its accuracy. Data maintained by Midwest Real Estate Data LLC may not reflect all real estate activity in the market. Based on information submitted to the MLS GRID as of Oct 07, 2026, 06:00AM. All data is obtained from various sources and has not been, and will not be, verified by broker or MLS GRID. Supplied Open House information is subject to change without notice. All information should be independently reviewed and verified for accuracy. Properties may or may not be listed by the office/agent presenting the information. This website may not include listings or property addresses of sellers who have directed their listing brokers to withhold their listing or their property address from display on the Internet. Some IDX listings have been excluded from this website. Information is provided exclusively for consumers’ personal non-commercial use. It may not be used for any purpose other than to identify prospective properties consumers may be interested in purchasing. The data is deemed reliable but is not guaranteed by MLS GRID, MRED or Houzeo. The use of the MLS GRID Data may be subject to an end user license agreement. Properties displayed may be listed or sold by various participants in the MLS, Listings courtesy of MRED as distributed by MLS GRID. ©2026 Midwest Real Estate Data LLC. All Rights Reserved
 Advertising Broker: Jorge Romero | Realty One Group Inc.