- Overview
- Description
- Property Details
- Location
- HOA Management
- Facts & Features
- Getting Around
- Nearby Homes




$494,500
Monthly Est:$2,461
 4 Beds
 3 Baths
3 full baths
 2,756sqft
2214 Marsh Harbour Loop, Bradenton, FL 34208
$494,500
$2,461/moEst:
Get Pre-Approved
Single Family Residence
Built in 2022
$161/mo HOA
8,442 sqft lot
$179/sq.ft
Description
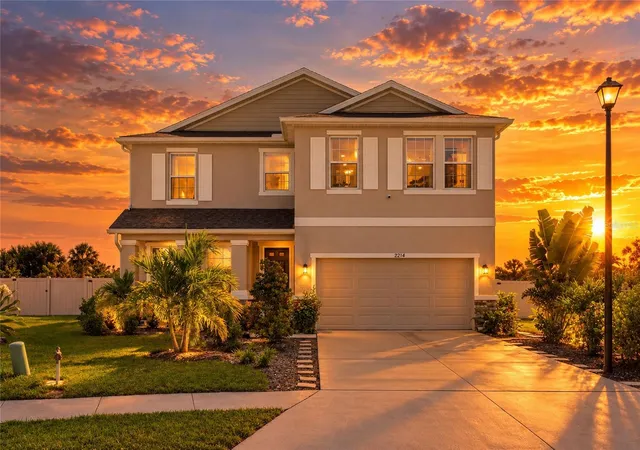
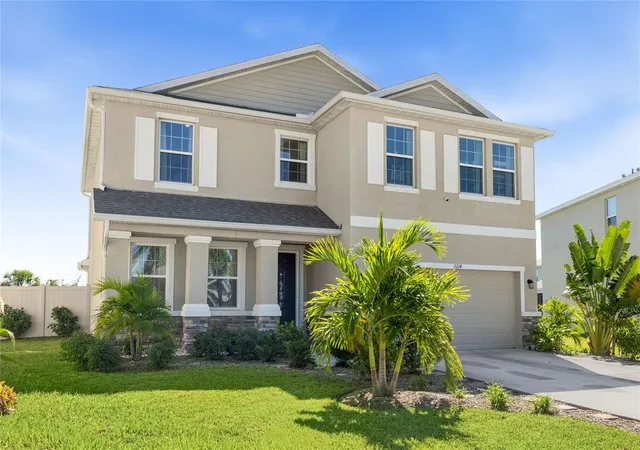
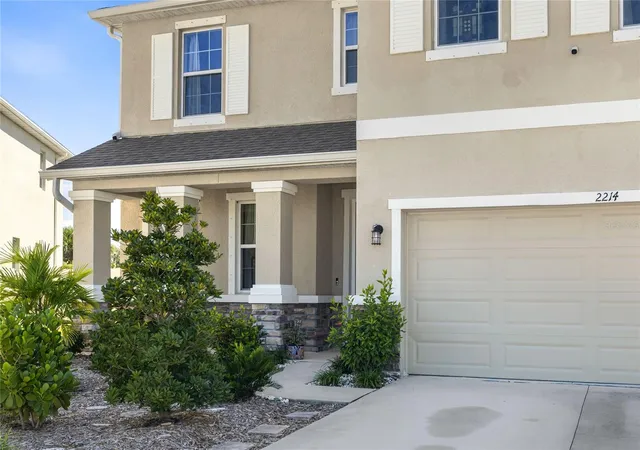
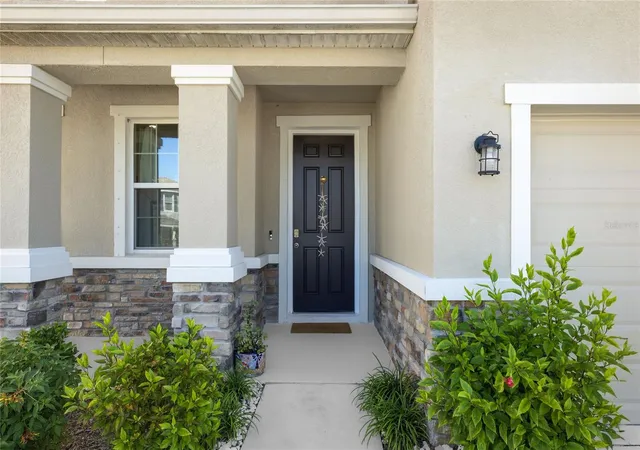
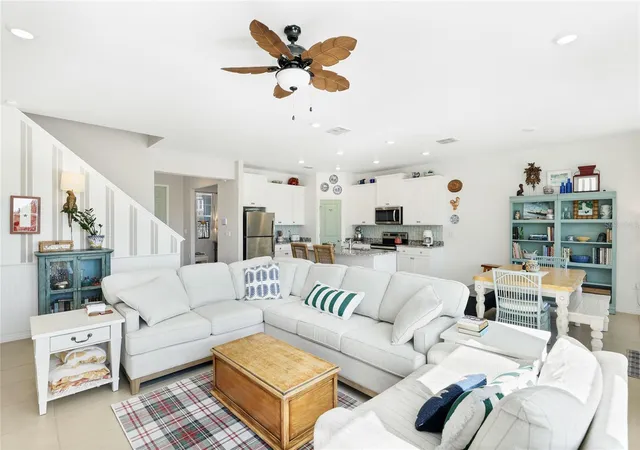
Live Life Large! Situated in the gated community of EVERGREEN ESTATES, this newer 2022 four bedroom three bath home + bonus room offers the perfect family retreat with 2756 square feet of spacious living area in a great open floor plan. The front elevation has been attractively landscaped showcasing a warm and welcoming entrance. Special stand out features that set this home apart are the are the cul-de-sac location, unspoiled preserve view and premium oversized lot. This layout is simply wonderful with the Bonus Room positioned on the first level that can easily serve as a study, guest room or workout area. The kitchen overlooking the Family Room provides generous cabinet storage, a large island for easy entertaining and a pantry closet. Upstairs you'll find a large loft area with space that easily lends itself to use as a playroom or generously sized family room for multi-generational living. Flooring includes 18 x 18 ceramic tiles and Luxury Vinyl Plank flooring ($10K) for easy low maintenance. Details do make a difference! You'll find solid concrete block construction on both levels, a storm rated garage door and storm rated double pane windows in addition to custom fit hurricane shutters, a SMART home system, gutters and in-ground termite bait system on the home's perimeter. Enjoy ultimate privacy in your upgraded extended lanai complete with no-see-um screening ($2600), vinyl side yard fencing with aluminum rail in the back ($8K), custom pavers ($7K) and additional tropical landscaping with absolutely no neighbors behind you. Additional features include underground utilities and a sprinkler system, controlled by the community, that feeds from the pond for great savings on your watering bill. The community center and swimming pool are a quick stroll around the corner. Easy access to I-75 is convenient and just minutes away. Be sure to view the 3D Tour. This amazing home is where you'll discover your private retreat!
- Houzeo last checked: 3 minutes ago
- Listing updated: November 2, 2026 at 7:20 pm
- Listing Provided by: Sherry Flathman (941) 592-3433 | WAGNER REALTY (941) 761-3100
- Source: Stellar MLS-FL as distributed by MLS GRID | MLS#: A4708944

Property Details
Status
Active
Type
Single Family Residence
No. of Stories
-
County
City
Neighborhood
--
Year Built
2022
HOA Fees
$161/mo
Finished Area
2,756 sqft
Lot Size
8,442 sqft lot
Basement Area
- sqft
MLS Name
Stellar MLS
MLS Number
A4708944
MLS Status
Active
Days on Market
19
Cumulative Days on Market
18
Open House

Continue Your Journey in App
Find your dream home, receive real-time updates, and many more!
Continue Your Journey in App
Find your dream home, receive real-time updates, and many more!
Location
HOA Management
Gulf Coast Assn. Mgmt.
HOA Fees
$160.91/ Monthly
Amenities
 Amenities and services may be covered by one or multiple associations and service providers.
 Pool
 Security Gate
 Maintenance
 Management
Recreational Facilities
Common Area Taxes
Recreation Facilities
Disclaimer: Amenities are based on third-party information and may vary; buyers must independently verify all amenities, as information is deemed reliable but not guaranteed.
Facts & Features
Rooms
Bedrooms & bathrooms
Bedrooms: 4
Bathrooms: 3
Balcony/Porch/Lanai
Level: First
Area: 140.00 Square Feet
Dimensions: 14x10
Great Room
Level: First
Area: 266.00 Square Feet
Dimensions: 14x19
Kitchen
Level: First
Area: 156.00 Square Feet
Dimensions: 12x13
Dining Room
Level: First
Area: 144.00 Square Feet
Dimensions: 12x12
Bedroom 4
Level: First
Area: 120.00 Square Feet
Dimensions: 10x12
Den
Level: First
Area: 121.00 Square Feet
Dimensions: 11x11
Bathroom 3
Level: First
Area: 132.00 Square Feet
Dimensions: 12x11
Bonus Room
Level: Second
Area: 320.00 Square Feet
Dimensions: 16x20
Bathroom 2
Level: Second
Bedroom 3
Level: Second
Bedroom 2
Level: Second
Area: 130.00 Square Feet
Dimensions: 13x10
Primary Bedroom
Level: Second
Area: 252.00 Square Feet
Dimensions: 14x18
Primary Bathroom
Level: Second
Interior
Flooring
Ceramic Tile, Luxury Vinyl
Appliances
Dishwasher, Disposal, Dryer, Microwave, Range, Refrigerator, Washer
Interior Features
Kitchen/family Room Combo, Open Floorplan, Primary Bedroom Upstairs, Stone Counters, Thermostat, Walk In Closet(s)
Sewer
Public Sewer
Window Features
Double Pane Windows, Insulated Windows, Low Emissivity Windows, Storm Window(s), Window Treatments
Cooling
Central Air
Heating
Central, Heat Pump
Exterior Features
Hurricane Shutters
Construction
Year Built
Year Built: 2022
Home type
Single Family Residence
Architectural Style
Traditional
Construction Materials
Block, Stucco
Foundation Details
Slab
Property Condition
Completed
Roof
Shingle
Utilities & Energy
Water Source
Public
Laundry Features
Electric Dryer Hookup, Inside, Laundry Room, Upper Level, Washer Hookup
Parking Features
Driveway, Garage Door Opener
Association Amenities
Gated, Maintenance, Pool, Recreation Facilities
Utilities
Cable Connected, Electricity Connected, Sewer Connected, Water Connected
Security Features
Fire Alarm, Gated Community, Security Gate, Security System, Smoke Detector(s)
Other Features
Lot Features
Conservation Area, Cul De Sac, Landscaped, Sidewalk
Patio And Porch Features
Covered, Front Porch, Rear Porch
Community Features
Gated Community No Guard, Pool
Subdivision Name
Evergreen Estates
Vegetation
Mature Landscaping
Price History
| Date | Event | Price |
|---|---|---|
10/15/2026 Source: | Listed for Sale | $494,500 $179/sqft |

Nearby Homes










Find Homes by Property Features in Bradenton, FL

Based on information from Stellar MLS® through Nov 04, 2026, 06:45AM as submitted to and distributed by MLS GRID. All data is obtained from various sources and may not have been verified by the broker or MLS GRID. Supplied Open House Information is subject to change without notice. All information should be independently reviewed and verified for accuracy. Properties may or may not be listed by the office/agent presenting the information. IDX information is provided exclusively for consumers’ personal non-commercial use. It may not be used for any purpose other than to identify prospective properties consumers may be interested in purchasing. The data is deemed reliable but is not guaranteed by MLS GRID. The use of the MLS GRID Data may be subject to an end-user license agreement prescribed by the Member Participant’s applicable MLS, if any, and as amended from time to time. © 2026 Stellar MLS. All Rights Reserved.
 Advertising Broker: Fred McGill | Simple Showing, Inc
