- Overview
- Description
- Property Details
- Location
- Facts & Features
- Getting Around
- Nearby Homes




$1,275,000
Monthly Est:$6,346
 3 Beds
 5 Baths
3 full baths + 2 half baths
 3,437sqft
2214 Worthington St, Dallas, TX 75204
$1,275,000
$6,346/moEst:
Get Pre-Approved
Townhouse
Built in 2002
$-- HOA
0.03 acre lot
$371/sq.ft
Description
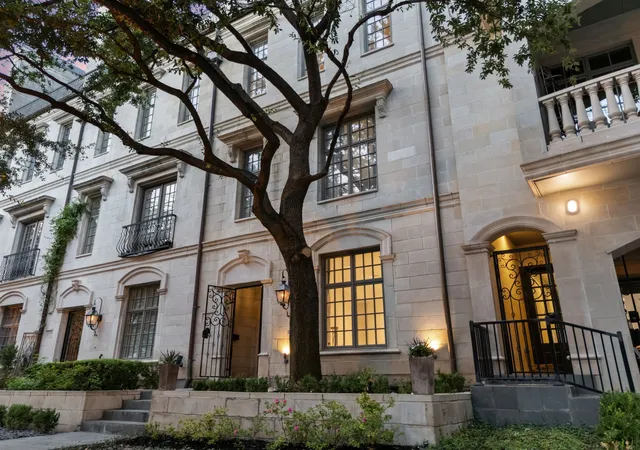
Elevated sophistication meets timeless design in this elevator five-story Greystone. Perfectly positioned in the heart of the coveted State Thomas neighborhood in Dallas. Spanning 3,437 sq. ft., this remarkable residence showcases 3 bedrooms, 3.5 baths, and a private roof top pool, all with no HOA.
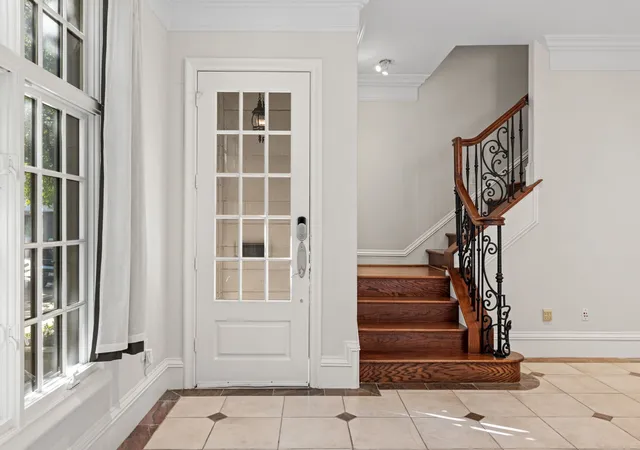
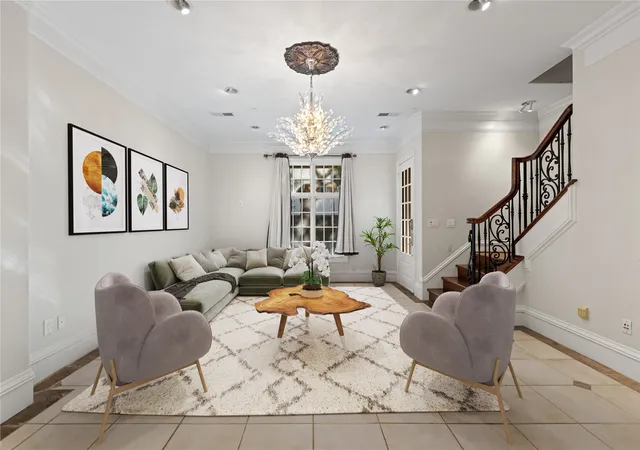
First Level – An inviting living area with a powder bath sets the tone for effortless entertaining.
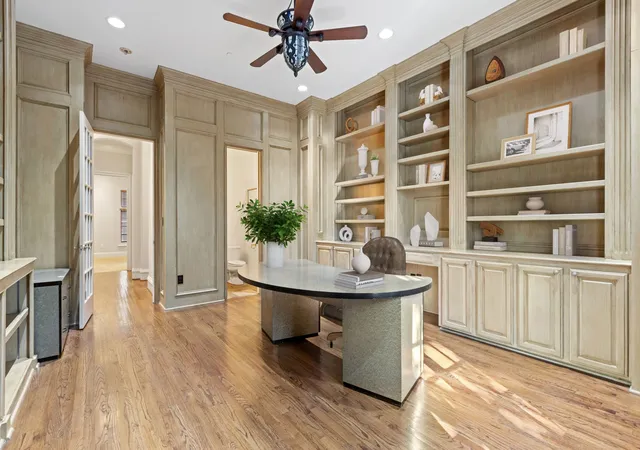
Second Level – A versatile library-office, private bedroom, two full baths, and utility room offer both comfort and functionality.
Third Level – The primary suite defines elegance with a grand walk-in closet, dual vanities, a jetted soaking tub, and separate shower.
Fourth Level – A chef’s gourmet kitchen flows seamlessly into an open-concept den and dining area, accompanied by a stylish powder room and striking skyline views.
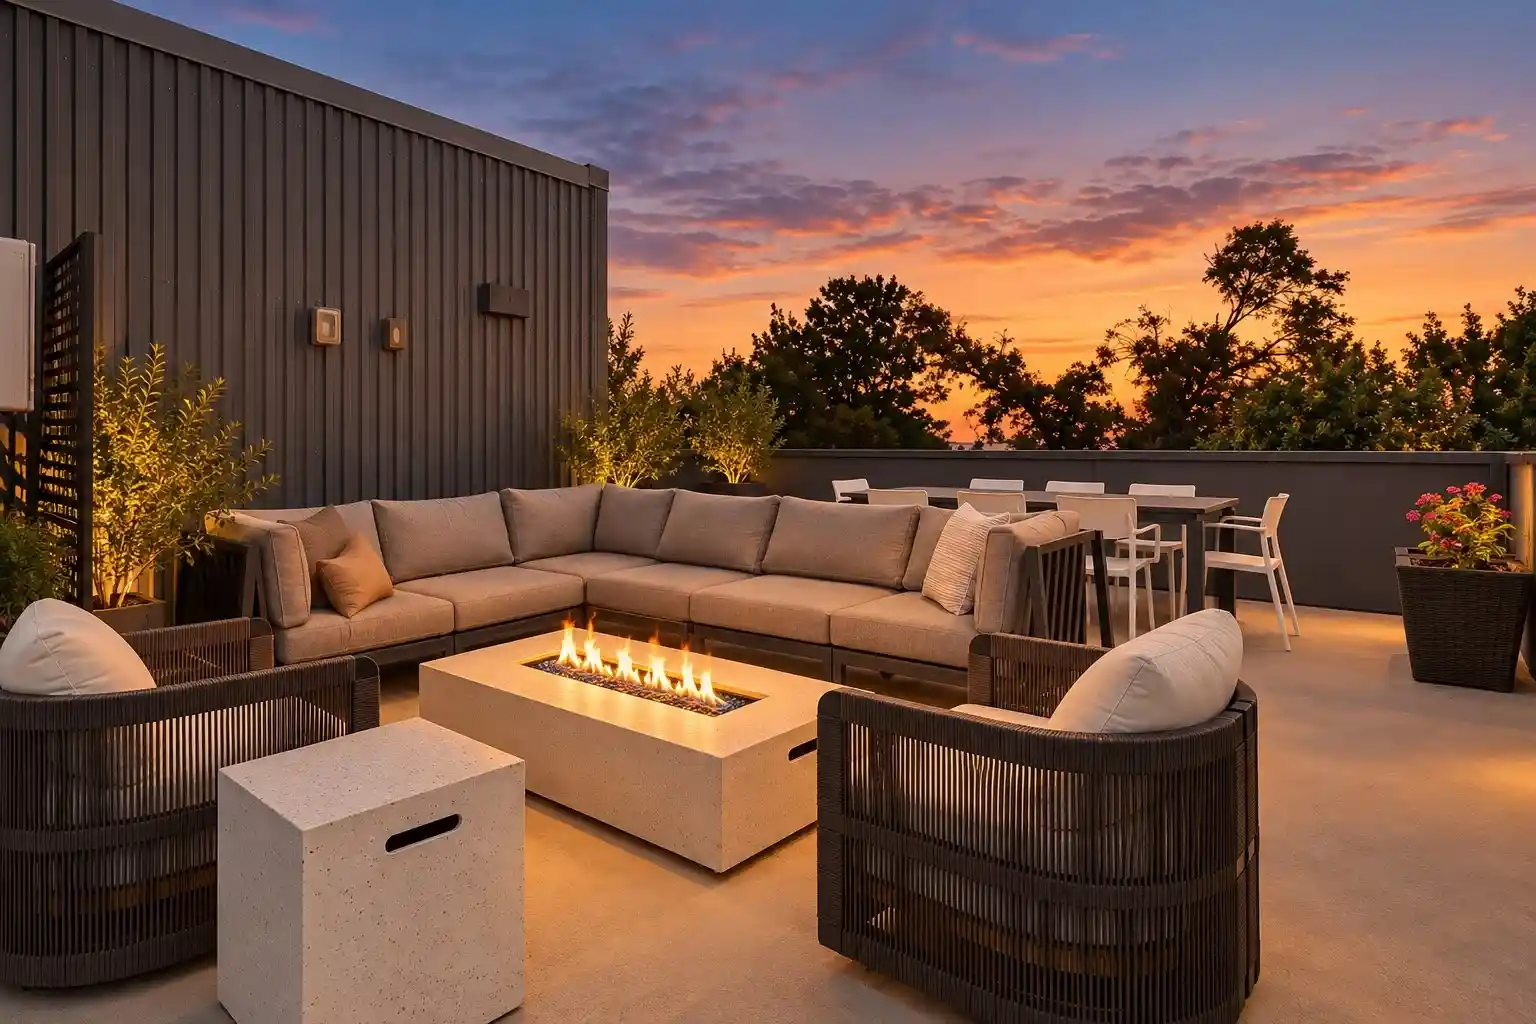
Fifth Level Rooftop Oasis –Roof replaced September 2025, with a private pool and 520 sq. ft. of deck space, this retreat delivers unparalleled 360-degree views of Dallas, stunning by day and dazzling by night.
A rare offering in one of Dallas’s most vibrant enclaves, this Greystone residence embodies privacy, luxury, and an urban lifestyle reimagined.
Propery Sold as Is
- Houzeo last checked: 13 minutes ago
- Listing updated: July 10, 2026 at 6:54 pm
- Listing Provided by: Terri Brak-Thomas , Alex Lazcano | Briggs Freeman Sotheby's Int'l (214) 350-0400
- Source: NTREIS MLS-TX | MLS#: 21206350

Property Details
Status
Pending
Type
Townhouse
No. of Stories
-
County
City
Neighborhood
Year Built
2002
HOA Fees
-
Finished Area
3,437 sqft
Lot Size
0.03 acre lot
Basement Area
- sqft
MLS Name
NTREIS MLS
MLS Number
21206350
MLS Status
Pending
Cumulative Days on Market
282

Continue Your Journey in App
Find your dream home, receive real-time updates, and many more!
Continue Your Journey in App
Find your dream home, receive real-time updates, and many more!
Location
Facts & Features
Rooms
Bedrooms & bathrooms
Bedrooms: 3
Bathrooms: 5
LivingRoom
Level: First
Area: 0.00 Square Feet
Dimensions: 0 x 0
UtilityRoom
Level: Second
Area: 21.00 Square Feet
Dimensions: 3 x 7
Kitchen
Level: Fourth
Area: 110.00 Square Feet
Dimensions: 11 x 10
HalfBath
Level: First
Area: 30.00 Square Feet
Dimensions: 6 x 5
FullBath
Level: Second
Area: 40.00 Square Feet
Dimensions: 8 x 5
PrimaryBathroom
Level: Third
Area: 156.00 Square Feet
Dimensions: 13 x 12
Bedroom
Level: Second
Area: 195.00 Square Feet
Dimensions: 15 x 13
PrimaryBedroom
Level: Second
Area: 255.00 Square Feet
Dimensions: 15 x 17
PrimaryBedroom
Level: Third
Area: 380.00 Square Feet
Dimensions: 20 x 19
Interior
Heating
Electric, Fireplaces, Zoned
Exterior Features
Lighting, Rain Gutters
Appliances
Built In Gas Range, Built In Refrigerator, Double Oven, Dishwasher, Disposal, Gas Range, Ice Maker, Microwave, Refrigerator, Vented Exhaust Fan, Wine Cooler
Cooling
Central Air, Ceiling Fans, Zoned
Flooring
Carpet, Combination, Hardwood, Marble, Stone, Tile, Wood
Interior Features
Built In Features, Dry Bar, Decorative Designer Lighting Fixtures, Double Vanity, Eat In Kitchen, Elevator, Granite Counters, High Speed Internet, In Law Floorplan, Kitchen Island, Multiple Master Suites, Multiple Staircases, Open Floorplan, Paneling Wainscoting, Vaulted Ceilings, Natural Woodwork, Walk In Closets, Wired For Sound
Sewer
Public Sewer
Construction
Year Built
Year Built: 2002
Home type
Townhouse
Roof
Metal, Slate
Foundation Details
Slab
Architectural Style
French Provincial
Construction Materials
Stone Veneer, Fiber Cement
Utilities & Energy
Fireplace Features
Gas, Living Room, Primary Bedroom
Water Source
Public
Utilities
Cable Available, Natural Gas Available, Sewer Available, Water Available
Security Features
Prewired, Security System, Carbon Monoxide Detectors, Fire Alarm, Smoke Detectors
Parking Features
Additional Parking, Garage, Garage Door Opener, Inside Entrance, Private, Garage Faces Rear, Shared Driveway
Pool Features
Gunite, Outdoor Pool, Pool, Private, Pool Sweep
Other Features
Community Features
Sidewalks
Subdivision Name
Lexington State Thomas
Lot Features
Cul De Sac, Interior Lot, Landscaped, Level, Sprinkler System
Price History
| Date | Event | Price |
|---|---|---|
07/10/2026 Source: | Pending | $1,275,000 $371/sqft |
07/02/2026 Source: | Listed for Sale | $1,275,000 $371/sqft |
07/02/2026 Source: | Contingent (Active Under Contract) | $1,275,000 $371/sqft |
06/28/2026 Source: | Off Market | $1,275,000 $371/sqft |
04/24/2026 Source: | Price Decreased | $1,275,000 -12.07% $371/sqft |

Show more
Uptown Ranks #5 in Dallas, TX


Homes

Rental Prices

Median Home Price
Nearby Homes



Find Homes by Property Features in Dallas, TX
Nearby New Homes For Sale

Based on information from the North Texas Real Estate Information Systems, Inc., through Oct 29, 2026, 09:00PM. Information is provided exclusively for consumers’ personal, non-commercial use. It may not be used for any purpose other than to identify prospective properties consumers may be interested in purchasing. Data is deemed reliable but is not guaranteed accurate. This website may not include listings or property addresses of sellers who have directed their listing brokers to withhold their listing or their property address from display on the Internet. ©2026 North Texas Real Estate Information Systems, Inc. All Rights Reserved.
 Advertising Broker: Michelle Brecker | Pathway To Home Realty
