- Overview
- Description
- Property Details
- Location
- Facts & Features
- Getting Around
- Nearby Homes



Street View
$219,900
Monthly Est:$1,095
 2 Beds
 1 Bath
1 full bath
 1,079sqft
2215 Gastonia Hwy, Lincolnton, NC 28092
$219,900
$1,095/moEst:
Get Pre-Approved
Single Family Residence
Built in 1953
$-- HOA
0.87 acre lot
$204/sq.ft
Description
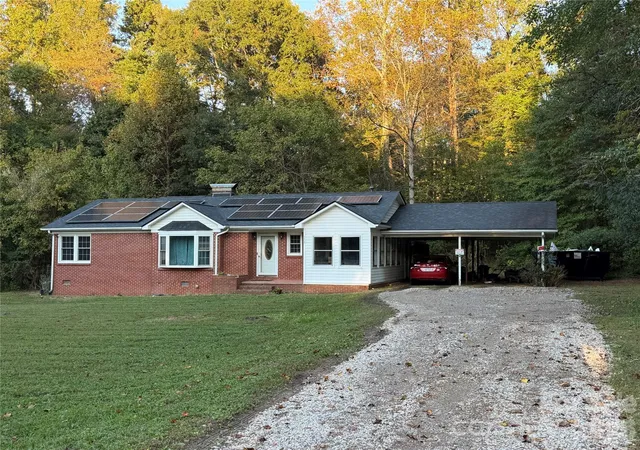
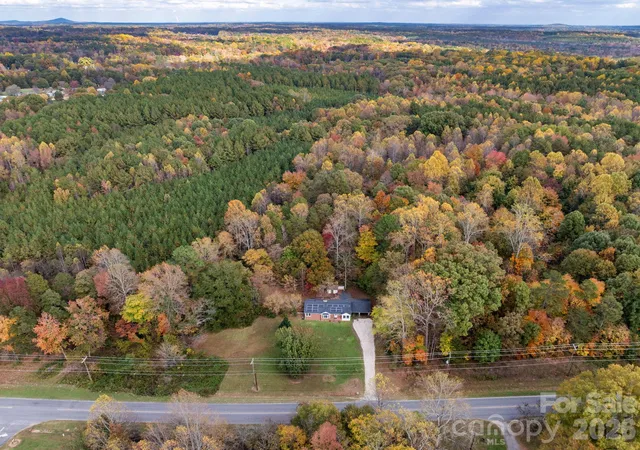
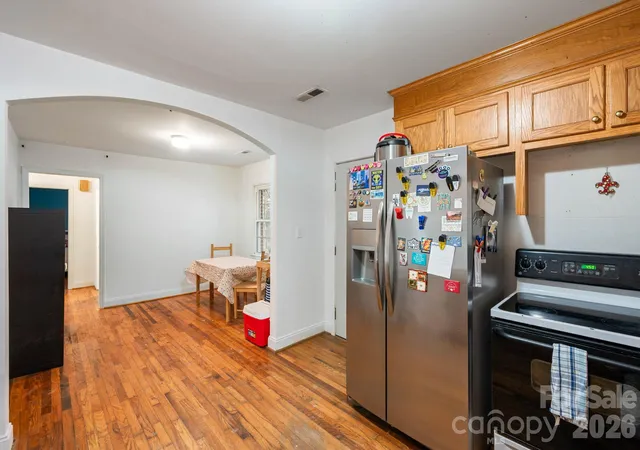
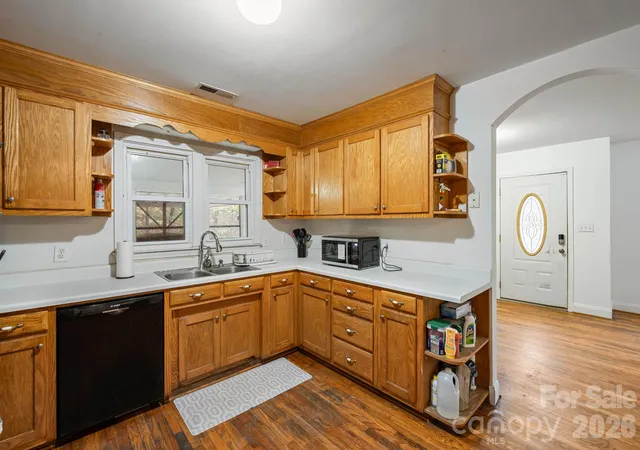
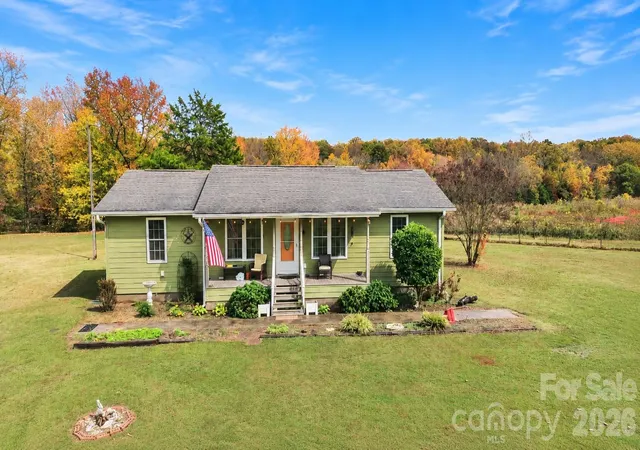
If you’re seeking convenience with a touch of privacy, this charming brick bungalow might be just what you need. Built in 1953, it has seen significant updates since 2017, including a new HVAC system, roof, solar panels, water heater, and an encapsulated cellar/basement. Floor joists were replaced during the renovations, and the home still boasts original hardwood floors that could be refreshed but remain authentic. The HVAC features a propane/heat pump dual setup. There are two bedrooms, plus a third room with a closet that has served as storage in the past. Ideally located near Lincolnton, Hwy 150, Hwy 321, Charlotte, and surrounding areas, it offers a country feel with easy access to town. The fully paid solar panels could be paired with batteries for backup power, and average electric bills are just $52 per month. Appliances including washer, dryer, dishwasher, microwave, range, and refrigerator are all included. This is your chance to add your personal touches to a well-situated home.
- Houzeo last checked: 3 minutes ago
- Listing updated: November 5, 2026 at 3:01 pm
- Listing Provided by: Dawn Kilby (828) 381-2704 | Realty Executives of Hickory (828) 328-8900
- Source: Canopy MLS as distributed by MLS GRID | MLS#: 4435221

Property Details
Status
Active
Type
Single Family Residence
No. of Stories
-
County
City
Neighborhood
--
Year Built
1953
HOA Fees
-
Finished Area
1,079 sqft
Lot Size
0.87 acre lot
Basement Area
- sqft
MLS Name
Canopy MLS as distributed by MLS GRID
MLS Number
4435221
MLS Status
Active
Days on Market
1
Cumulative Days on Market
1

Continue Your Journey in App
Find your dream home, receive real-time updates, and many more!
Continue Your Journey in App
Find your dream home, receive real-time updates, and many more!
Location
Facts & Features
Rooms
Bedrooms & bathrooms
Bedrooms: 2
Bathroom: 1
Interior
Flooring
Tile, Wood
Heating
Heat Pump, Propane
Sewer
Septic Installed
Appliances
Dishwasher, Dryer, Electric Range, Gas Water Heater, Microwave, Refrigerator, Washer
Cooling
Heat Pump
Construction
Year Built
Year Built: 1953
Home type
Single Family Residence
Architectural Style
Bungalow
Foundation Details
Other See Remarks
Construction Materials
Brick Full, Vinyl
Utilities & Energy
Water Source
Public
Laundry Features
Laundry Room, Main Level
Utilities
Electricity Connected
Basement
Exterior Entry, Other
Parking Features
Attached Carport
Other Features
Subdivision Name
None
Lot Features
Level
Price History
| Date | Event | Price |
|---|---|---|
11/04/2026 Source: | Listed for Sale | $219,900 $204/sqft |
10/15/2026 Source: | Coming Soon | $219,900 +174.88% $204/sqft |
10/01/2004 Source: | Sold | $80,000 $74/sqft |

Nearby Homes
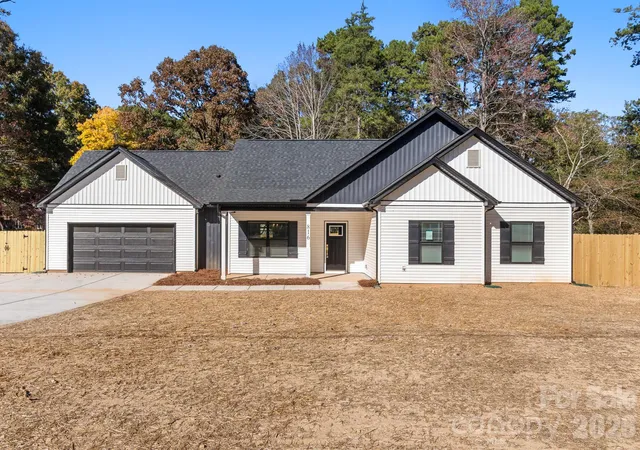
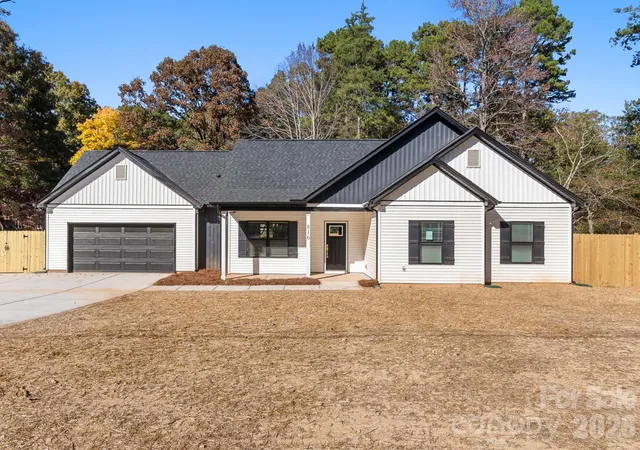

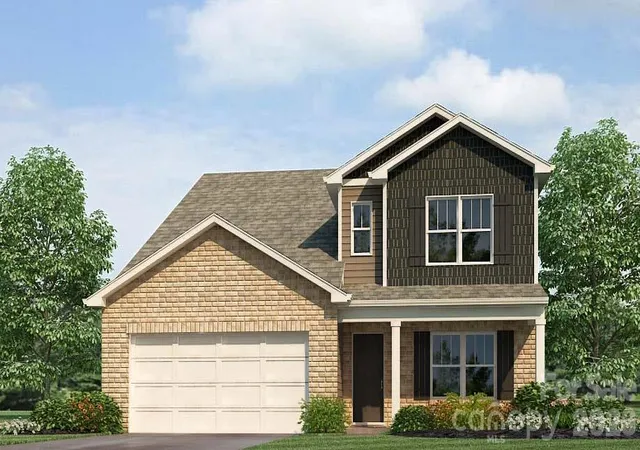
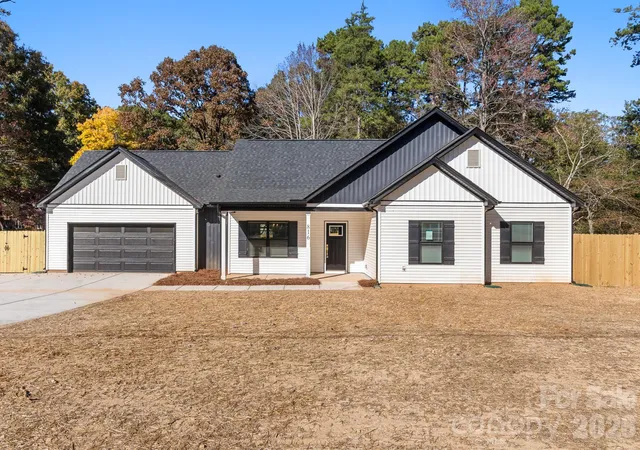
Find Homes by Property Features in Lincolnton, NC
Nearby New Homes For Sale

Based on information from Canopy MLS through Nov 06, 2026, 02:45AM as submitted to and distributed by MLS GRID. All data is obtained from various sources and may not have been verified by the broker or MLS GRID. Supplied Open House Information is subject to change without notice. All information should be independently reviewed and verified for accuracy. Properties may or may not be listed by the office/agent presenting the information. IDX information is provided exclusively for consumers’ personal, noncommercial use. It may not be used for any purpose other than to identify prospective properties which the consumers may be interested in purchasing. The data is deemed reliable but is not guaranteed by MLS GRID. The use of the MLS GRID Data may be subject to an end-user license agreement prescribed by the Member Participant’s applicable MLS, if any, and as amended from time to time. ©2026 Canopy MLS. All Rights Reserved.
 Advertising Broker: Nicholas Huscroft | Chosen Realty
