- Overview
- Description
- Property Details
- Location
- Facts & Features
- Getting Around
- Nearby Homes


Street View
$1,825,000
Monthly Est:$9,084
 4 Beds
 4 Baths
4 full baths
 4,380sqft
2215 Sawmill Cvs Dr, Sevierville, TN 37862
$1,825,000
$9,084/moEst:
Get Pre-Approved
Single Family Residence
Built in 2024
$-- HOA
0.63 acre lot
$417/sq.ft
Description
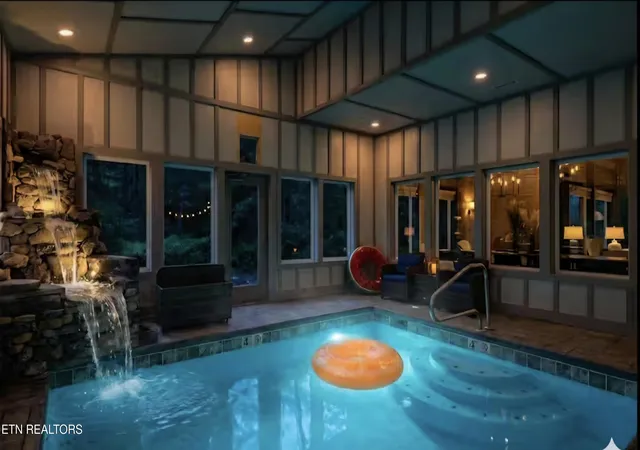
Designed for large families and groups, this luxury cabin comfortably sleeps up to 20 guest! Easy paved access, flat parking, low maintenance exterior and a convenient entry make owning and arrival stress-free. One of the home's standout features--a private indoor pool on the main level--sets it apart from the competition. Parents can relax and entertain while keeping an eye on the kids, making it an ideal layout for multi-generational families.
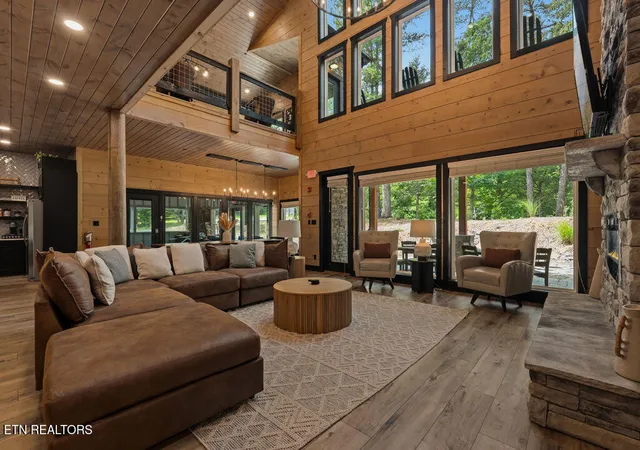
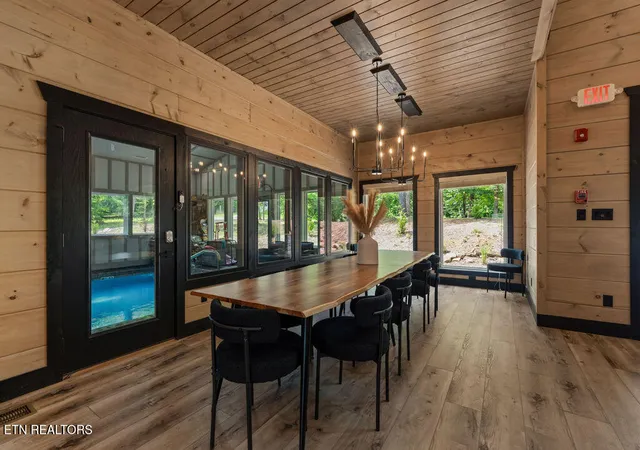
The main level features a spacious open-concept living area with soaring ceilings, an oversized kitchen built for gathering, a large dining area, and a stunning stone fireplace that creates a warm mountain atmosphere. Just steps away, the indoor pool provides year-round enjoyment without navigating multiple flights of stairs. This level also includes a bedroom, full bath, and a private theater room with stadium seating for the ultimate movie night. Step outside to the covered patio, where you'll find a fire pit and an exceptionally rare flat yard--an amenity that's incredibly difficult to find in the Smokies. There's plenty of room for outdoor games, a playground, or additional guest amenities that could further increase the property's rental appeal.
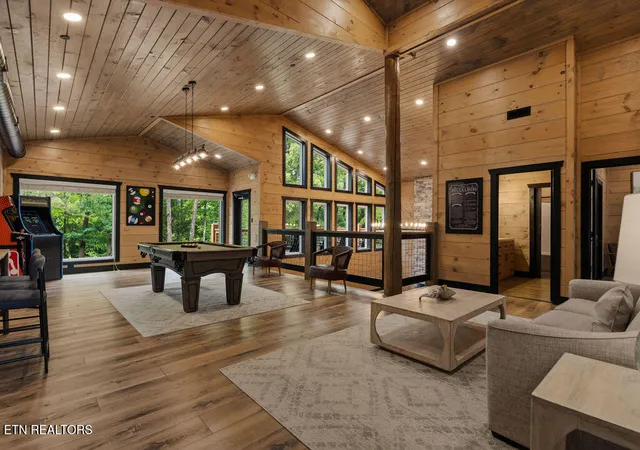
Upstairs, three additional bedrooms are complemented by a spacious loft game room overlooking the great room below. This flexible gathering space gives guests another place to relax, play, and spend time together while maintaining the open feel of the cabin.
Built with durable, low-maintenance concrete siding that beautifully replicates the look of hand-hewn logs, this home offers the timeless charm of a luxury mountain lodge with the long-term durability today's owners appreciate.
The property entered the rental program in January and has already generated $85,000 in booked revenue, with an additional $19,000 in future reservations already secured. It remains on pace to gross approximately $200,000 annually, making this an outstanding opportunity for investors seeking a turnkey Smoky Mountain cabin with proven performance and room to grow.
- Houzeo last checked: 4 minutes ago
- Listing updated: August 25, 2026 at 5:34 pm
- Listing Provided by: Krista DeCarmine (865) 696-7926 | TN Smoky Mtn Realty (865) 280-2569
- Source: East Tennessee REALTORS® MLS-TN | MLS#: 1347581

Property Details
Status
Active
Type
Single Family Residence
No. of Stories
-
County
City
Neighborhood
--
Year Built
2024
HOA Fees
-
Finished Area
4,380 sqft
Lot Size
0.63 acre lot
Basement Area
- sqft
MLS Name
East Tennessee REALTORS® MLS
MLS Number
1347581
MLS Status
Active
Days on Market
123

Continue Your Journey in App
Find your dream home, receive real-time updates, and many more!
Continue Your Journey in App
Find your dream home, receive real-time updates, and many more!
Location
Facts & Features
Rooms
Bedrooms & bathrooms
Bedrooms: 4
Bathrooms: 4
Interior
Sewer
Public Sewer
Heating
Heat Pump, Electric
Interior Features
Cathedral Ceiling(s), Kitchen Island, Eat In Kitchen
Appliances
Dishwasher, Disposal, Dryer, Microwave, Range, Refrigerator, Washer
Flooring
Tile
Exterior Features
Prof Landscaped
Cooling
Central Cooling
Construction
Year Built
Year Built: 2024
Home type
Single Family Residence
Construction Materials
Fiber Cement, Cement Siding, Block, Frame, Other
Architectural Style
Cabin, Contemporary, Log
Utilities & Energy
Water Source
Public
Fireplace Features
Insert
Parking Features
Off Street Parking, Main Level
Basement
Crawl Space
Other Features
Subdivision Name
Laurel Creek
Patio And Porch Features
Patio, Deck
Lot Features
Creek, Private, Corner Lot, Level
Price History
| Date | Event | Price |
|---|---|---|
07/09/2026 Source: | Listed for Sale | $1,850,000 +1.37% $422/sqft |
07/09/2026 Source: | Price Increased | $1,825,000 +4.29% $417/sqft |
12/12/2025 Source: | Sold | $1,750,000 -5.41% $400/sqft |
11/11/2025 Source: | Pending | $1,850,000 $422/sqft |
10/22/2025 Source: | Price Decreased | $1,850,000 -7.27% $422/sqft |

Show more
Nearby Homes











Find Homes by Property Features in Sevierville, TN
Nearby New Homes For Sale

Based on information from the Knoxville Area Association of REALTORS MLS through Nov 09, 2026, 08:30AM. Information is provided exclusively for consumers’ personal, non-commercial use. It may not be used for any purpose other than to identify prospective properties that consumers may be interested in purchasing. The data is deemed reliable but is not guaranteed accurate by the MLS. This website may not include listings or property addresses of sellers who have directed their listing brokers to withhold their listing or their property address from display on the Internet. © 2026 Knoxville Area Association of REALTORS® MLS. All Rights Reserved. Angela Fowler Real Estate, LLC | 423.320.4620 | afowler@catt.com Mailing Address: 452 Kailors Cove Cir, Ringgold, GA 30736
 Advertising Broker: Angela Fowler | Angela Fowler Real Estate, LLC.
