- Overview
- Description
- Property Details
- Location
- HOA Management
- Facts & Features
- Getting Around
- Nearby Homes

Street View
$1,574,000
Monthly Est:$7,834
 6 Beds
 6 Baths
5 full baths + 1 half bath
 7,177sqft
2215 Whiskery Dr, Waxhaw, NC 28173
$1,574,000
$7,834/moEst:
Get Pre-Approved
Single Family Residence
Built in 2007
$196.83/mo HOA
0.58 acre lot
$219/sq.ft
Description
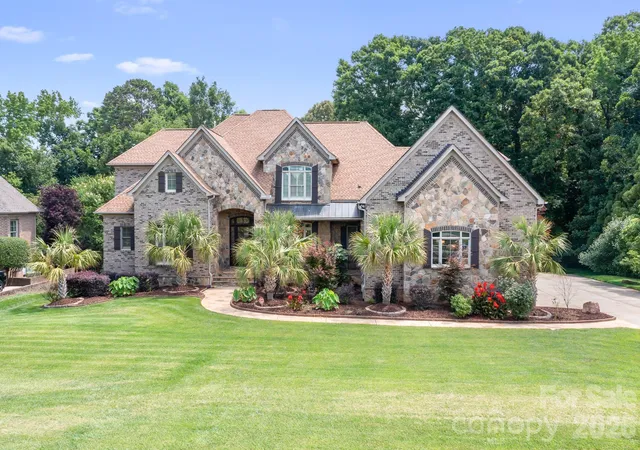
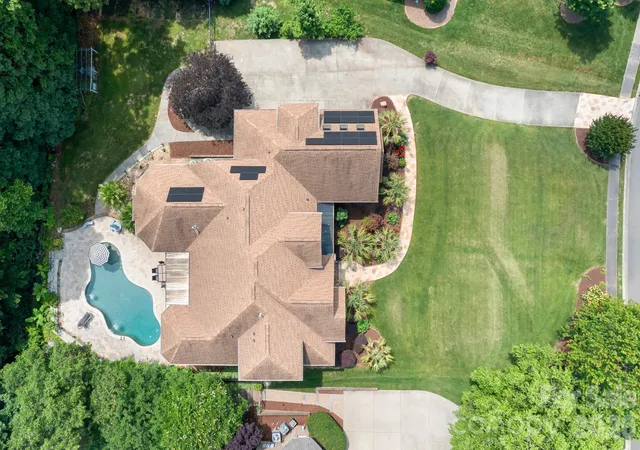
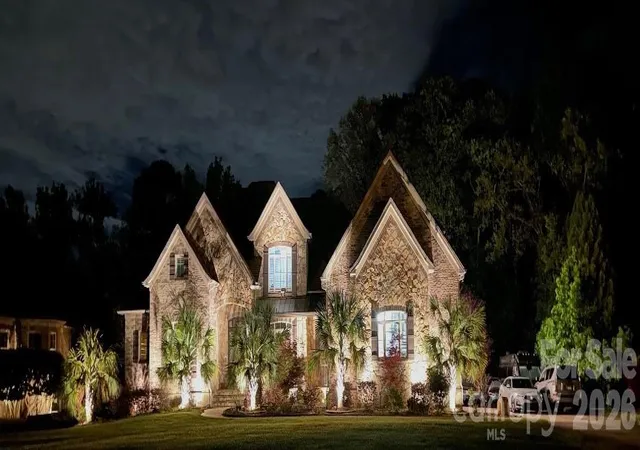
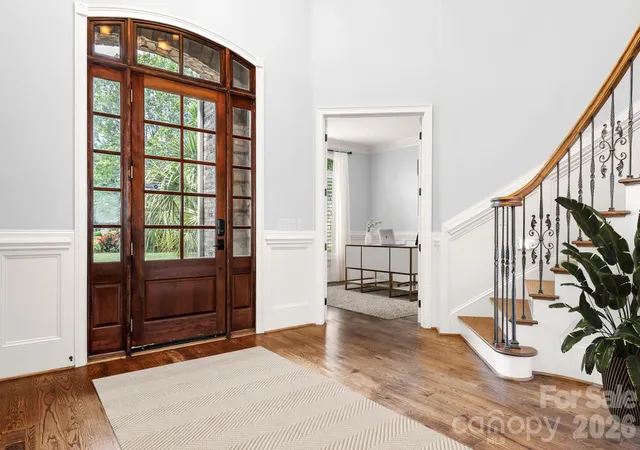
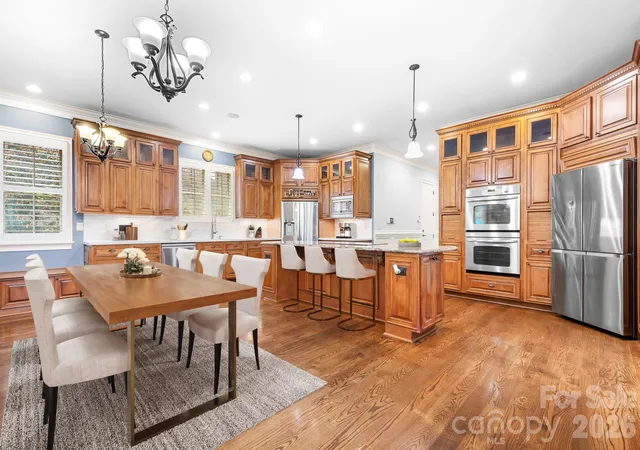
Located in the distinguished, gated Providence Downs neighborhood, this impressive home features over 7000 square feet of well appointed living space. Home is priced to sell, listed well below tax value! Owner has July 2025 appraisal for $1,925,000 and equity is there if new owner would like to update to their particular taste. Two story foyer upon arrival, formal office and dining rooms, two story living room with stone fireplace. The kitchen is well designed with two refrigerators, huge island with breakfast bar, dining area and ample counter/cabinet space. Keeping room open to the kitchen/dining and has a stone fireplace. First floor primary suite with fireplace, two custom closets and private balcony, overlooks pool and tree lined yard. Laundry rooms on first and second floors for convenience. Second primary bedroom on second level, three large additional bedrooms (one with private bath) and huge flex room. The basement can be used as a second living quarters. Full kitchen with granite counters, breakfast bar and dining area. Rec room/living room, bedroom and spa-style bath. The outdoor living area is as nice as the inside! Luxurious saltwater pool built by Anthony & Sylvan Pools in 2019. Amazing tanning ledge, waterfall feature and travertine deck surrounded by private fenced yard and lush landscape. Owner spent 12k for private Well to supply irrigation. New solar panels in 2022(paid in full), Hard to find 4-car, side load garage (1221 square feet!). New 30 year shingle roof put on in 2016. Over 300 square feet of walk-in attic storage. Plantation shutters finish the home out nicely. Three water heaters and a new cooktop in 2026. There is no shortage of space and storage in this well appointed home! So many great upgrades!! Three photos of what the back yard looks like in the fall, just beautiful! Imagine sitting on your balcony sipping on coffee taking in those views! Also wood structure over well cover was used to grow vegetables, pic of that as well. Home has been virtually staged.
- Houzeo last checked: 7 hours ago
- Listing updated: October 5, 2026 at 5:19 pm
- Listing Provided by: Justin Sciranko (704) 807-2771 | Keller Williams Lake Norman (704) 892-5518
- Source: Canopy MLS | MLS#: 4419528

Property Details
Status
Active
Type
Single Family Residence
No. of Stories
-
County
City
Neighborhood
--
Year Built
2007
HOA Fees
$196.83/mo
Finished Area
7,177 sqft
Lot Size
0.58 acre lot
Basement Area
- sqft
MLS Name
Canopy MLS
MLS Number
4419528
MLS Status
Active
Days on Market
37
Cumulative Days on Market
122

Continue Your Journey in App
Find your dream home, receive real-time updates, and many more!
Download App
Continue Your Journey in App
Find your dream home, receive real-time updates, and many more!
Location
HOA Management
First Service Residential
HOA Fees
$1,180.67/ Semi-Annually
Disclaimer: Amenities are based on third-party information and may vary; buyers must independently verify all amenities, as information is deemed reliable but not guaranteed.
Facts & Features
Rooms
Bedrooms & bathrooms
Bedrooms: 6
Bathrooms: 6
Interior
Exterior Features
In Ground Irrigation, Other See Remarks
Window Features
Window Treatments
Cooling
Ceiling Fan(s), Central Air, Zoned
Heating
Forced Air, Zoned
Flooring
Laminate, Tile, Wood
Appliances
Dishwasher, Disposal, Double Oven, Electric Cooktop, Gas Water Heater, Ice Maker, Microwave
Sewer
Public Sewer
Interior Features
Attic Walk In, Breakfast Bar, Built In Features, Cable Prewire, Entrance Foyer, Garden Tub, Kitchen Island, Pantry, Split Bedroom, Storage, Walk In Closet(s)
Construction
Year Built
Year Built: 2007
Home type
Single Family Residence
Construction Materials
Brick Full, Stone
Foundation Details
Basement
Utilities & Energy
Basement
Exterior Entry, Finished, Interior Entry, Walk Out Access
Parking Features
Attached Garage, Garage Faces Side
Fireplace Features
Keeping Room, Living Room, Primary Bedroom
Pool Features
Fenced, In Ground, Salt Water
Laundry Features
Mud Room, Multiple Locations
Water Source
City
Other Features
Community Features
Clubhouse, Fitness Center, Gated, Outdoor Pool, Pickleball, Playground, Pond, Sidewalks, Sport Court, Street Lights, Tennis Court(s), Walking Trails
Subdivision Name
Providence Downs
Lot Features
Private, Wooded
Patio And Porch Features
Balcony, Covered, Patio
Price History
| Date | Event | Price |
|---|---|---|
08/29/2026 Source: | Listed for Sale | $1,599,000 +1.59% $223/sqft |
08/29/2026 Source: | Price Decreased | $1,574,000 -1.56% $219/sqft |
08/29/2026 Source: | Price Decreased | $1,599,000 -5.89% $223/sqft |
08/27/2026 Source: | Listing Removed | $1,699,000 $237/sqft |
08/04/2026 Source: | Price Decreased | $1,699,000 -2.64% $237/sqft |

Show more
Nearby Homes
Find Homes by Property Features in Waxhaw, NC
Nearby New Homes For Sale

Based on information submitted to the MLS GRID from Canopy MLS through Oct 05, 2026, 03:02PM. All data is obtained from various sources and may not have been verified by the broker or MLS GRID. Supplied Open House Information is subject to change without notice. All information should be independently reviewed and verified for accuracy. Properties may or may not be listed by the office/agent presenting the information. IDX information is provided exclusively for consumers’ personal, noncommercial use. It may not be used for any purpose other than to identify prospective properties which the consumers may be interested in purchasing. The data is deemed reliable but is not guaranteed by MLS GRID. The use of the MLS GRID Data may be subject to an end-user license agreement prescribed by the Member Participant’s applicable MLS, if any, and as amended from time to time. ©2026 Canopy MLS. All Rights Reserved.
 Advertising Broker: Nicholas Huscroft | Chosen Realty