- Overview
- Description
- Property Details
- Location
- Facts & Features
- Getting Around
- Nearby Homes

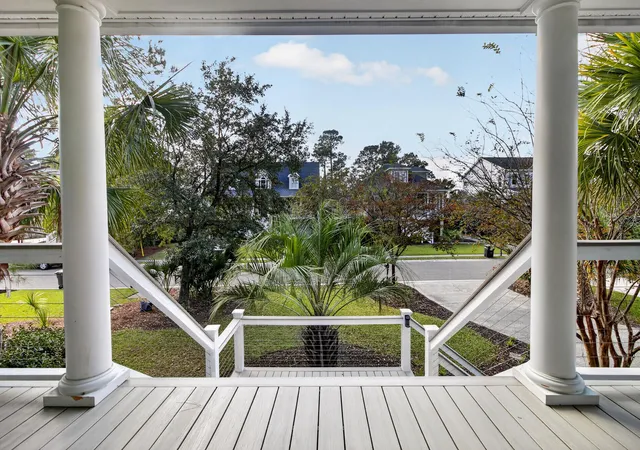

Street View
$995,000
Monthly Est:$4,952
 3 Beds
 3 Baths
2 full baths + 1 half bath
 2,829sqft
2216 Branch Crk Dr, Mount Pleasant, SC 29466
$995,000
$4,952/moEst:
Get Pre-Approved
Single Family Residence
Built in 2004
$-- HOA
0.23 acre lot
$352/sq.ft
Description
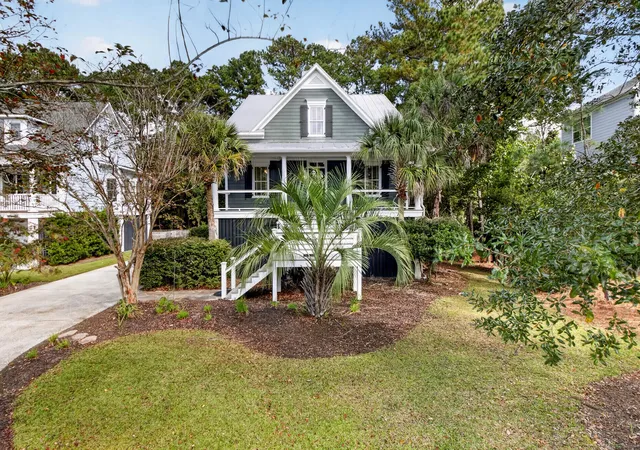
Thinking about making a move before the new year? This is your opportunity to start your next chapter in the sought-after Rivertowne Country Club community of Mount Pleasant! Beautifully updated and surrounded by more than 21 acres of protected woodlands, this custom elevated home offers privacy, comfort, and the Lowcountry lifestyle you've been looking for.Step inside to discover beautiful Brazilian cherry hardwood floors, abundant natural light, and a spacious floor plan designed for both everyday living and entertaining. Freshly painted throughout in 2025, the home features an inviting great room with a fireplace, a well-appointed kitchen with custom cabinetry, a large island, updated KitchenAid appliances, and a separate dining room with a wet bar.The main-level primary suite offers peaceful wooded views, porch access, and a completely remodeled bathroom featuring Pottery Barn finishes, a freestanding soaking tub, and a custom zero-entry shower. Upstairs, two generous bedrooms share an updated Jack-and-Jill bathroom, while a spacious loft provides flexible space for a home office, media room, or additional gathering area.
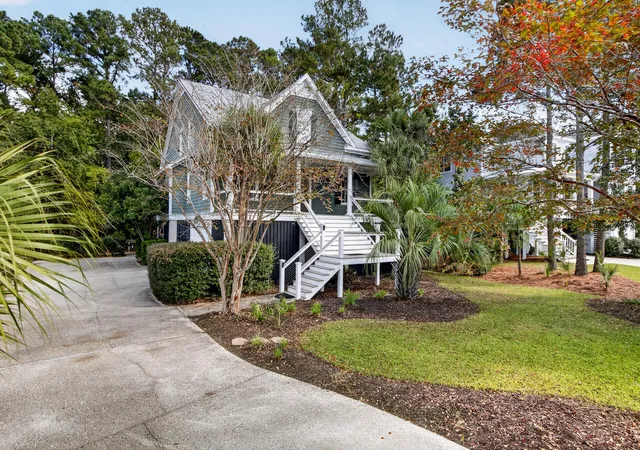
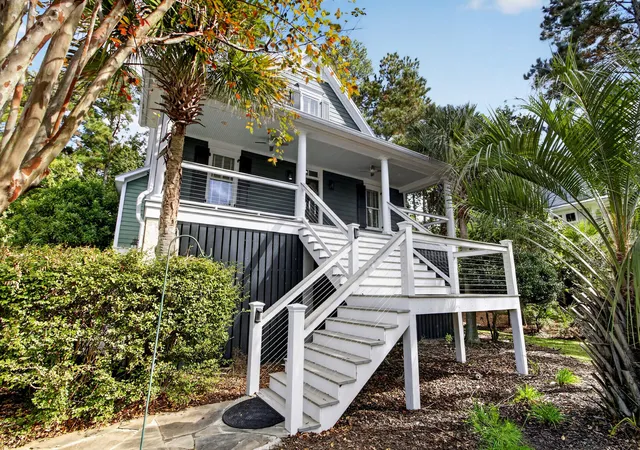
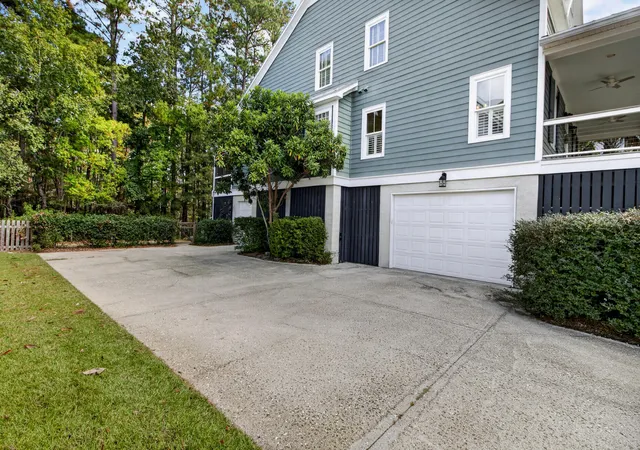
Enjoy outdoor living year-round with updated front and rear porches featuring Trex decking and cable railings. The screened rear porch offers added privacy, while the grilling veranda, outdoor fireplace, and patio provide inviting spaces to entertain or simply relax. The ground level includes professionally enclosed garages, extensive storage, workshop space, and an additional area with a bar, family room, and office/hobby room.
Life in Rivertowne Country Club includes access to a community deep-water dock on the Wando River, swimming pool, tennis courts, playground, and other neighborhood amenities. Shopping, dining, beaches, and historic downtown Charleston are all conveniently accessible. Rivertowne Country Club is a Golf Course Community with manicured landscaping throughout.
If you've been waiting for the right opportunity to make your move, this could be it! With beautiful updates, exceptional outdoor spaces, and a peaceful wooded setting, this home is ready to welcome its next owners. Schedule your private showing and make your move before the new year!
- Houzeo last checked: 10 minutes ago
- Listing updated: November 9, 2026 at 7:15 am
- Listing Provided by: Ellen O'neil | EXP Realty LLC
- Source: CHS Regional MLS | MLS#: 26030195

Property Details
Status
Active
Type
Single Family Residence
No. of Stories
2
County
City
Neighborhood
--
Year Built
2004
HOA Fees
-
Finished Area
2,829 sqft
Lot Size
0.23 acre lot
Basement Area
- sqft
MLS Name
CHS Regional MLS
MLS Number
26030195
MLS Status
Active
Days on Market
3

Continue Your Journey in App
Find your dream home, receive real-time updates, and many more!
Continue Your Journey in App
Find your dream home, receive real-time updates, and many more!
Location
Facts & Features
Rooms
Bedrooms & bathrooms
Bedrooms: 3
Bathrooms: 3
Interior
Sewer
Public Sewer
Heating
Heat Pump
Flooring
Wood
Exterior Features
Rain Gutters, Lawn Irrigation, Other
Cooling
Central Air
Construction
Year Built
Year Built: 2004
Home type
Single Family Residence
Foundation Details
Raised
Construction Materials
Cement Siding
Roof
Metal
Architectural Style
Traditional
Utilities & Energy
Water Source
Public
Parking Features
Attached, 2 Car Garage
Utilities
Mt. P. W/s Comm, Dominion Energy
Other Features
Subdivision Name
Rivertowne Country Club
Patio And Porch Features
Deck, Porch Full Front, Patio, Screened, Front Porch
Community Features
Central Tv Antenna, Clubhouse, Club Membership Available, Dock Facilities, Golf Course, Golf Membership Available, Pool, Park, Tennis Court(s), Trash
Lot Features
Level, Wooded, 0 .5 Acre
Price History
| Date | Event | Price |
|---|---|---|
11/09/2026 Source: | Listed for Sale | $995,000 +68.64% $352/sqft |
08/27/2020 Source: | Price Increased | $590,000 +30.39% $209/sqft |
05/20/2020 Source: | Sold | $452,500 -20.57% $160/sqft |
05/12/2020 Source: | Listing Removed | $569,700 $201/sqft |

Nearby Homes
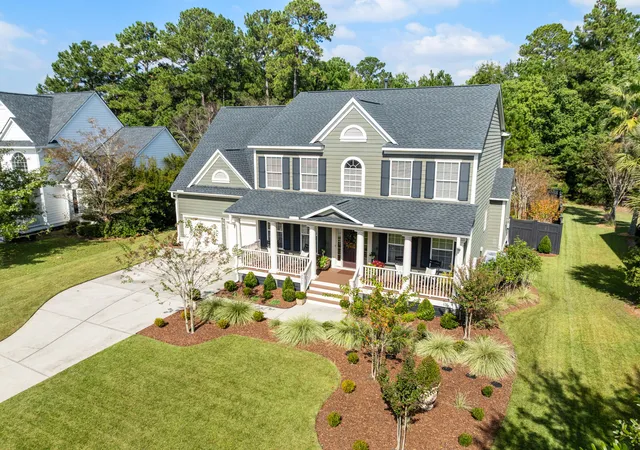
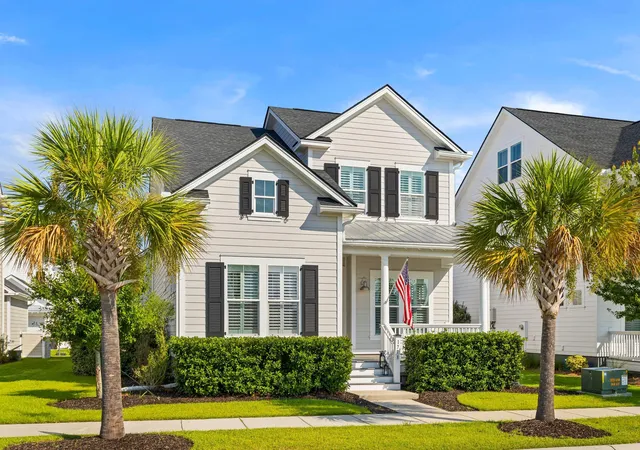
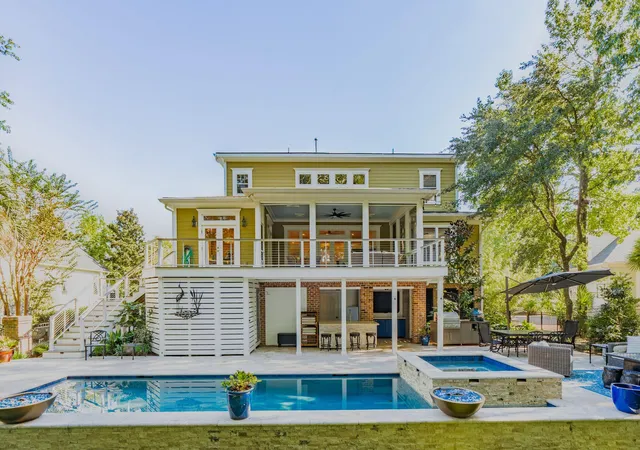
Find Homes by Property Features in Mount Pleasant, SC
Nearby New Homes For Sale

This representation is based in whole or in part on information supplied by the Charleston Trident Association of REALTORS® or its Multiple Listing Service through Nov 09, 2026, 09:15AM. Information is provided exclusively for personal, non-commercial use, and may not be used for any purpose other than to identify prospective properties consumers may be interested in purchasing.This website may not include listings or property addresses of sellers who have directed their listing brokers to withhold their listing or their property address from display on the Internet. All information deemed reliable but not guaranteed. Charleston Trident Multiple Listing Service, Inc. makes no representation or warranty regarding the accuracy of the data. ©2026 Charleston Trident MLS CTMLS. All rights reserved.
 Advertising Broker: Nicholas Huscroft | Chosen Realty
