- Overview
- Description
- Property Details
- Location
- HOA Management
- Facts & Features
- Getting Around
- Nearby Homes



$399,995
Monthly Est:$1,991
 5 Beds
 3 Baths
3 full baths
 2,150sqft
2216 Mallory Cir, Haines City, FL 33844
$399,995
$1,991/moEst:
Get Pre-Approved
Single Family Residence
Built in 1997
$74/mo HOA
7,501 sqft lot
$186/sq.ft
Description
Buyer's Financing Fell Through! Don't miss this opportunity to see this home!
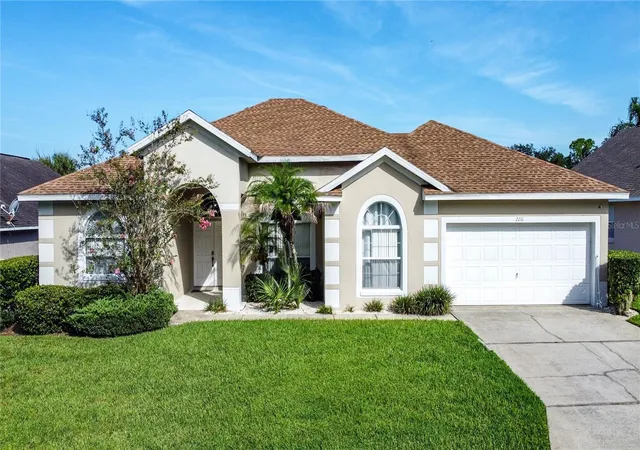
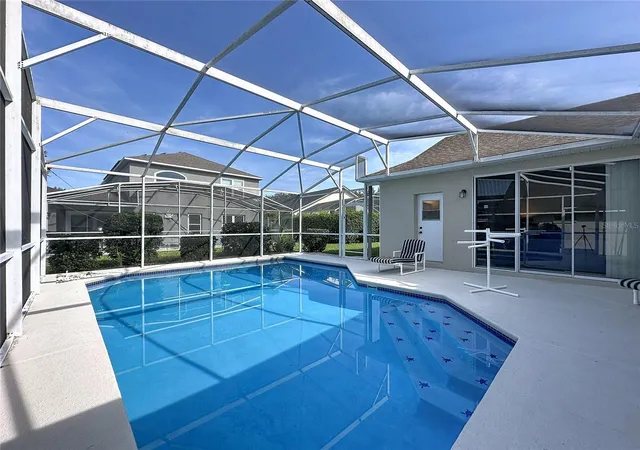
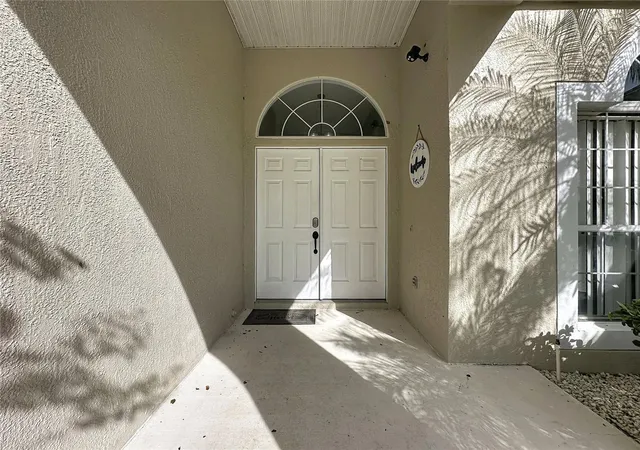
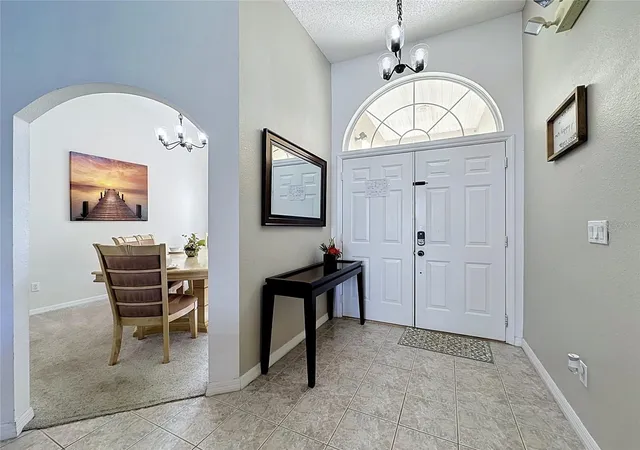
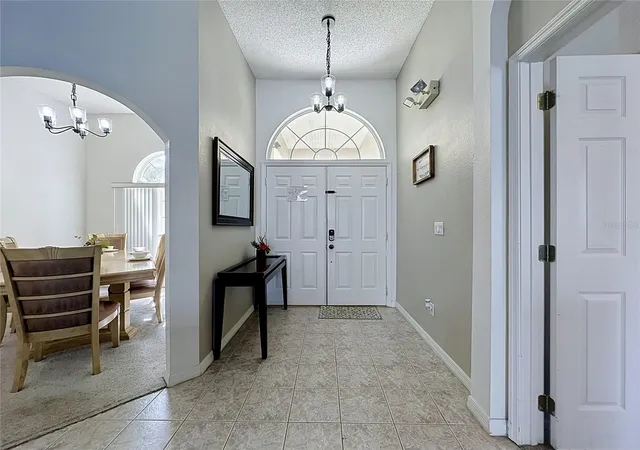
Welcome to 2216 Mallory Circle — Southern Dunes at its finest. Tucked within the ever-popular Southern Dunes golf course community, this rarely available 5-bedroom, single-storey home is offered fully furnished and turnkey — simply bring your suitcase and start enjoying the Florida lifestyle from day one. Inside, you'll find a wonderfully expansive floor plan flooded with natural light, with room for everyone to spread out. The kitchen sits open to the dining area and great room, making it perfect for informal gatherings and an easy-going way of living, while the open-plan design creates a seamless connection to the outdoor space beyond. And what a space it is — a sparkling blue pool set within a private courtyard pool area, complete with a covered lanai and convenient pool bath. Whether you're entertaining, dining al fresco, or simply soaking up those sunny Florida afternoons, this is outdoor living done properly. The generous primary suite offers its own sliding doors to the lanai, along with a large ensuite bathroom and ample closet space. Additional peace of mind comes with a 2018 roof, and a new water heater will be installed prior to closing. Single-storey living, fully furnished and turnkey, with a sparkling courtyard pool — all in a sought-after golf community with resort-style amenities. Southern Dunes is a master-planned community known for its outstanding amenities, centred around a championship 18-hole golf course with a floodlit driving range at the clubhouse. The golf course clubhouse is open to non-members and features a great restaurant serving hot meals and weekend brunch, along with evening activities such as trivia and bingo — a real hub of community life. Residents also enjoy resort-style pools, tennis courts, and a fitness center, all within a secure gated community. The location is equally impressive, with easy access to the Disney corridor as well as nearby shopping, dining favorites such as Manny's Chophouse, medical facilities, and local gyms. Picturesque Winter Haven is just a short drive away, and Tampa, Lakeland, and Orlando International Airport are all within easy reach. This is an exceptional opportunity to own a well-appointed home in a prime location that continues to attract both homeowners and investors alike. Homes like this don't come along often in Southern Dunes, and they don't stay available for long. This is one not to miss — schedule your private showing today.
- Houzeo last checked: 9 minutes ago
- Listing updated: November 6, 2026 at 5:31 pm
- Listing Provided by: Nikki Ansons (321) 522-9063 | COLDWELL BANKER REALTY (407) 647-1211
- Source: Stellar MLS-FL as distributed by MLS GRID | MLS#: S5155413

Property Details
Status
Active
Type
Single Family Residence
No. of Stories
-
County
City
Neighborhood
--
Year Built
1997
HOA Fees
$74/mo
Finished Area
2,150 sqft
Lot Size
7,501 sqft lot
Basement Area
- sqft
MLS Name
Stellar MLS
MLS Number
S5155413
MLS Status
Active
Days on Market
79
Cumulative Days on Market
28

Continue Your Journey in App
Find your dream home, receive real-time updates, and many more!
Continue Your Journey in App
Find your dream home, receive real-time updates, and many more!
Location
HOA Management
Don Asher & Associates/Diane Martinez
HOA Fees
$222.08/ Quarterly
Amenities
 Amenities and services may be covered by one or multiple associations and service providers.
 Pool
 Golf
 Tennis
 Security Guard
 Gym
 Park Playground
 Club House
 Security Gate
 Recreation Facilities
Disclaimer: Amenities are based on third-party information and may vary; buyers must independently verify all amenities, as information is deemed reliable but not guaranteed.
Facts & Features
Rooms
Bedrooms & bathrooms
Bedrooms: 5
Bathrooms: 3
Kitchen
Level: First
Area: 123.30 Square Feet
Dimensions: 9x13.7
Dining Room
Level: First
Area: 125.28 Square Feet
Dimensions: 11.6x10.8
Living Room
Level: First
Area: 141.61 Square Feet
Dimensions: 11.9x11.9
Family Room
Level: First
Area: 236.30 Square Feet
Dimensions: 13.9x17
Primary Bedroom
Level: First
Area: 193.97 Square Feet
Dimensions: 11.9x16.3
Primary Bathroom
Level: First
Area: 124.95 Square Feet
Dimensions: 11.9x10.5
Bedroom 2
Level: First
Area: 110.00 Square Feet
Dimensions: 10x11
Bathroom 2
Level: First
Area: 60.18 Square Feet
Dimensions: 5.9x10.2
Bedroom 3
Level: First
Area: 116.60 Square Feet
Dimensions: 10.6x11
Bedroom 4
Level: First
Area: 121.00 Square Feet
Dimensions: 11x11
Bathroom 3
Level: First
Area: 38.00 Square Feet
Dimensions: 7.6x5
Bedroom 5
Level: First
Area: 139.70 Square Feet
Dimensions: 12.7x11
Laundry
Level: First
Area: 67.20 Square Feet
Dimensions: 7x9.6
Interior
Interior Features
Ceiling Fans(s), Primary Bedroom Main Floor, Thermostat, Walk In Closet(s), Window Treatments
Cooling
Central Air
Sewer
Public Sewer
Flooring
Carpet, Ceramic Tile
Appliances
Dishwasher, Disposal, Dryer, Electric Water Heater, Microwave, Refrigerator, Washer
Heating
Central, Electric
Window Features
Blinds, Window Treatments
Construction
Year Built
Year Built: 1997
Home type
Single Family Residence
Architectural Style
Traditional
Property Condition
Completed
Roof
Shingle
Construction Materials
Block, Stucco
Foundation Details
Slab
Utilities & Energy
Association Amenities
Clubhouse, Fitness Center, Gated, Golf Course, Park, Playground, Pool, Recreation Facilities, Tennis Court(s)
Laundry Features
Inside, Laundry Room
Parking Features
Garage Door Opener
Pool Features
Gunite, In Ground
Water Source
Public
Utilities
Cable Available, Electricity Connected, Sewer Connected, Water Connected
Security Features
Smoke Detector(s)
Other Features
Vegetation
Mature Landscaping
Patio And Porch Features
Rear Porch, Screened
Subdivision Name
Southern Dunes / Caribbean Cove
Community Features
Association Recreation Owned, Clubhouse, Fitness Center, Gated Community Guard, Golf Carts Ok, Golf, Park, Playground, Pool, Restaurant, Tennis Court(s)
Lot Features
Landscaped, Paved
Price History
| Date | Event | Price |
|---|---|---|
10/28/2026 Source: | Listed for Sale | $399,995 $186/sqft |
09/08/2026 Source: #MFRS5155413 | Contingent (Active Under Contract) | $399,995 +40.35% $186/sqft |
09/29/2005 Source: | Sold | $285,000 $133/sqft |

Nearby Homes











Find Homes by Property Features in Haines City, FL
Nearby New Homes For Sale

Based on information from Stellar MLS® through Nov 07, 2026, 09:45AM as submitted to and distributed by MLS GRID. All data is obtained from various sources and may not have been verified by the broker or MLS GRID. Supplied Open House Information is subject to change without notice. All information should be independently reviewed and verified for accuracy. Properties may or may not be listed by the office/agent presenting the information. IDX information is provided exclusively for consumers’ personal non-commercial use. It may not be used for any purpose other than to identify prospective properties consumers may be interested in purchasing. The data is deemed reliable but is not guaranteed by MLS GRID. The use of the MLS GRID Data may be subject to an end-user license agreement prescribed by the Member Participant’s applicable MLS, if any, and as amended from time to time. © 2026 Stellar MLS. All Rights Reserved.
 Advertising Broker: Fred McGill | Simple Showing, Inc
