- Overview
- Description
- Property Details
- Location
- Facts & Features
- Getting Around
- Nearby Homes


Street View
$665,000
Monthly Est:$3,310
 2 Beds
 3 Baths
1 full bath + 2 half baths
 1,747sqft
2216 Shadyview Dr, Charlotte, NC 28210
$665,000
$3,310/moEst:
Get Pre-Approved
Single Family Residence
Built in 1960
$-- HOA
0.25 acre lot
$381/sq.ft
Description
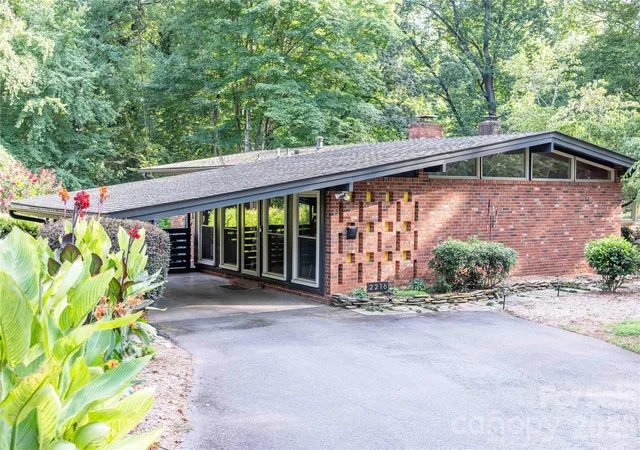
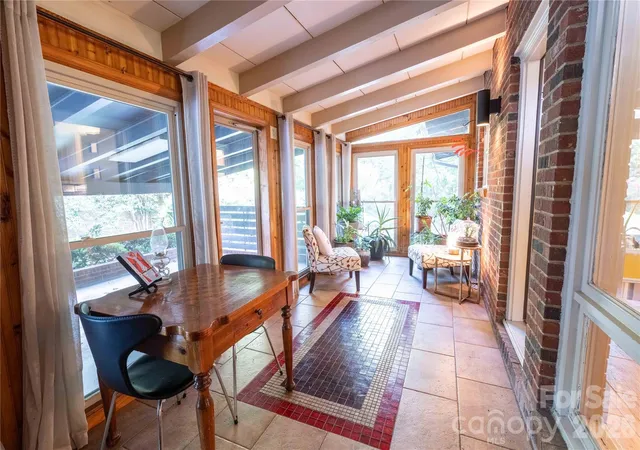
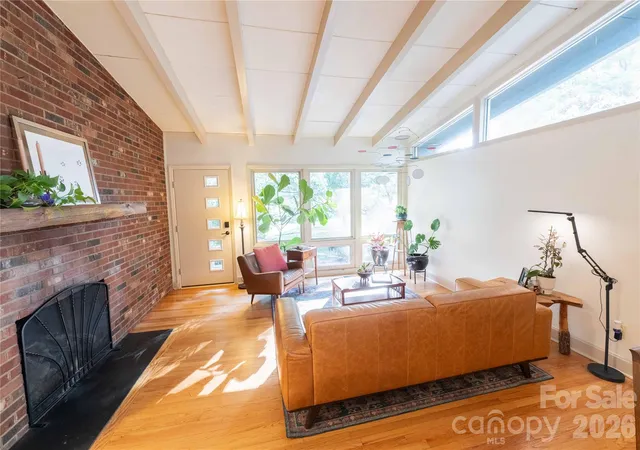
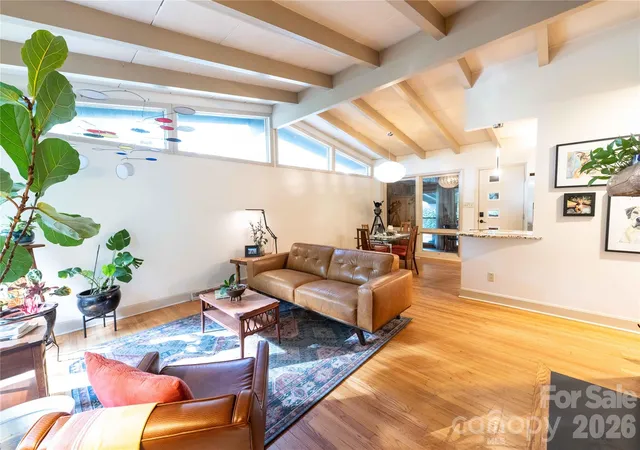
Mid-century character, extensive modern updates and a private wooded setting come together at 2216 Shadyview Drive in Montclaire. This property has a combination of light, character, privacy and location. The MCM architecture delivers light and openness to the home with the large windows and vaulted ceilings. These features bring character, style and a unique connection to the outdoors. On the main floor, the kitchen brings modern function and style to the home and the full bath features added comfort of heated flooring. The great room features a fireplace with gas logs. The bedrooms carry the MCM style with vaulted ceilings and large windows that frame the wooded backyard backdrop and lush landscaping. The fully renovated walk-out basement provides flexible additional living space. This large space also has a heated flooring system and a new half bath. The fenced backyard backs to woods, creating peace, privacy, and a natural green backdrop with no immediate rear neighbor.
- Houzeo last checked: 4 minutes ago
- Listing updated: October 8, 2026 at 4:58 pm
- Listing Provided by: Max Morrison (704) 233-7000 | Carolina Realty Solutions (704) 343-0931
- Source: Canopy MLS | MLS#: 4432689

Property Details
Status
Active
Type
Single Family Residence
No. of Stories
-
County
City
Neighborhood
Year Built
1960
HOA Fees
-
Finished Area
1,747 sqft
Lot Size
0.25 acre lot
Basement Area
- sqft
MLS Name
Canopy MLS
MLS Number
4432689
MLS Status
Active
Days on Market
1

Continue Your Journey in App
Find your dream home, receive real-time updates, and many more!
Download App
Continue Your Journey in App
Find your dream home, receive real-time updates, and many more!
Location
Facts & Features
Rooms
Bedrooms & bathrooms
Bedrooms: 2
Bathrooms: 3
Interior
Sewer
Public Sewer
Window Features
Insulated Window(s)
Flooring
Tile, Wood
Cooling
Ceiling Fan(s), Central Air
Heating
Forced Air, Natural Gas
Appliances
Convection Oven, Dishwasher, Disposal, Dryer, Exhaust Fan, Gas Range, Refrigerator, Washer
Construction
Year Built
Year Built: 1960
Home type
Single Family Residence
Foundation Details
Basement
Construction Materials
Brick Full
Utilities & Energy
Basement
Finished, Walk Up Access
Security Features
Carbon Monoxide Detector(s), Smoke Detector(s)
Fireplace Features
Gas Log, Great Room
Parking Features
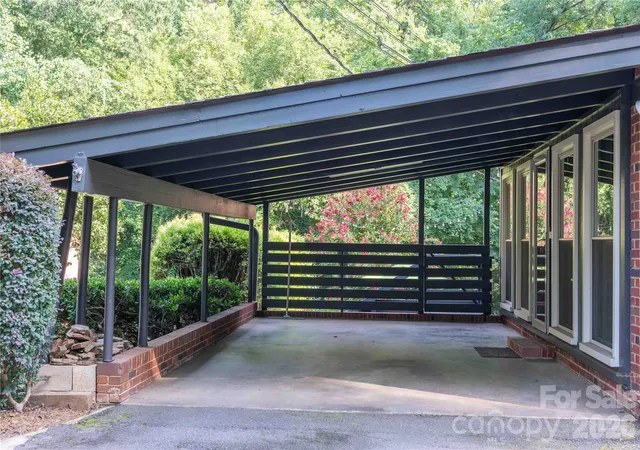
Attached Carport
Water Source
City
Laundry Features
In Basement, Laundry Closet
Other Features
Subdivision Name
Montclaire
Community Features
Walking Trails
Price History
| Date | Event | Price |
|---|---|---|
10/08/2026 Source: | Listed for Sale | $665,000 +343.33% $381/sqft |
09/27/2005 Source: | Sold | $150,000 $86/sqft |

Nearby Homes
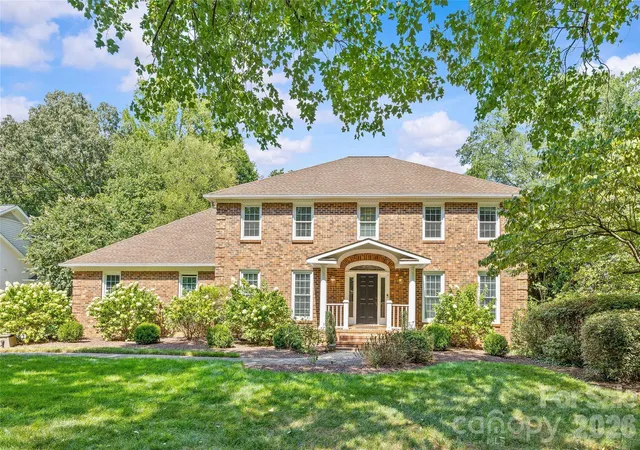
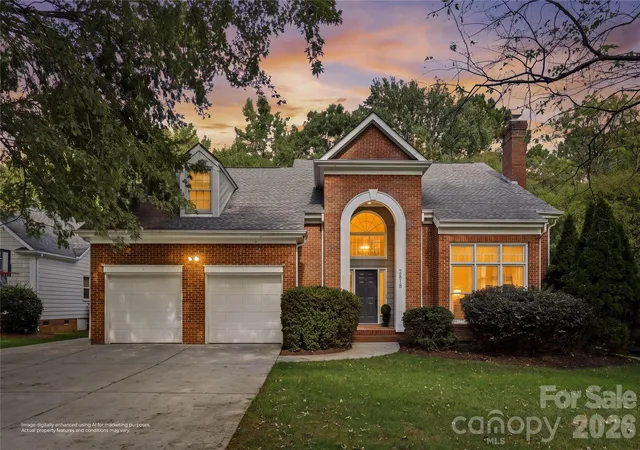
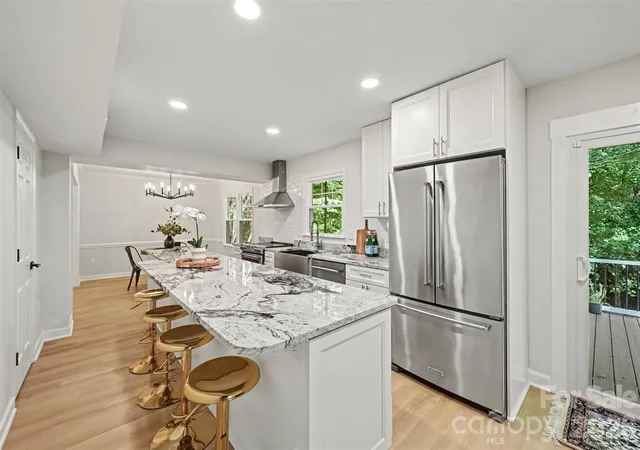
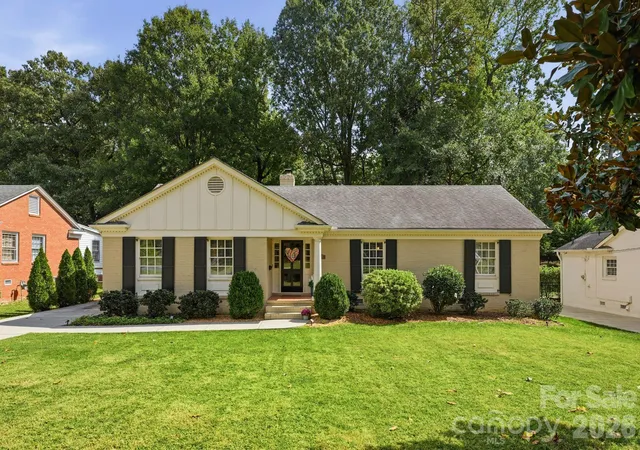
Find Homes by Property Features in Charlotte, NC
Nearby New Homes For Sale

Based on information submitted to the MLS GRID from Canopy MLS through Oct 09, 2026, 03:30AM. All data is obtained from various sources and may not have been verified by the broker or MLS GRID. Supplied Open House Information is subject to change without notice. All information should be independently reviewed and verified for accuracy. Properties may or may not be listed by the office/agent presenting the information. IDX information is provided exclusively for consumers’ personal, noncommercial use. It may not be used for any purpose other than to identify prospective properties which the consumers may be interested in purchasing. The data is deemed reliable but is not guaranteed by MLS GRID. The use of the MLS GRID Data may be subject to an end-user license agreement prescribed by the Member Participant’s applicable MLS, if any, and as amended from time to time. ©2026 Canopy MLS. All Rights Reserved.
 Advertising Broker: Nicholas Huscroft | Chosen Realty