- Overview
- Description
- Property Details
- Location
- HOA Management
- Facts & Features
- Getting Around
- Nearby Homes




$1,700,000
Monthly Est:$8,462
 5 Beds
 4 Baths
3 full baths + 1 half bath
 4,174sqft
2216 Smoketree Ct, Longwood, FL 32779
$1,700,000
$8,462/moEst:
Get Pre-Approved
Single Family Residence
Built in 1989
$103.83/mo HOA
1 acre lot
$407/sq.ft
Description
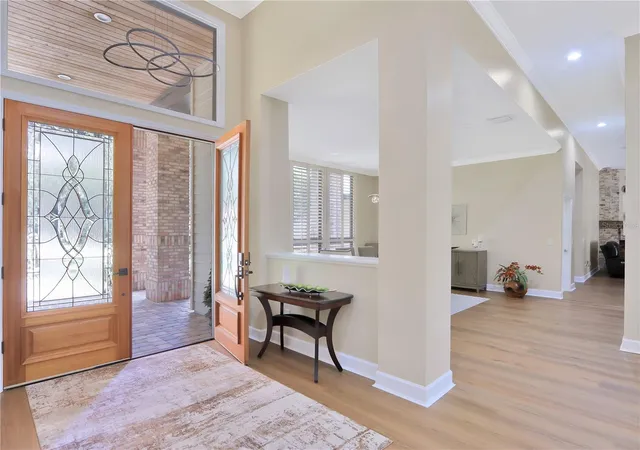
Welcome to 2216 Smoketree Court, an exceptional luxury residence with beautifully updated interiors, extensive improvements and an incredible Central Florida location. This impressive home combines elegant living, modern comfort and outstanding indoor-outdoor entertaining in a setting designed for the very best of Florida living.
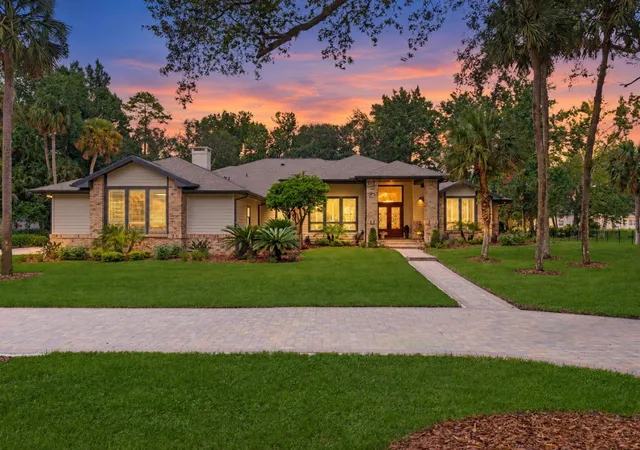
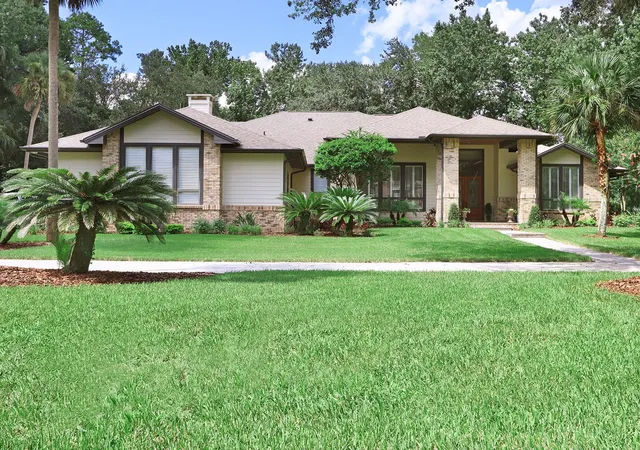
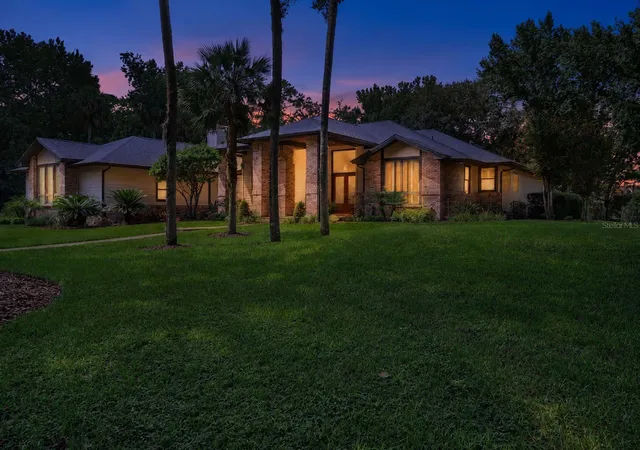
From the moment you arrive, the home makes a statement with impressive curb appeal, upgraded pavers and an extended driveway, refreshed exterior paint, beautiful landscaping with new sod, plants and trees, elegant column lighting and dusk-to-dawn carriage lights. LeafFilter gutters, motion-sensor lighting and a whole-house generator add convenience, functionality and peace of mind.
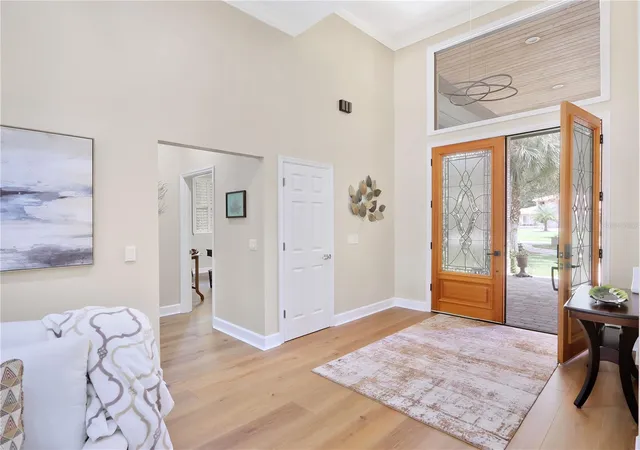
Inside, thoughtful updates create an inviting blend of comfort and sophistication. LVP flooring flows throughout the main living areas, complemented by carpeting in four bedrooms, plantation shutters, upgraded baseboards and LED ceiling lighting. Spacious living areas provide plenty of room for everyday living and entertaining. The family room is anchored by a stunning remodeled fireplace, transformed from brick into an elegant stone focal point.
The updated kitchen is designed for functionality and entertaining, featuring remodeled cabinetry, an induction stovetop, upgraded oven/microwave, updated sink and faucet with soap dispenser, garbage disposal, under-cabinet LED lighting, additional dining-area lighting and motion-sensor pantry lighting.
The bathrooms have received extensive attention with upgraded cabinetry, granite countertops, updated sinks, faucets, lighting, mirrors, fixtures and hardware. The guest bathroom features a remodeled shower, while the spacious primary suite includes upgraded closets with built-in drawers and shelving for exceptional organization.
Step outside and discover your private Florida retreat! The expansive covered lanai is perfect for relaxing, dining and entertaining, complete with upgraded fans, curtains and additional cabinetry. The inviting pool area has been enhanced with a pool heater, pool pump, LED lighting and cordless robotic cleaner, creating a resort-style environment for enjoying the Florida sunshine year-round.
Additional highlights include an upgraded garage with floor coating, cabinetry, sink and faucet, plus an improved laundry room featuring cabinetry, sink, butcher-block countertop, closet shelving and under-counter LED lighting.
Important improvements include a 2024 ROOF, 5-ton and 2-ton air-conditioning systems, septic system pumped in August 2026, whole-house generator and propane hookup for an outdoor BBQ grill. Modern connectivity options include WOW Fiber availability and a 5G Wi-Fi extender.
Enjoy convenient access to major highways for easy travel throughout Central Florida and beyond. Orlando’s world-famous theme parks, entertainment, dining and shopping destinations are within easy reach, while Florida’s beautiful beaches are perfect for a day of sun, sand and oceanfront relaxation.
With extensive improvements, beautifully updated living spaces, exceptional outdoor amenities and a highly desirable location, 2216 Smoketree Court presents a rare opportunity to enjoy luxury living at its finest. Whether relaxing beside the pool, entertaining under the covered lanai, gathering around the stunning stone fireplace or exploring Central Florida, this meticulously enhanced residence is ready to impress its next owner!
- Houzeo last checked: 2 minutes ago
- Listing updated: September 11, 2026 at 4:06 pm
- Listing Provided by: Joseph Connolly (631) 365-6085 | CENTURY 21 ALTON CLARK (407) 636-4637
- Source: Stellar MLS-FL | MLS#: O6438916

Property Details
Status
Active
Type
Single Family Residence
No. of Stories
-
County
City
Neighborhood
--
Year Built
1989
HOA Fees
$103.83/mo
Finished Area
4,174 sqft
Lot Size
1 acre lot
Basement Area
- sqft
MLS Name
Stellar MLS
MLS Number
O6438916
MLS Status
Active
Days on Market
31
Cumulative Days on Market
1

Continue Your Journey in App
Find your dream home, receive real-time updates, and many more!
Download App
Continue Your Journey in App
Find your dream home, receive real-time updates, and many more!
Location
HOA Management
Anthony Languzzi
HOA Fees
$623/ Semi-Annually
Disclaimer: Amenities are based on third-party information and may vary; buyers must independently verify all amenities, as information is deemed reliable but not guaranteed.
Facts & Features
Rooms
Bedrooms & bathrooms
Bedrooms: 5
Bathrooms: 4
Kitchen
Level: First
Area: 196.00 Square Feet
Dimensions: 14x14
Family Room
Level: First
Area: 440.00 Square Feet
Dimensions: 22x20
Primary Bedroom
Level: First
Area: 336.00 Square Feet
Dimensions: 21x16
Living Room
Level: First
Bedroom 2
Level: First
Area: 216.00 Square Feet
Dimensions: 18x12
Bedroom 3
Level: First
Area: 210.00 Square Feet
Dimensions: 15x14
Bedroom 4
Level: First
Area: 210.00 Square Feet
Dimensions: 15x14
Bedroom 5
Level: First
Area: 210.00 Square Feet
Dimensions: 15x14
Interior
Sewer
Septic Tank
Window Features
Double Pane Windows, Window Treatments
Cooling
Central Air
Exterior Features
Lighting, Private Mailbox, Rain Gutters
Interior Features
Ceiling Fans(s), Eat In Kitchen, Primary Bedroom Main Floor, Split Bedroom, Thermostat, Walk In Closet(s), Window Treatments
Heating
Central, Heat Pump
Appliances
Built In Oven, Convection Oven, Cooktop, Dishwasher, Disposal, Dryer, Gas Water Heater, Microwave, Range Hood, Refrigerator, Washer
Flooring
Carpet, Luxury Vinyl
Construction
Year Built
Year Built: 1989
Home type
Single Family Residence
Roof
Shingle
Property Condition
Completed
Architectural Style
Ranch
Foundation Details
Slab
Construction Materials
Frame
Utilities & Energy
Parking Features
Circular Driveway, Driveway, Garage Door Opener, Oversized, Tandem, Workshop In Garage
Pool Features
Gunite, Lighting
Water Source
Public
Utilities
Cable Connected, Electricity Connected, Fiber Optics, Propane, Water Connected
Fireplace Features
Living Room
Laundry Features
Inside, Laundry Room
Other Features
Patio And Porch Features
Covered, Patio, Screened
Subdivision Name
Wingfield Reserve Ph 3
Price History
| Date | Event | Price |
|---|---|---|
09/10/2026 Source: #MFRO6438916 | Listed for Sale | $1,700,000 $407/sqft |
09/08/2026 Source: | Coming Soon | $1,700,000 +54.55% $407/sqft |
07/02/2024 Source: | Price Decreased | $1,100,000 -8.33% $264/sqft |
07/02/2024 Source: | Sold | $1,199,900 $287/sqft |

Nearby Homes





Find Homes by Property Features in Longwood, FL
Nearby New Homes For Sale

Based on information from Stellar MLS® through Oct 10, 2026, 12:45PM as submitted to and distributed by MLS GRID. All data is obtained from various sources and may not have been verified by the broker or MLS GRID. Supplied Open House Information is subject to change without notice. All information should be independently reviewed and verified for accuracy. Properties may or may not be listed by the office/agent presenting the information. IDX information is provided exclusively for consumers’ personal non-commercial use. It may not be used for any purpose other than to identify prospective properties consumers may be interested in purchasing. The data is deemed reliable but is not guaranteed by MLS GRID. The use of the MLS GRID Data may be subject to an end-user license agreement prescribed by the Member Participant’s applicable MLS, if any, and as amended from time to time. © 2026 Stellar MLS. All Rights Reserved.
 Advertising Broker: Fred McGill | Simple Showing, Inc