- Overview
- Description
- Property Details
- Location
- Facts & Features
- Getting Around
- Nearby Homes




$2,999,000
Monthly Est:$14,927
 5 Beds
 7 Baths
5 full baths + 2 half baths
 7,532sqft
2216 Yeargain Ct, Southlake, TX 76092
$2,999,000
$14,927/moEst:
Get Pre-Approved
Single Family Residence
Built in 2005
$-- HOA
0.74 acre lot
$398/sq.ft
Description
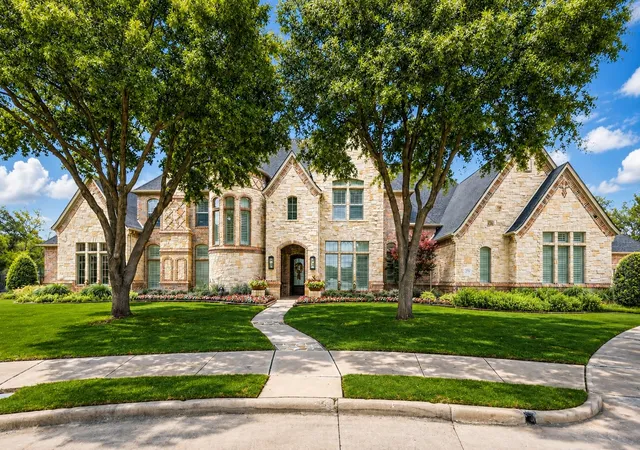
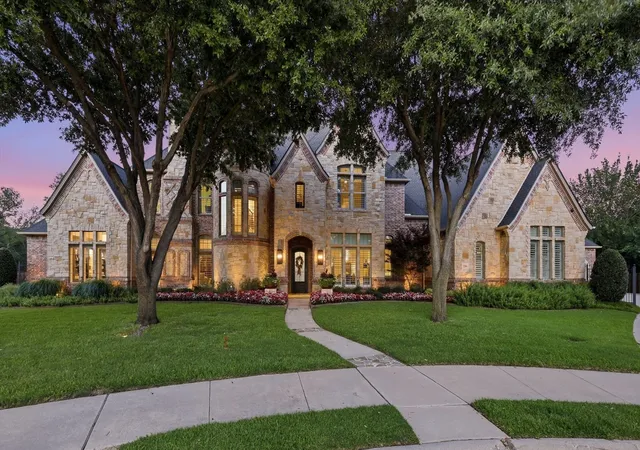
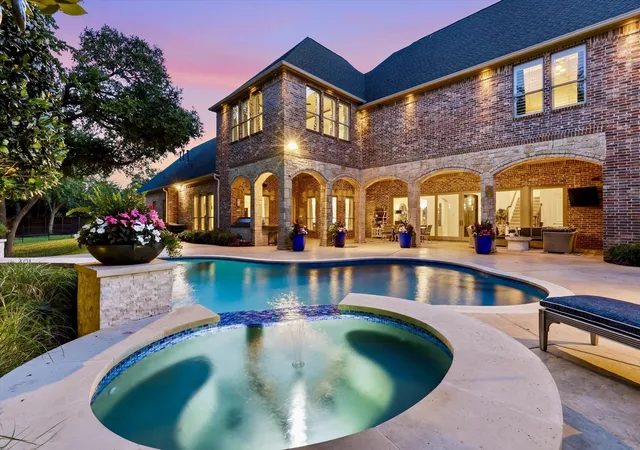
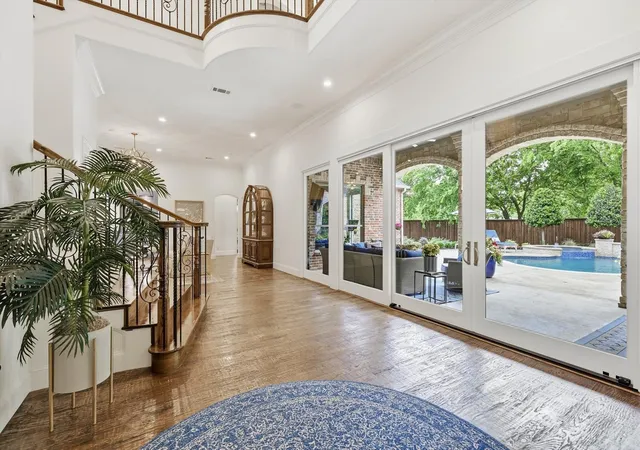
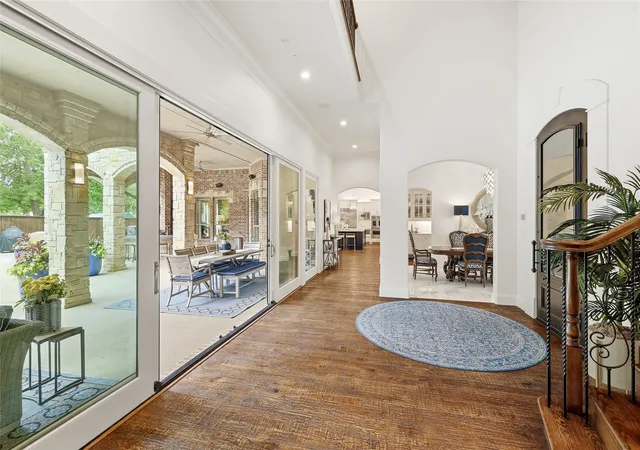
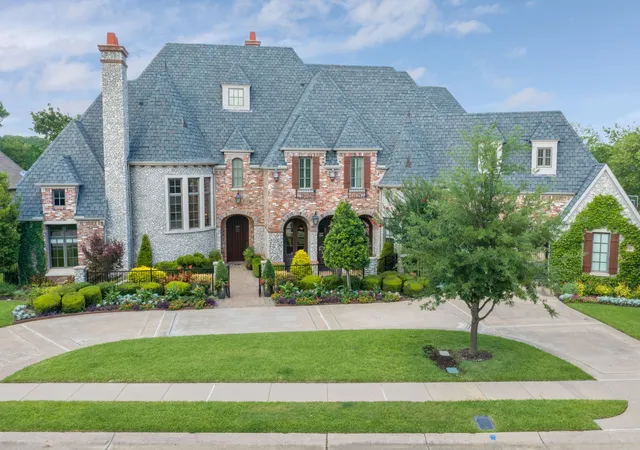
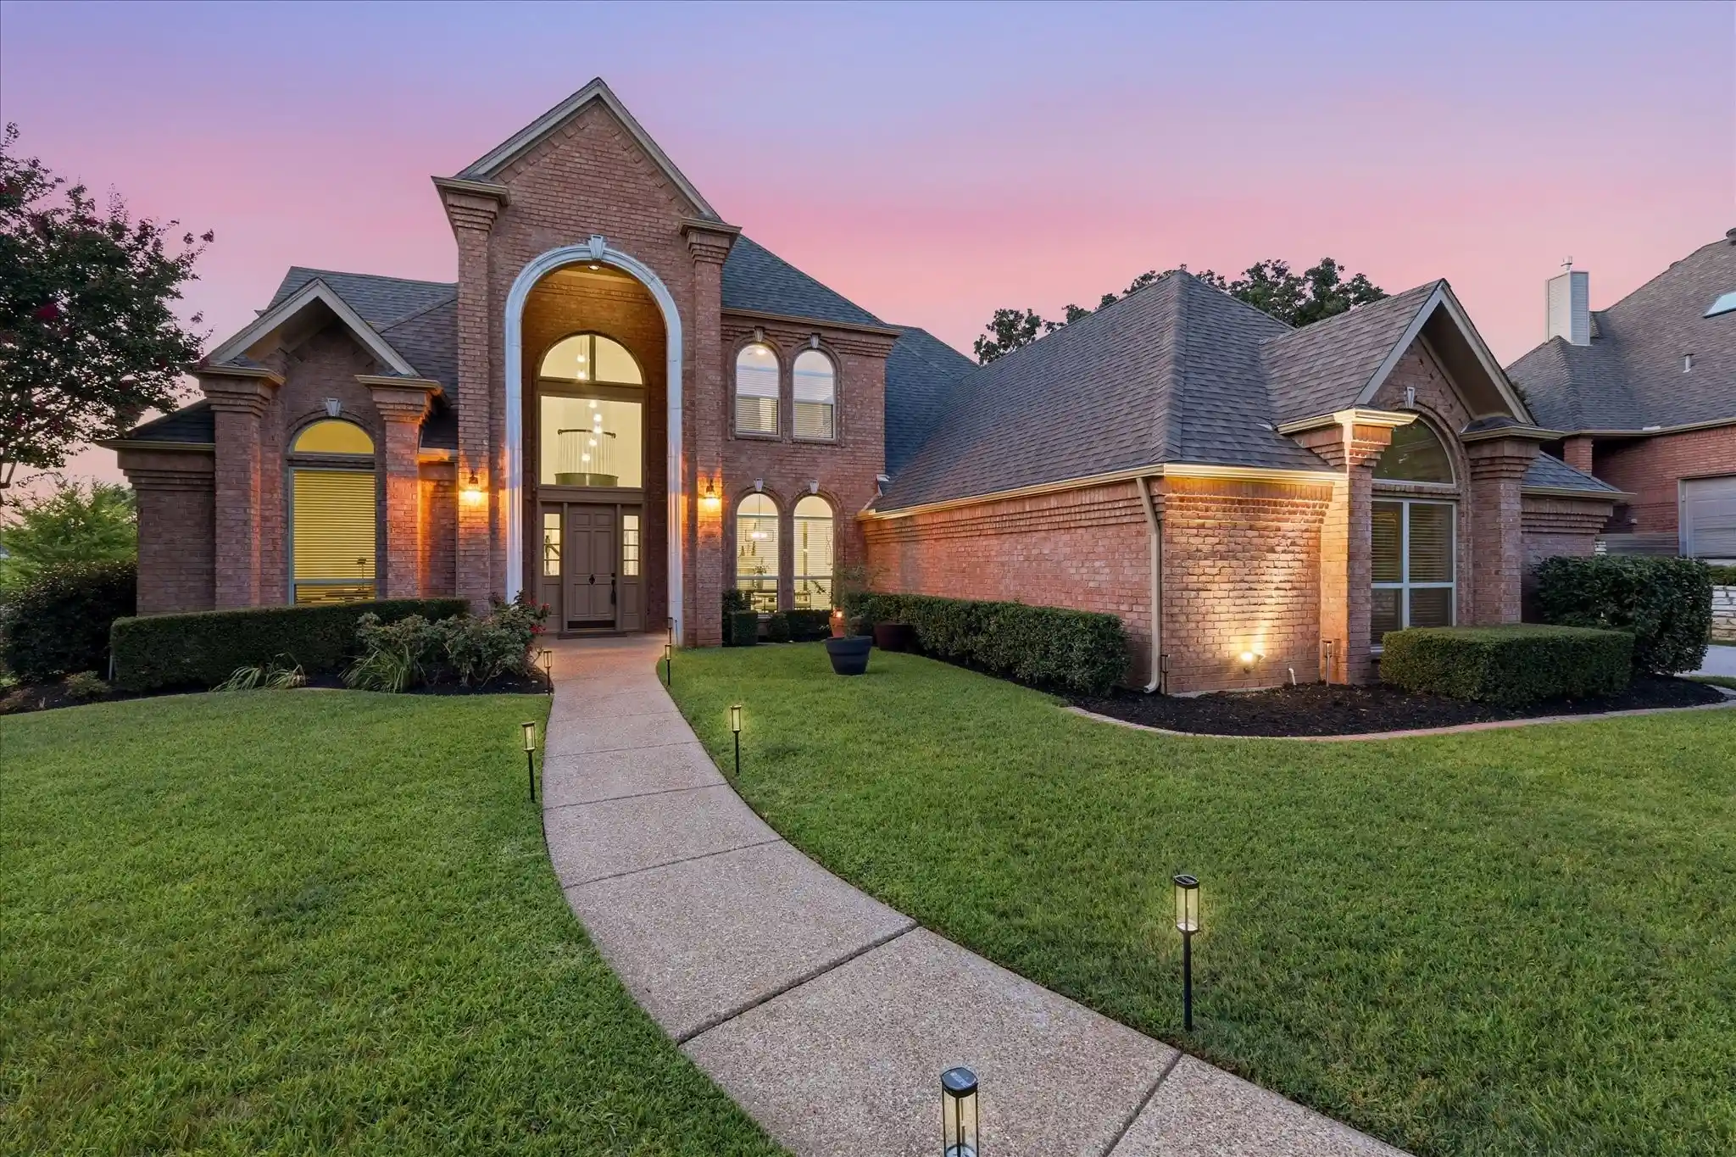
Extensively upgraded and thoughtfully designed, this exceptional Southlake residence offers a rare combination of refined luxury, elegant entertaining, and everyday comfort. Rich hand-scraped hardwood floors, marble and travertine finishes, custom cabinetry, designer lighting, exposed wood beams, and soaring ceilings create a warm yet sophisticated atmosphere throughout.The main living area is anchored by a striking stone fireplace and flows seamlessly into a chef's kitchen featuring Sub-Zero refrigeration, Viking appliances, dual islands, marble countertops, a spacious walk-in pantry, and a butler's pantry designed for effortless entertaining. The private primary retreat offers direct backyard access and a spa-inspired bath with a freestanding soaking tub, oversized marble shower, dual vanities, and expansive custom walk-in closets. Designed with both entertaining and everyday living in mind, the home offers exceptional flexibility with a game room featuring a full kitchenette, media room, dedicated study area, and generously sized secondary bedrooms, each with their own ensuite baths. Thoughtfully planned living spaces create an ideal balance of gathering areas and private retreats, making the home equally suited for hosting family and friends or enjoying quiet evenings at home. Resort-style outdoor amenities provide an inviting setting for year-round relaxation and memorable gatherings. Beautifully balancing architectural elegance with comfortable everyday living, this exceptional residence showcases timeless craftsmanship, quality finishes, and thoughtfully designed spaces that are both functional and inviting. Ideally located just minutes from Southlake Town Square, DFW International Airport, Lake Grapevine and trails, and major business corridors, this is a rare opportunity to enjoy an elevated lifestyle in one of Southlake's most desirable locations.
- Houzeo last checked: 54 minutes ago
- Listing updated: October 5, 2026 at 12:48 pm
- Listing Provided by: Denise Lamanna (972) 679-8008 | McKinnon Real Estate (214) 354-3281
- Source: NTREIS MLS-TX | MLS#: 21231060

Property Details
Status
Pending
Type
Single Family Residence
No. of Stories
2
County
City
Neighborhood
--
Year Built
2005
HOA Fees
-
Finished Area
7,532 sqft
Lot Size
0.74 acre lot
Basement Area
- sqft
MLS Name
NTREIS MLS
MLS Number
21231060
MLS Status
Pending
Cumulative Days on Market
167

Continue Your Journey in App
Find your dream home, receive real-time updates, and many more!
Continue Your Journey in App
Find your dream home, receive real-time updates, and many more!
Location
Facts & Features
Rooms
Bedrooms & bathrooms
Bedrooms: 5
Bathrooms: 7
ExerciseRoom
Level: First
Area: 182.00 Square Feet
Dimensions: 14 x 13
PrimaryBathroom
Level: First
Area: 368.00 Square Feet
Dimensions: 23 x 16
FullBath
Level: First
Area: 0.00 Square Feet
Dimensions: 0 x 0
FullBath
Level: Second
Area: 0.00 Square Feet
Dimensions: 0 x 0
FullBath
Level: Second
Area: 0.00 Square Feet
Dimensions: 0 x 0
FullBath
Level: Second
Area: 0.00 Square Feet
Dimensions: 0 x 0
HalfBath
Level: Second
Area: 0.00 Square Feet
Dimensions: 0 x 0
HalfBath
Level: First
Area: 25.00 Square Feet
Dimensions: 5 x 5
GameRoom
Level: Second
Area: 437.00 Square Feet
Dimensions: 23 x 19
LivingRoom
Level: First
Area: 560.00 Square Feet
Dimensions: 28 x 20
UtilityRoom
Level: First
Area: 156.00 Square Feet
Dimensions: 13 x 12
Office
Level: First
Area: 247.00 Square Feet
Dimensions: 19 x 13
FamilyRoom
Level: First
Area: 368.00 Square Feet
Dimensions: 23 x 16
BonusRoom
Level: Second
Area: 144.00 Square Feet
Dimensions: 12 x 12
BreakfastRoomNook
Level: First
Area: 132.00 Square Feet
Dimensions: 12 x 11
MudRoom
Level: First
Area: 0.00 Square Feet
Dimensions: 0 x 0
StorageRoom
Level: Second
Area: 0.00 Square Feet
Dimensions: 0 x 0
Office
Level: Second
Area: 36.00 Square Feet
Dimensions: 6 x 6
MediaRoom
Level: Second
Area: 260.00 Square Feet
Dimensions: 20 x 13
Kitchen
Level: Second
Area: 88.00 Square Feet
Dimensions: 11 x 8
DiningRoom
Level: First
Area: 234.00 Square Feet
Dimensions: 18 x 13
Kitchen
Level: First
Area: 224.00 Square Feet
Dimensions: 16 x 14
PrimaryBedroom
Level: First
Area: 384.00 Square Feet
Dimensions: 24 x 16
Bedroom
Level: Second
Area: 192.00 Square Feet
Dimensions: 16 x 12
Bedroom
Level: Second
Area: 270.00 Square Feet
Dimensions: 18 x 15
Bedroom
Level: First
Area: 247.00 Square Feet
Dimensions: 19 x 13
Bedroom
Level: Second
Area: 234.00 Square Feet
Dimensions: 18 x 13
Interior
Appliances
Some Gas Appliances, Built In Refrigerator, Double Oven, Dishwasher, Electric Oven, Gas Cooktop, Disposal, Gas Water Heater, Ice Maker, Microwave, Plumbed For Gas, Range, Some Commercial Grade, Trash Compactor, Vented Exhaust Fan, Warming Drawer
Exterior Features
Lighting, Outdoor Living Area, Rain Gutters
Heating
Central, Natural Gas, Zoned
Cooling
Central Air, Ceiling Fans, Electric, Zoned
Sewer
Public Sewer
Window Features
Shutters, Window Coverings
Flooring
Carpet, Hardwood, Luxury Vinyl Plank, Marble, Travertine
Interior Features
Chandelier, Decorative Designer Lighting Fixtures, Double Vanity, Eat In Kitchen, High Speed Internet, Kitchen Island, Multiple Staircases, Smart Home, Cable Tv, Vaulted Ceilings, Natural Woodwork, Walk In Closets, Wired For Sound
Construction
Year Built
Year Built: 2005
Home type
Single Family Residence
Construction Materials
Brick, Rock, Stone
Foundation Details
Slab
Roof
Composition
Architectural Style
Traditional, Detached
Property Condition
Resale
Utilities & Energy
Utilities
Sewer Available, Underground Utilities, Water Available, Cable Available
Security Features
Prewired, Security System Owned, Security System, Carbon Monoxide Detectors, Fire Alarm, Fire Sprinkler System, Smoke Detectors, Security Lights
Parking Features
Additional Parking, Covered, Epoxy Flooring, Electric Gate, Garage Faces Front, Garage, Garage Door Opener, Oversized
Pool Features
Gunite, Heated, In Ground, Pool, Pool Sweep, Pool Spa Combo, Salt Water, Water Feature
Laundry Features
Electric Dryer Hookup, Laundry In Utility Room
Water Source
Public
Fireplace Features
Gas Log, Gas Starter, Stone
Other Features
Lot Features
Back Yard, Cul De Sac, Lawn, Landscaped, Subdivision, Sprinkler System, Few Trees
Community Features
Curbs, Sidewalks
Patio And Porch Features
Patio, Covered
Subdivision Name
Evergreen Estates Add
Price History
| Date | Event | Price |
|---|---|---|
10/05/2026 Source: | Pending | $2,999,000 $398/sqft |
09/12/2026 Source: | Contingent (Active Under Contract) | $2,999,000 $398/sqft |
09/12/2026 Source: | Listed for Sale | $2,999,000 -4.64% $398/sqft |
06/01/2026 Source: | Price Decreased | $3,145,000 -4.55% $418/sqft |
04/15/2026 Source: | Listed for Sale | $3,295,000 $437/sqft |

Nearby Homes
Find Homes by Property Features in Southlake, TX
Nearby New Homes For Sale

Based on information from the North Texas Real Estate Information Systems, Inc., through Nov 02, 2026, 02:15PM. Information is provided exclusively for consumers’ personal, non-commercial use. It may not be used for any purpose other than to identify prospective properties consumers may be interested in purchasing. Data is deemed reliable but is not guaranteed accurate. This website may not include listings or property addresses of sellers who have directed their listing brokers to withhold their listing or their property address from display on the Internet. ©2026 North Texas Real Estate Information Systems, Inc. All Rights Reserved.
 Advertising Broker: Michelle Brecker | Pathway To Home Realty
