- Overview
- Description
- Property Details
- Location
- Facts & Features
- Getting Around
- Nearby Homes



$229,900
Monthly Est:$1,144
 3 Beds
 2 Baths
2 full baths
 1,370sqft
2218 Bridle Trl, Midway Park, NC 28544
$229,900
$1,144/moEst:
Get Pre-Approved
Single Family Residence
Built in 1986
$-- HOA
0.27 acre lot
$168/sq.ft
Description
***PRICE IMPROVEMENT!***
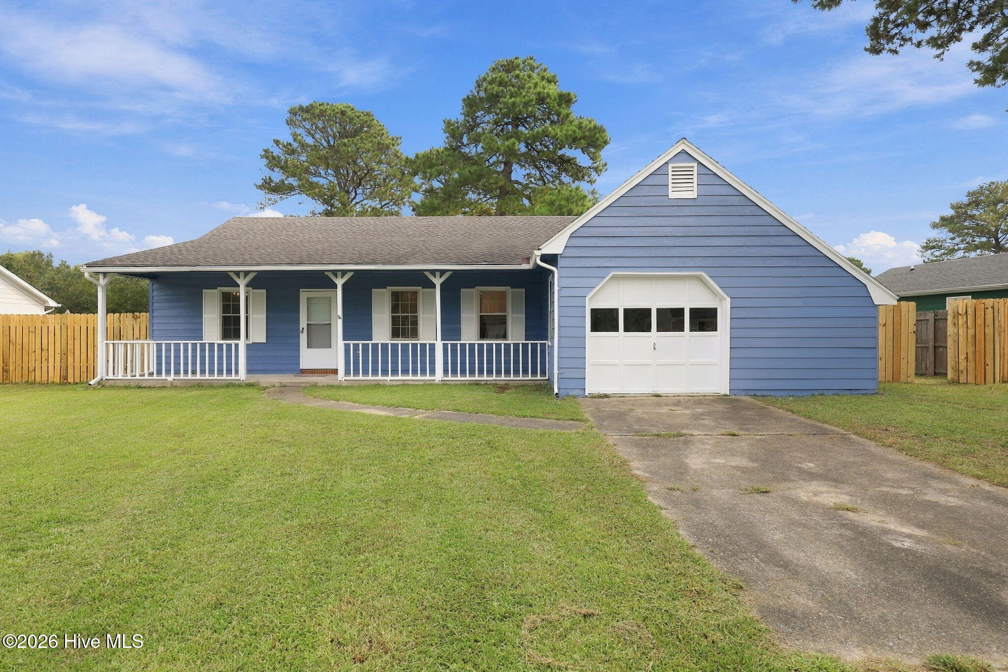
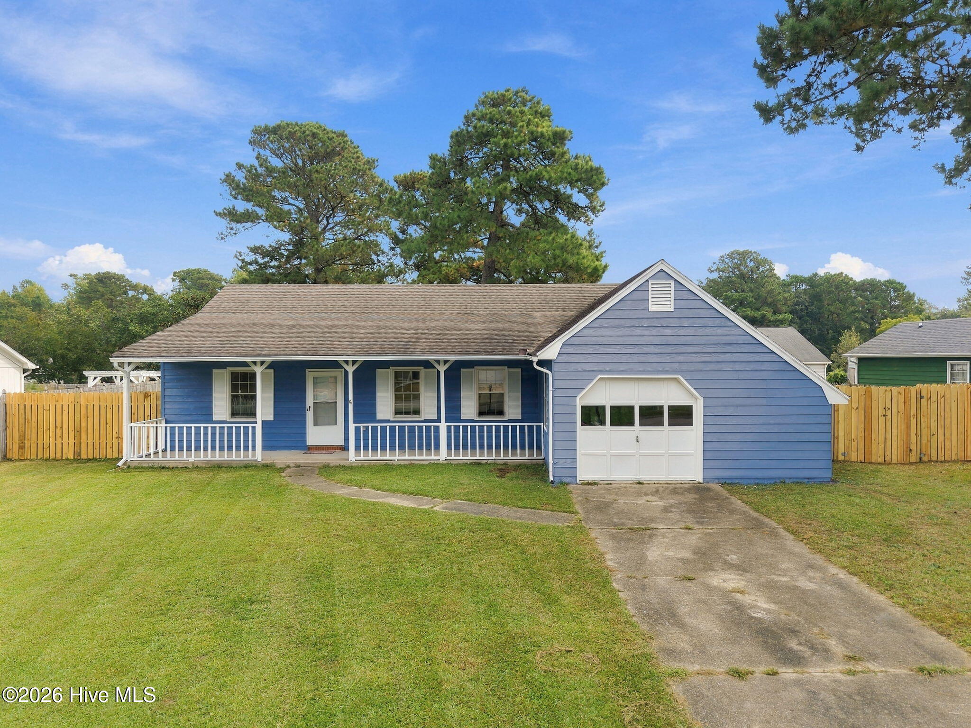
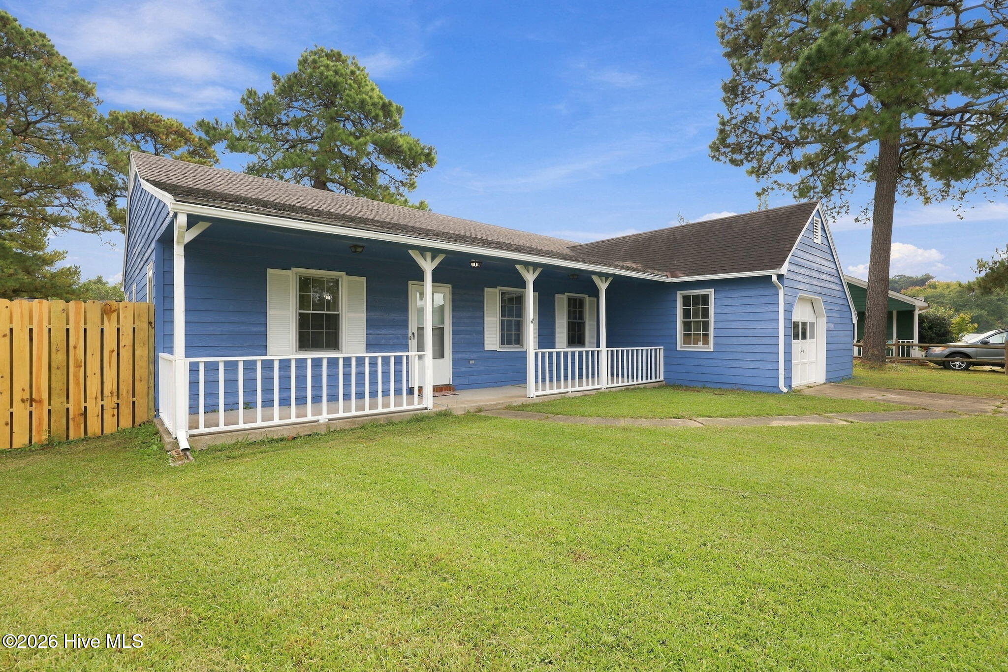
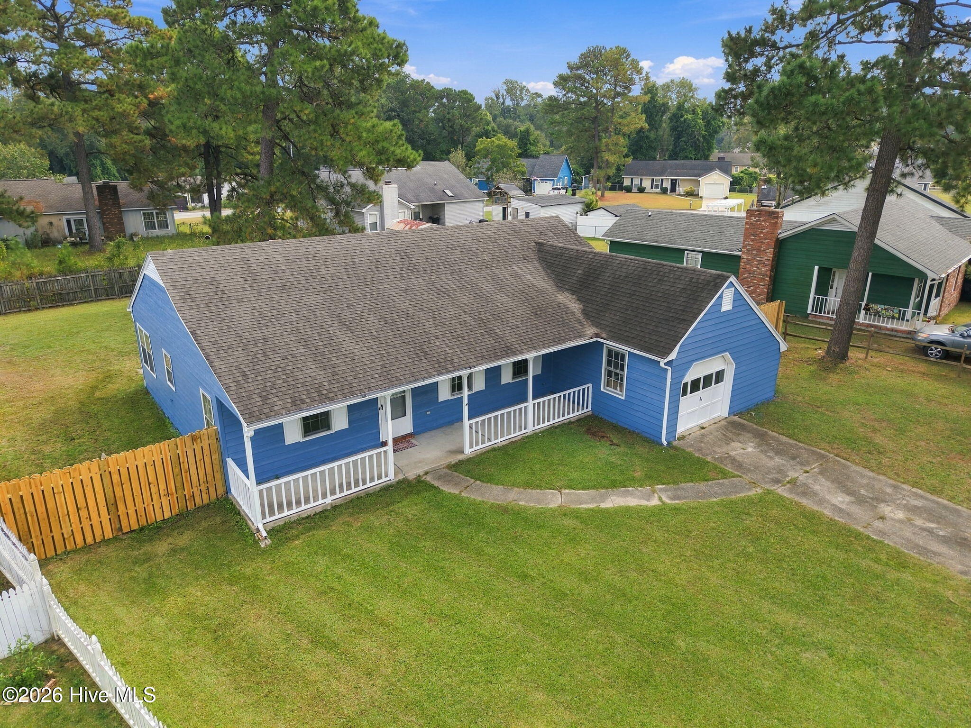
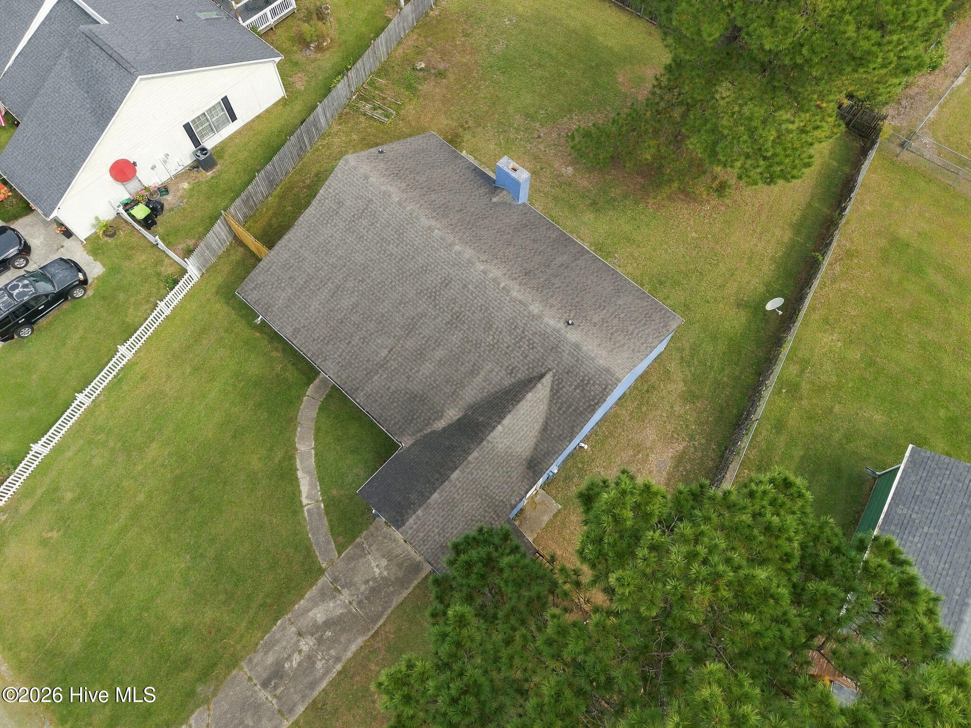
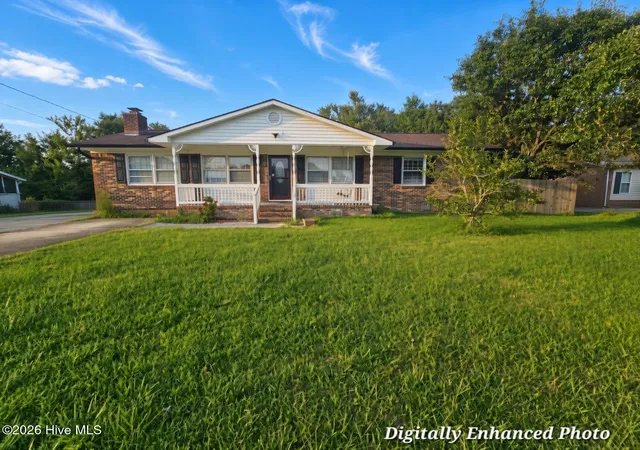
Welcome home to 2218 Bridle Trail! This charming 3-bedroom, 2-bathroom home offers the perfect blend of comfort, modern updates, and everyday convenience! Situated on a generous .27-acre lot, this inviting property boasts numerous recent improvements, making it a wonderful place to call home.
Step inside and discover beautiful new luxury vinyl plank (LVP) flooring throughout the common areas, creating a fresh, modern feel. The spacious living room features a cozy fireplace (with fresh paint), providing the perfect setting for relaxing evenings or gathering with family and friends. The thoughtfully designed laundry room also includes a convenient utility sink for added functionality.
You'll love the impressive list of recent upgrades! Enjoy peace of mind with a brand-new hot water heater, a newly installed sliding glass door leading to the backyard, replaced exterior siding, new fencing along the front of the property, and a freshly repainted exterior that enhances the home's curb appeal!
Step outside to discover a spacious backyard filled with possibilities! Whether you envision hosting weekend cookouts, creating your dream garden, entertaining guests, or simply enjoying a peaceful afternoon outdoors, this generous space offers plenty of room to make it your own.
As an added bonus, this home is located outside the city limits, meaning NO CITY TAXES!
With its welcoming atmosphere, thoughtful upgrades, generous outdoor space, and desirable location, 2218 Bridle Trail offers a wonderful opportunity to enjoy comfortable living without sacrificing convenience.
Don't miss your chance to make this beautiful home yours! Schedule your private showing today!
Note: All discrepancies from previous VA appraisal have been repaired!
- Houzeo last checked: 13 minutes ago
- Listing updated: October 17, 2026 at 8:29 pm
- Listing Provided by: Tonya Poole (808) 741-0060 DRE #366102 | RE/MAX Elite Realty Group (910) 333-0124
- Source: Hive MLS-NC | MLS#: 100598807

Property Details
Status
Active
Type
Single Family Residence
No. of Stories
1
County
City
Neighborhood
--
Year Built
1986
HOA Fees
-
Finished Area
1,370 sqft
Lot Size
0.27 acre lot
Basement Area
- sqft
MLS Name
Hive MLS
MLS Number
100598807
MLS Status
Active
Days on Market
56

Continue Your Journey in App
Find your dream home, receive real-time updates, and many more!
Download App
Continue Your Journey in App
Find your dream home, receive real-time updates, and many more!
Location
Facts & Features
Rooms
Bedrooms & bathrooms
Bedrooms: 3
Bathrooms: 2
Breakfast Nook
Level: Main
Area: Square Feet
Dimensions: 72.00
Living Room
Level: Main
Area: Square Feet
Dimensions: 192.00
Laundry
Level: Main
Area: Square Feet
Dimensions: 60.00
Master Bedroom
Level: Main
Area: Square Feet
Dimensions: 168.00
Dining Room
Level: Main
Area: Square Feet
Dimensions: 90.00
Kitchen
Level: Main
Area: Square Feet
Dimensions: 90.00
Bedroom 2
Level: Main
Area: Square Feet
Dimensions: 90.00
Bedroom 3
Level: Main
Area: Square Feet
Dimensions: 81.00
Other
Level: Main
Area: Square Feet
Dimensions: 247.00
Interior
Appliances
Electric Oven, Refrigerator, Dishwasher
Interior Features
Vaulted Ceiling(s), Ceiling Fan(s), Pantry, Blinds/shades
Heating
Heat Pump, Electric
Cooling
Central Air, Ceiling Fan(s), Heat Pump
Flooring
Carpet, Vinyl
Construction
Year Built
Year Built: 1986
Home type
Single Family Residence
Construction Materials
Composition, Wood Frame
Foundation Details
Slab
Roof
Shingle
Utilities & Energy
Parking Features
Concrete, On Site
Water Source
Public
Utilities
Sewer Available, Water Available
Laundry Features
Laundry Room
Other Features
Patio And Porch Features
Patio, Porch
Subdivision Name
Foxcroft At Hunters Creek
Price History
| Date | Event | Price |
|---|---|---|
10/15/2026 Source: | Price Decreased | $229,900 -3.81% $168/sqft |
08/25/2026 Source: | Price Increased | $239,000 +3.91% $174/sqft |
03/23/2026 Source: | Off Market | $230,000 $168/sqft |
03/23/2026 Source: | Listed for Sale | $230,000 $168/sqft |
01/05/2026 Source: | Price Decreased | $230,000 -4.96% $168/sqft |

Show more
Nearby Homes


Find Homes by Property Features in Midway Park, NC
Nearby New Homes For Sale

Based on information from the Hive MLS, through Oct 21, 2026, 03:00AM. This website may not include listings or property addresses of sellers who have directed their listing brokers to withhold their listing or their property address from display on the Internet. The data relating to real estate on this web site comes in part from the Internet Data Exchange program of Hive MLS, and is updated as of Oct 21, 2026, 03:00AM. All information is deemed reliable but not guaranteed and should be independently verified. All properties are subject to prior sale, change, or withdrawal. Neither listing broker(s) nor Chosen Realty LLC nor Houzeo shall be responsible for any typographical errors, misinformation, or misprints, and shall be held totally harmless from any damages arising from reliance upon these data. IDX information is provided exclusively for personal, non-commercial use, and may not be used for any purpose other than to identify prospective properties consumers may be interested in purchasing. © 2026 Hive MLS. All Rights Reserved.
 Advertising Broker: Nicholas Huscroft | Chosen Realty
