- Overview
- Description
- Property Details
- Location
- Facts & Features
- Getting Around
- Nearby Homes



$819,000
Monthly Est:$4,076
 3 Beds
 3 Baths
2 full baths + 1 half bath
 2,634sqft
2218 Elmwood Dr, Lebanon, IN 46052
$819,000
$4,076/moEst:
Get Pre-Approved
Single Family Residence
Built in 1940
$-- HOA
13,939 sqft lot
$311/sq.ft
Description
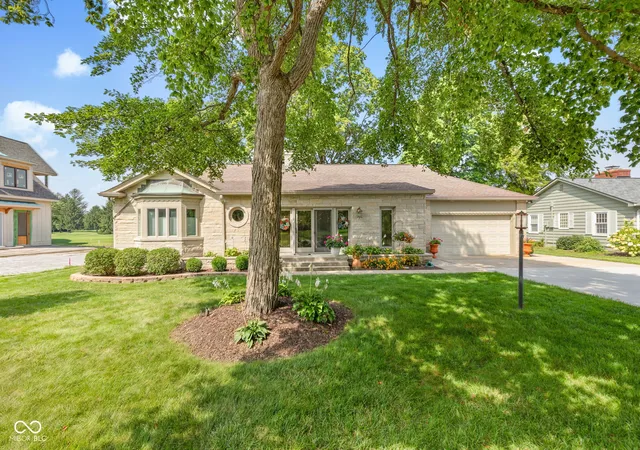
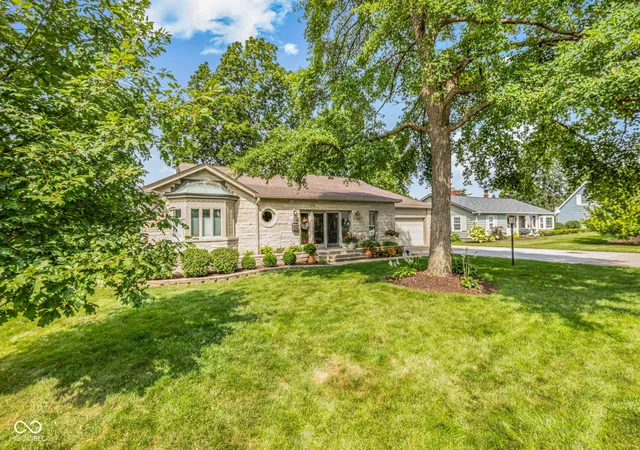
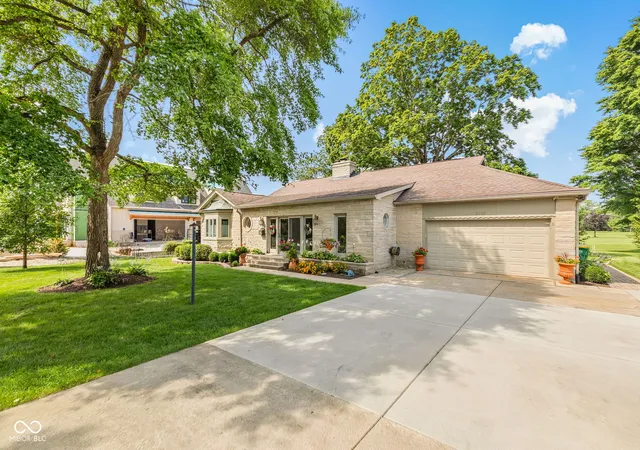
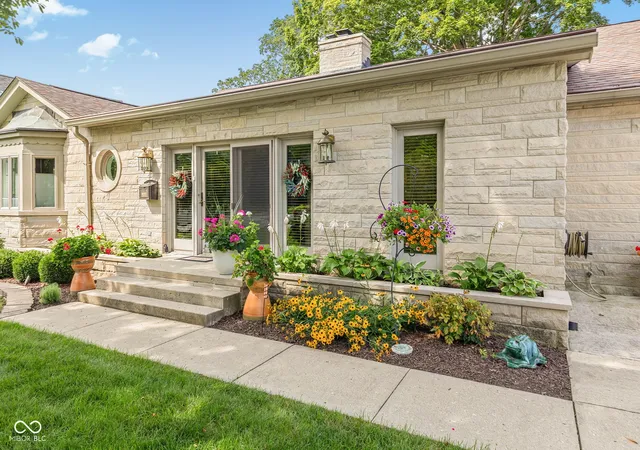
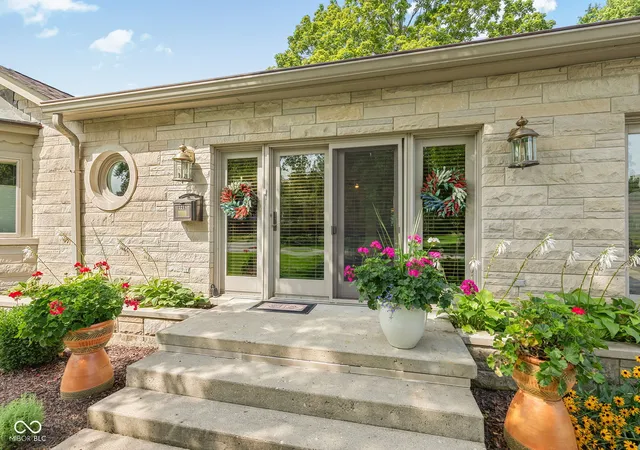
Beautifully remodeled Bedford stone ranch overlooking the 3rd hole of Ulen Country Club! This 3-bedroom, 2.5-bath home underwent an extensive interior and exterior renovation in 2015, combining the solid construction & character of an established home with the finishes & conveniences of a much newer one. The interior was freshly painted in January 2026, adding to the home's beautifully maintained, move-in-ready feel. The thoughtfully designed floor plan was made for both everyday living & entertaining. At the heart of the home is a spacious gourmet kitchen with a large breakfast bar, opening to an impressive great room featuring custom built-in cabinetry flanking the gas fireplace. Just off the kitchen, a cozy sitting nook provides the perfect spot to enjoy your morning coffee while taking in views of the golf course. The bedrooms are equally impressive. One bedroom, currently used as an office, features a custom Murphy bed, allowing the space to easily transition from home office to guest room. The primary suite enjoys views of the course, an incredible ensuite bath, and its own deck with low-maintenance Trex decking The outdoor living and entertaining spaces truly set this home apart. A 10-foot-wide NanaWall folding glass door system opens to the impressive 15' x 30' screened-in porch, creating a seamless transition between the interior and outdoor living spaces and allowing them to function as one incredible entertaining area. From there, step out to the patio featuring a built-in gas grill/outdoor kitchen with canopy, or follow the brick paver walkway to the outdoor firepit with its own dedicated gas line Additional features: whole-house Generac generator for added peace of mind & an abundance of storage with a walk-up attic, basement, & additional crawlspace storage. If you love golf, entertaining, & the idea of a beautifully updated, low-maintenance home in the coveted Ulen Country Club community, this exceptional property may be calling your name
- Houzeo last checked: 12 hours ago
- Listing updated: October 1, 2026 at 11:08 am
- Listing Provided by: Heather Schaller , Matthew Schaller | eXp Realty, LLC (888) 611-3912
- Source: Metropolitan Indianapolis Board of REALTORS (MIBOR) MLS-IN | MLS#: 22120585

Property Details
Status
Active
Type
Single Family Residence
No. of Stories
-
County
City
Neighborhood
--
Year Built
1940
HOA Fees
-
Finished Area
2,634 sqft
Lot Size
13,939 sqft lot
Basement Area
- sqft
MLS Name
Metropolitan Indianapolis Board of REALTORS (MIBOR) MLS
MLS Number
22120585
MLS Status
Active
Days on Market
52
Cumulative Days on Market
44

Continue Your Journey in App
Find your dream home, receive real-time updates, and many more!
Download App
Continue Your Journey in App
Find your dream home, receive real-time updates, and many more!
Location
Facts & Features
Rooms
Bedrooms & bathrooms
Bedrooms: 3
Bathrooms: 3
Living Room
Level: Main
Area: 225.00 Square Feet
Dimensions: 15x15
Dining Room
Level: Main
Area: 247.00 Square Feet
Dimensions: 19x13
Kitchen
Level: Main
Area: 285.00 Square Feet
Dimensions: 15x19
Laundry
Level: Main
Area: 104.00 Square Feet
Dimensions: 8x13
Master Bedroom
Level: Main
Area: 204.00 Square Feet
Dimensions: 17x12
Bedroom 2
Level: Main
Area: 234.00 Square Feet
Dimensions: 13x18
Bedroom 3
Level: Main
Area: 169.00 Square Feet
Dimensions: 13x13
Bonus Room
Level: Main
Area: 198.00 Square Feet
Dimensions: 18x11
Interior
Interior Features
Attic Access, Attic Stairway, Breakfast Bar, Built In Features, Pantry, Walk In Closet(s)
Appliances
Dishwasher, Dryer, Disposal, Gas Water Heater, Humidifier, Micro Hood, Electric Oven, Refrigerator, Washer, Water Heater, Water Softener Owned
Heating
Forced Air
Cooling
Central Air
Exterior Features
Gas Grill, Fire Pit, Outdoor Kitchen
Construction
Year Built
Year Built: 1940
Home type
Single Family Residence
Architectural Style
Ranch
Foundation Details
Block
Construction Materials
Stone
Property Condition
Updated/remodeled
Utilities & Energy
Laundry Features
Main Level
Fireplace Features
Gas Log, Great Room
Parking Features
Attached
Security Features
Smoke Detector(s)
Basement
Partial
Water Source
Public
Other Features
Subdivision Name
Elmwood
Lot Features
Near Golf Course, On Golf Course, Mature Trees
Patio And Porch Features
Covered, Patio, Screened
Price History
| Date | Event | Price |
|---|---|---|
09/01/2026 Source: | Price Increased | $839,000 +2.44% $319/sqft |
08/20/2026 Source: | Price Decreased | $819,000 -3.65% $311/sqft |
08/20/2026 Source: | Listed for Sale | $850,000 $323/sqft |

Nearby Homes
Find Homes by Property Features in Lebanon, IN
Nearby New Homes For Sale

Based on information from MIBOR REALTOR® Association through Oct 09, 2026, 02:31PM. The Broker Listing Cooperative® listing service's Listing information is deemed reliable but is not guaranteed accurate by the Broker Listing Cooperative® listing service. All data is obtained from various sources and may not have been verified by broker or Broker Listing Cooperative listing service. Supplied Open House Information is subject to change without notice. All information should be independently reviewed and verified for accuracy. Properties may or may not be listed by the office/agent presenting the information.. All Rights Reserved. © 2026 MIBOR REALTOR® Association.
 Advertising Broker: Jonah Hartsburg | Hoosier Hub Realty