- Overview
- Description
- Property Details
- Location
- Facts & Features
- Getting Around
- Nearby Homes



$340,000
Monthly Est:$1,692
 4 Beds
 2 Baths
2 full baths
 1,433sqft
2219 Crockett Dr, Carrollton, TX 75006
$340,000
$1,692/moEst:
Get Pre-Approved
Single Family Residence
Built in 1981
$-- HOA
0.17 acre lot
$237/sq.ft
Description
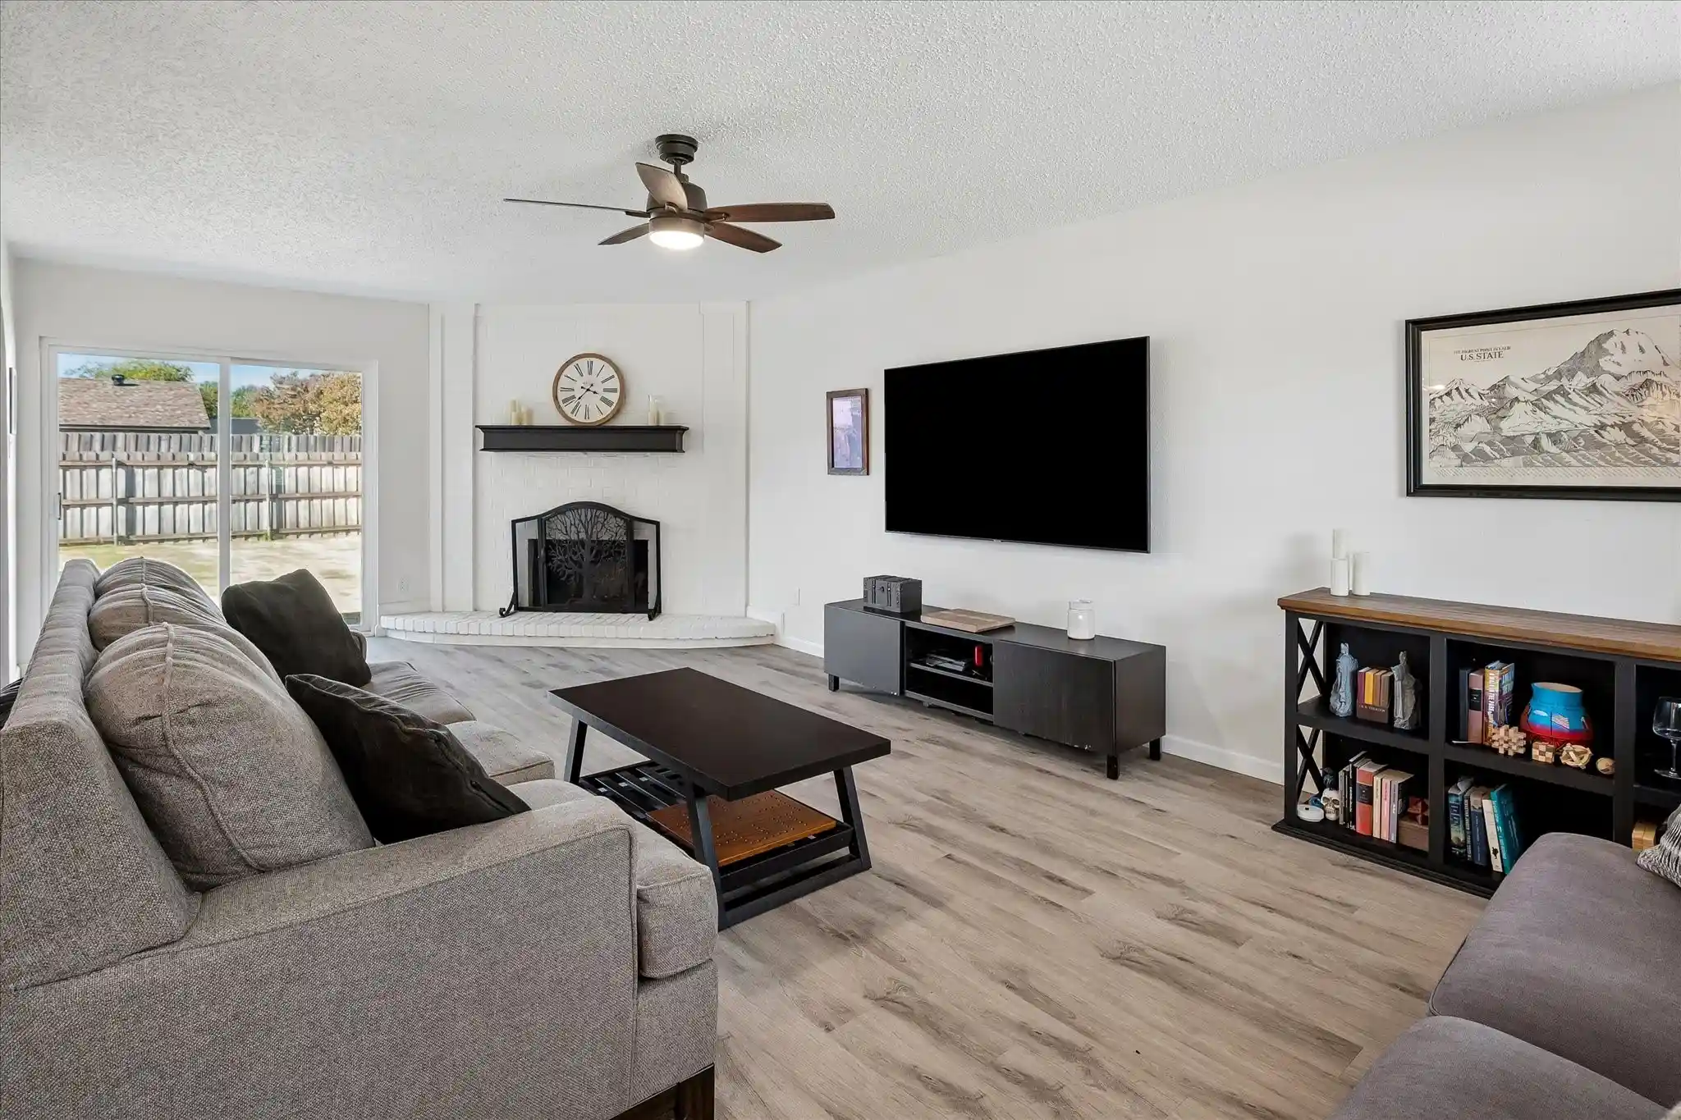
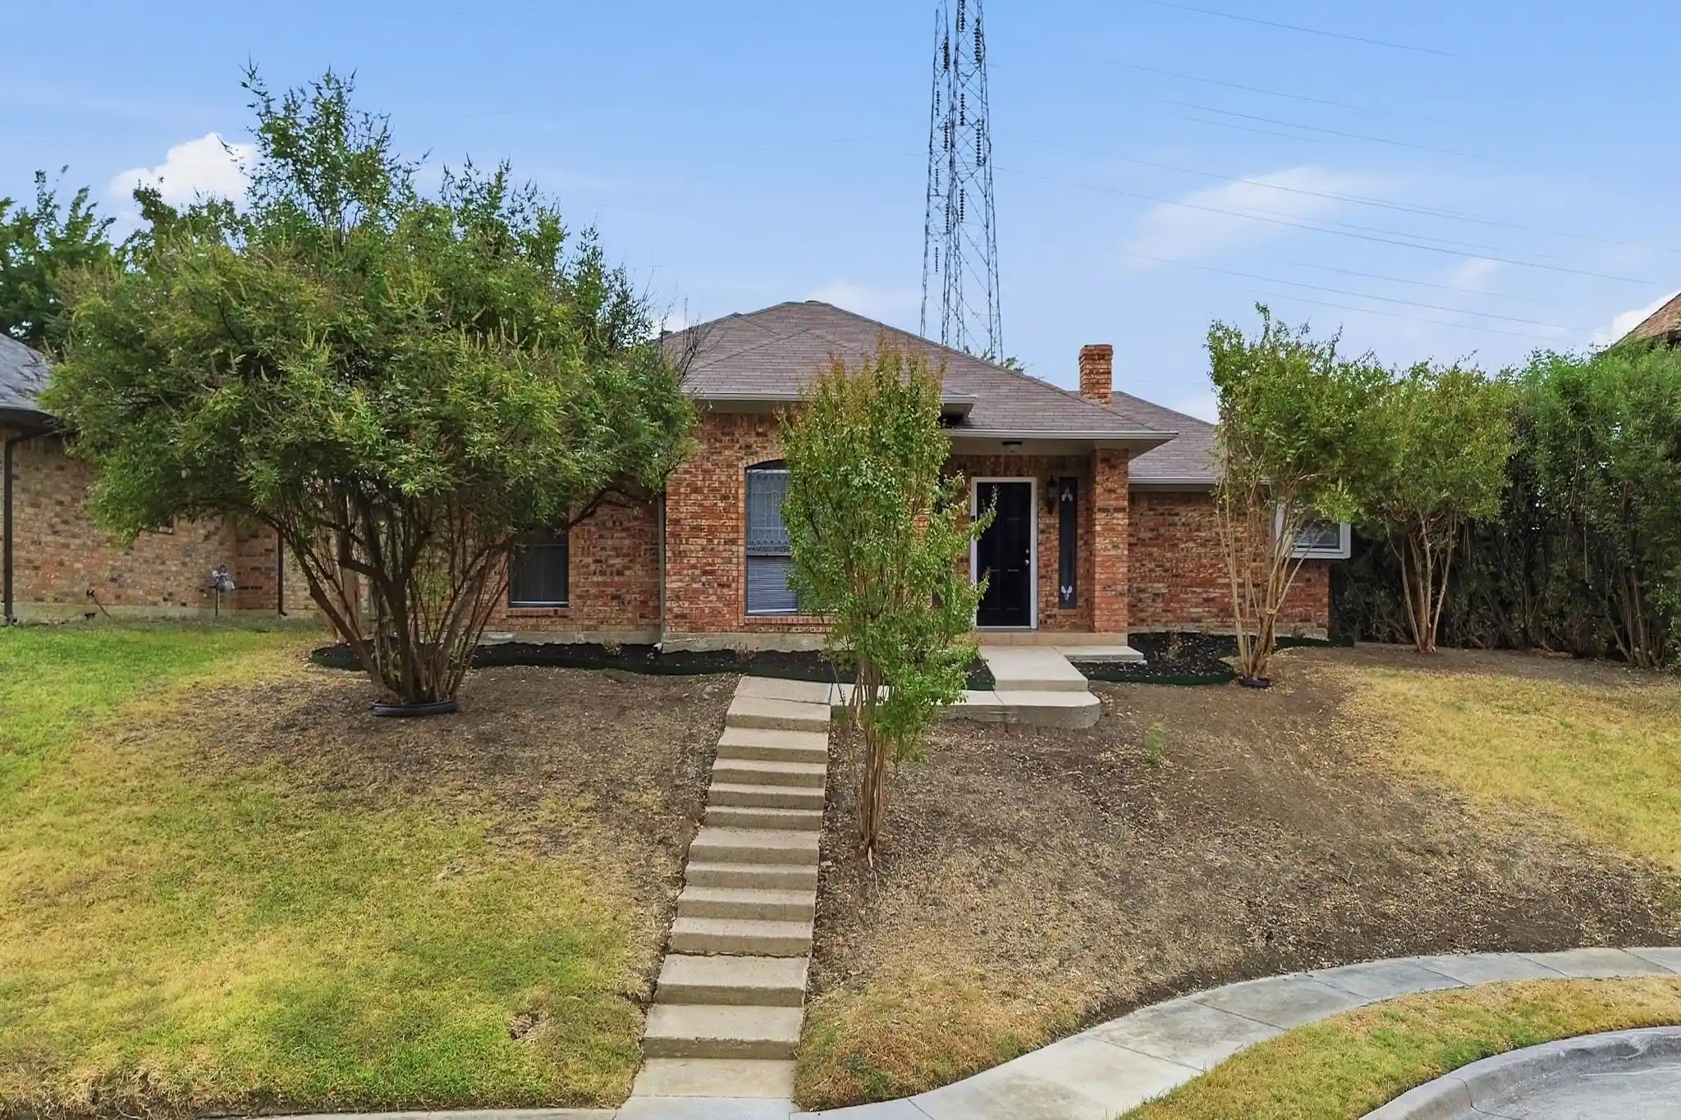
Looking for a well-cared-for, affordable home with a RARE 4-BEDROOM FLOOR PLAN and convenient access to all things DFW? This is the one! Thoughtfully updated and lovingly maintained, this charming home offers an open-concept design that lives much larger than its 1,433 square feet. The SPACIOUS, OVERSIZED LIVING ROOM is a standout feature, offering plenty of room for comfortable everyday living, larger furnishings, and entertaining around the cozy WOOD-BURNING FIREPLACE. Rich wood-look luxury vinyl flooring flows throughout, creating a beautiful sense of continuity. The refreshed kitchen shines with Shaker-style cabinetry, stainless steel appliances, a pantry, and a sunny backyard view from the kitchen sink. Both bathrooms have been beautifully updated with fresh tile, vanities, fixtures, lighting, and mirrors. ENERGY-EFFICIENT WINDOWS throughout add comfort and efficiency.
The current owner has invested thousands in valuable improvements, including a NEW DRIVEWAY, FULLY UPGRADED IRRIGATION SYSTEM, and a beautiful BOARD-ON-BOARD PRIVACY FENCE surrounding the oversized backyard. Even the thoughtfully planted magnolia tree was strategically positioned to provide future shade for the living room!
LOCATION IS ANOTHER BIG BONUS! Just seven doors down, enjoy Rhoton Park's playground, walking paths, and basketball court. Conveniently located within a short drive of both Dallas Love Field and DFW International Airport. A rare combination of FOUR BEDROOMS, generous living space, thoughtful updates, valuable improvements, and affordability. Come see why this sweet home is such a special find!
- Houzeo last checked: 10 minutes ago
- Listing updated: October 30, 2026 at 3:46 pm
- Listing Provided by: Michelle Coker | HomeSmart (972) 401-1400
- Source: NTREIS MLS-TX | MLS#: 21419656

Property Details
Status
Active Under Contract
Type
Single Family Residence
No. of Stories
1
County
City
Neighborhood
--
Year Built
1981
HOA Fees
-
Finished Area
1,433 sqft
Lot Size
0.17 acre lot
Basement Area
- sqft
MLS Name
NTREIS MLS
MLS Number
21419656
MLS Status
ActiveUnderContract
Cumulative Days on Market
7

Continue Your Journey in App
Find your dream home, receive real-time updates, and many more!
Continue Your Journey in App
Find your dream home, receive real-time updates, and many more!
Location
Facts & Features
Rooms
Bedrooms & bathrooms
Bedrooms: 4
Bathrooms: 2
Bedroom
Level: First
Area: 100.00 Square Feet
Dimensions: 10 x 10
Bedroom
Level: First
Area: 110.00 Square Feet
Dimensions: 11 x 10
Bedroom
Level: First
Area: 90.00 Square Feet
Dimensions: 10 x 9
PrimaryBedroom
Level: First
Area: 165.00 Square Feet
Dimensions: 15 x 11
UtilityRoom
Level: First
Area: 42.00 Square Feet
Dimensions: 7 x 6
Kitchen
Level: First
Area: 72.00 Square Feet
Dimensions: 9 x 8
DiningRoom
Level: First
Area: 100.00 Square Feet
Dimensions: 10 x 10
LivingRoom
Level: First
Area: 288.00 Square Feet
Dimensions: 24 x 12
Interior
Cooling
Central Air, Ceiling Fans
Sewer
Public Sewer
Heating
Central, Fireplaces
Interior Features
Decorative Designer Lighting Fixtures, Granite Counters, Open Floorplan, Pantry
Appliances
Dishwasher, Electric Range, Microwave
Construction
Year Built
Year Built: 1981
Home type
Single Family Residence
Architectural Style
Traditional, Detached
Construction Materials
Brick
Property Condition
Resale
Utilities & Energy
Parking Features
Concrete, Driveway, Garage, Garage Faces Rear
Pool Features
None
Laundry Features
Washer Hookup, Dryer Hookup
Utilities
Electricity Connected, Sewer Available, Water Available
Fireplace Features
Wood Burning
Water Source
Public
Other Features
Lot Features
Back Yard, Lawn
Subdivision Name
Park Place 02
Price History
| Date | Event | Price |
|---|---|---|
10/30/2026 Source: | Contingent (Active Under Contract) | $340,000 $237/sqft |
10/23/2026 Source: | Listed for Sale | $340,000 -5.55% $237/sqft |
06/28/2022 Source: | Sold | $359,990 $251/sqft |

Nearby Homes


Find Homes by Property Features in Carrollton, TX
Nearby New Homes For Sale

Based on information from the North Texas Real Estate Information Systems, Inc., through Oct 30, 2026, 07:15PM. Information is provided exclusively for consumers’ personal, non-commercial use. It may not be used for any purpose other than to identify prospective properties consumers may be interested in purchasing. Data is deemed reliable but is not guaranteed accurate. This website may not include listings or property addresses of sellers who have directed their listing brokers to withhold their listing or their property address from display on the Internet. ©2026 North Texas Real Estate Information Systems, Inc. All Rights Reserved.
 Advertising Broker: Michelle Brecker | Pathway To Home Realty
