- Overview
- Description
- Property Details
- Location
- Facts & Features
- Getting Around
- Nearby Homes



$265,000
Monthly Est:$1,319
 3 Beds
 3 Baths
3 full baths
 2,300sqft
2219 Fawcett Ave, White Oak, PA 15131
$265,000
$1,319/moEst:
Get Pre-Approved
Single Family Residence
Built in 1954
$-- HOA
0.21 acre lot
$115/sq.ft
Description
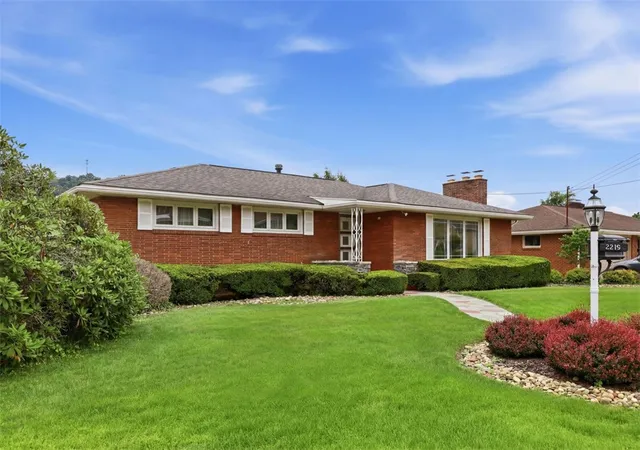
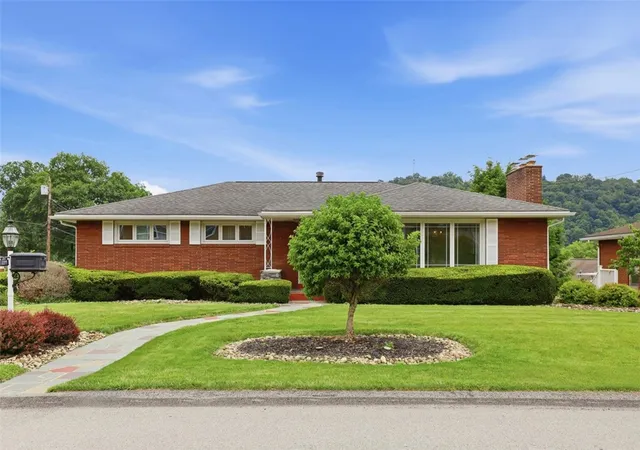
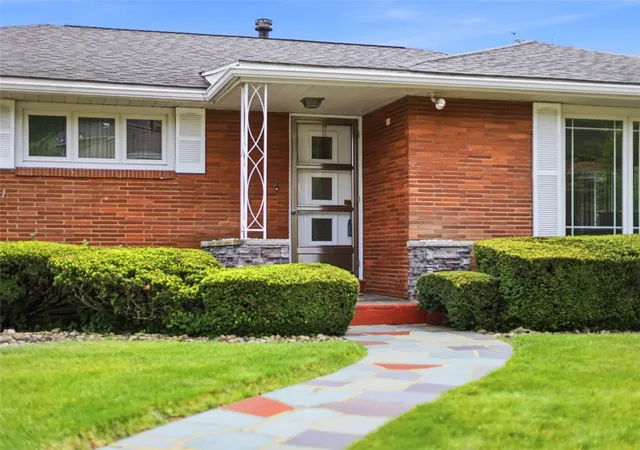
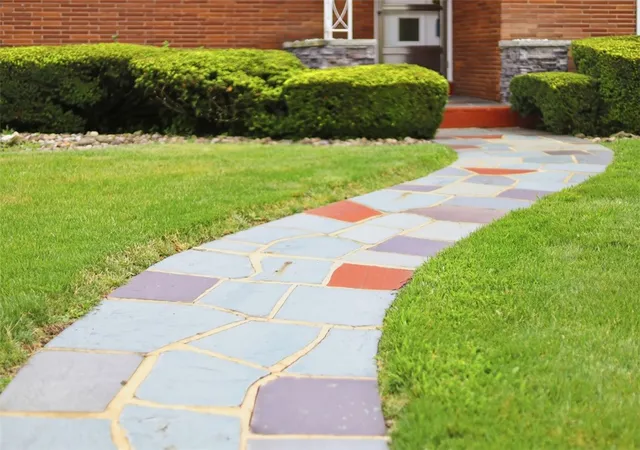
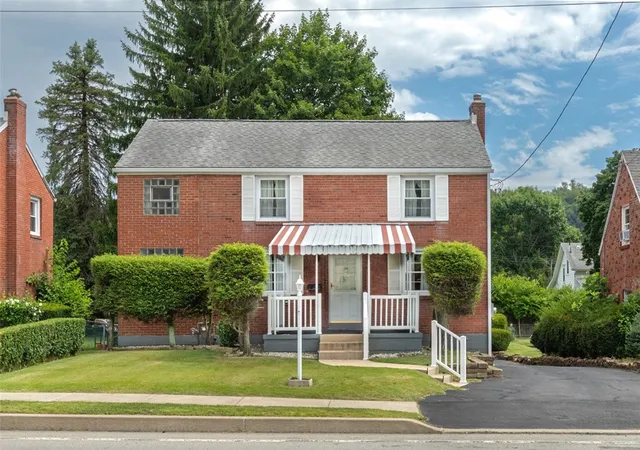
Offered for the very first time, this exceptional all-brick ranch is a rare offering where timeless craftsmanship, meticulous care, and decades of pride of ownership come together. Lovingly maintained by its original owner, the home makes an unforgettable first impression with beautifully manicured landscaping, a graceful slate walkway, and classic curb appeal that has stood the test of time. Designed with true level-entry living and an exceptionally functional floor plan, this is the kind of home that's becoming increasingly difficult to find.
Step inside to an expansive living room where the recently installed, oversized custom picture windows flood the space with natural light, drawing your eye to the elegant marble fireplace, a stunning focal point that anchors the room with warmth and timeless style. The adjoining formal dining room is perfectly suited for everything from intimate dinners to holiday celebrations, while the spacious eat-in kitchen offers abundant cabinetry, generous prep space, and room for everyday meals around the breakfast table. Just beyond, a covered rear porch extends your living space outdoors, perfect for morning coffee, evening cocktails, or simply enjoying the peaceful backyard.
The thoughtfully designed main level continues with a spacious primary suite featuring a private ensuite bath, while two additional generously sized bedrooms share a well-appointed guest bathroom. Beneath the carpeting, original hardwood floors offer an exciting opportunity to restore the warmth and character only solid hardwood can provide. Even the home's original bathrooms have been beautifully preserved, offering a nostalgic nod to mid-century design that enthusiasts will appreciate while leaving plenty of opportunity for future personalization.
Downstairs, the finished lower level nearly doubles the home's living space and was clearly designed for entertaining. A second fireplace creates a cozy gathering space, while the custom wet bar and full second kitchen make hosting holidays, game days, and celebrations effortless. A versatile den easily adapts as a home office, fitness room, guest suite, hobby room, or creative studio, while the laundry area and abundant storage add exceptional everyday functionality.
Completing the home is an oversized two-car integral garage with generous room for vehicles, bicycles, lawn equipment, tools, workshop space, seasonal décor, and additional storage.
Homes like this rarely come to market. Lovingly maintained by one family since it was built, this exceptional residence offers the perfect opportunity to honor its timeless character while creating the next generation of memories.
- Houzeo last checked: 0 minutes ago
- Listing updated: July 26, 2026 at 12:47 pm
- Listing Provided by: Brian Czapor | Blake Chaussinand (412) 471-4900 DRE #RS333763 | PIATT SOTHEBY'S INTERNATIONAL REALTY (412) 471-4900
- Source: West Penn MLS-PA | MLS#: 1762488

Property Details
Status
Pending
Type
Single Family Residence
No. of Stories
1
County
City
Neighborhood
--
Year Built
1954
HOA Fees
-
Finished Area
2,300 sqft
Lot Size
0.21 acre lot
Basement Area
- sqft
MLS Name
West Penn MLS
MLS Number
1762488
MLS Status
Pending
Days on Market
102

Continue Your Journey in App
Find your dream home, receive real-time updates, and many more!
Download App
Continue Your Journey in App
Find your dream home, receive real-time updates, and many more!
Location
Facts & Features
Rooms
Bedrooms & bathrooms
Bedrooms: 3
Bathrooms: 3
Kitchen
Level: Lower
Area: 208.00 Square Feet
Dimensions: 16x13
Laundry
Level: Lower
Area: 81.00 Square Feet
Dimensions: 9x9
GameRoom
Level: Lower
Area: 374.00 Square Feet
Dimensions: 22x17
Bedroom3
Level: Main
Area: 132.00 Square Feet
Dimensions: 12x11
Bedroom2
Level: Main
Area: 165.00 Square Feet
Dimensions: 15x11
PrimaryBedroom
Level: Main
Area: 204.00 Square Feet
Dimensions: 17x12
BonusRoom
Level: Main
Area: 88.00 Square Feet
Dimensions: 11x8
Kitchen
Level: Main
Area: 176.00 Square Feet
Dimensions: 16x11
DiningRoom
Level: Main
Area: 154.00 Square Feet
Dimensions: 14x11
LivingRoom
Level: Main
Area: 308.00 Square Feet
Dimensions: 22x14
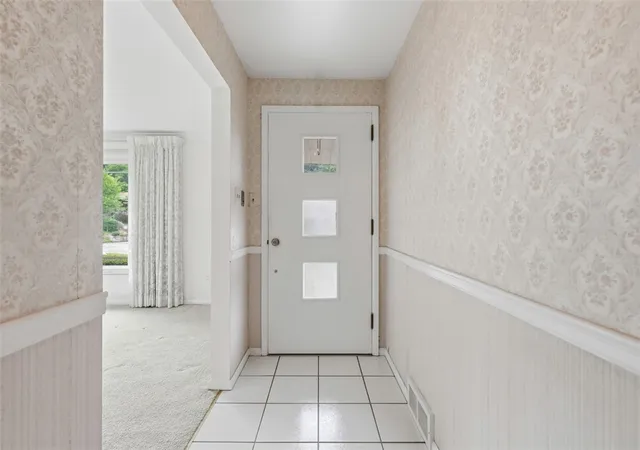
EntryFoyer
Level: Main
Area: 48.00 Square Feet
Dimensions: 12x4
Interior
Cooling
Central Air
Window Features
Window Treatments
Heating
Forced Air, Gas
Flooring
Carpet, Hardwood, Tile
Interior Features
Window Treatments
Sewer
Public Sewer
Appliances
Some Gas Appliances, Cooktop, Dryer, Dishwasher, Microwave, Refrigerator, Stove, Washer
Construction
Year Built
Year Built: 1954
Home type
Single Family Residence
Architectural Style
Contemporary, Ranch
Construction Materials
Brick
Property Condition
Resale
Roof
Asphalt
Utilities & Energy
Water Source
Public
Basement
Finished, Walk Out Access
Parking Features
Built In, Garage Door Opener
Price History
| Date | Event | Price |
|---|---|---|
07/26/2026 Source: | Pending | $265,000 $115/sqft |
07/15/2026 Source: | Price Decreased | $265,000 -7.84% $115/sqft |
06/30/2026 Source: | Price Increased | $287,555 +8.51% $125/sqft |
06/30/2026 Source: | Listed for Sale | $265,000 $115/sqft |

Nearby Homes





Find Homes by Property Features in White Oak, PA
Nearby New Homes For Sale

Based on information from the West Penn Mutli-List, INC through Oct 10, 2026, 11:00PM. Information is provided exclusively for consumers’ personal, non-commercial use and may not be used for any purpose other than to identify prospective properties consumers may be interested in purchasing. Information is deemed reliable but not guaranteed. © 2026 West Penn Multi-List, Inc. All Rights Reserved.
 Advertising Broker: Daniel Demers | Sell Your Home Services