
Powered by 
- 3
- Overview
- Description
- Property Details
- Location
- HOA Management
- Facts & Features
- Getting Around
- Nearby Homes
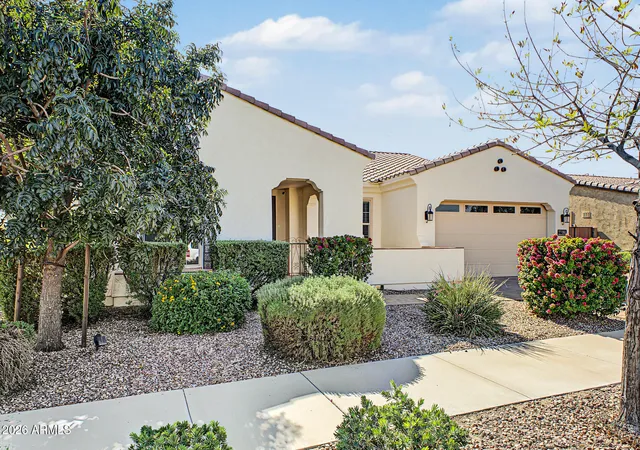

Street View
$645,000
Monthly Est:$3,210
 4 Beds
 3 Baths
3 full baths
 2,363sqft
22191 E Estrella Rd, Queen Creek, AZ 85142
$645,000
$3,210/moEst:
Get Pre-Approved
Single Family Residence
Built in 2017
$148/mo HOA
8,892 sqft lot
$273/sq.ft
Description
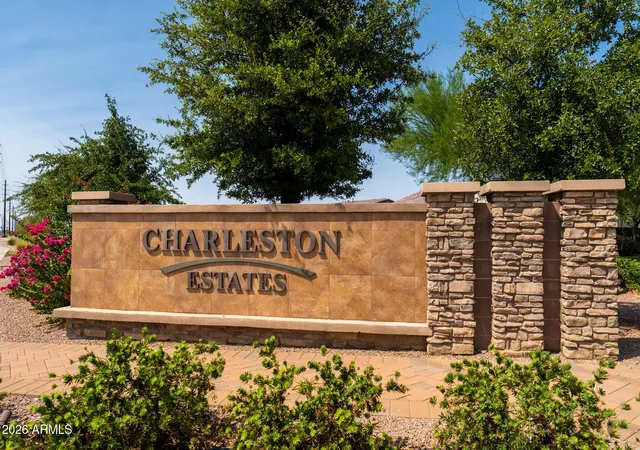
YOUR PRIVATE BACKYARD PARADISE AWAITS IN QUEEN CREEK'S DESIRABLE CHARLESTON ESTATES!
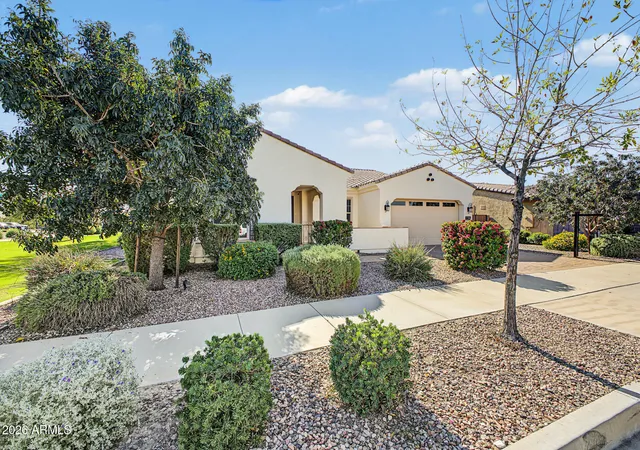
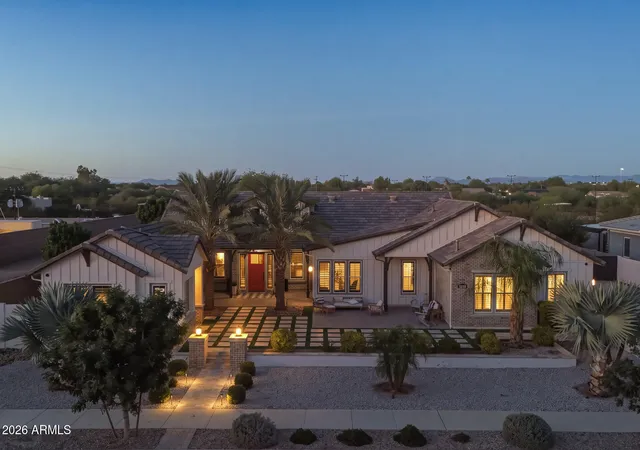
Discover the perfect blend of comfort, style, and Arizona living in this beautifully appointed 4-bedroom, 3-full-bathroom home offering 2,363 square feet of thoughtfully designed living space. Built in 2017 and situated on a spacious corner lot in Charleston Estates, this home combines modern finishes, functional living spaces, and inviting indoor-outdoor amenities.
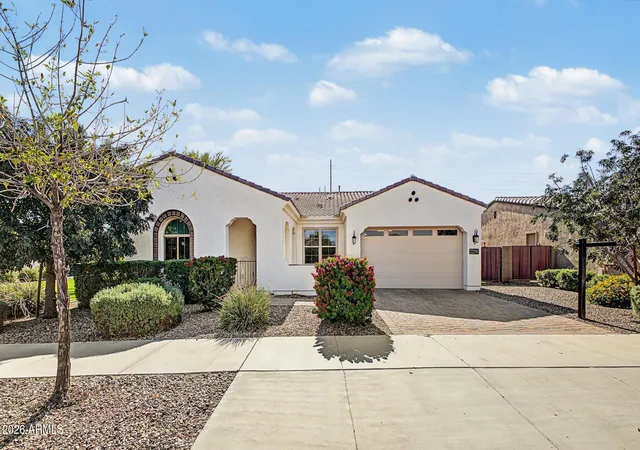
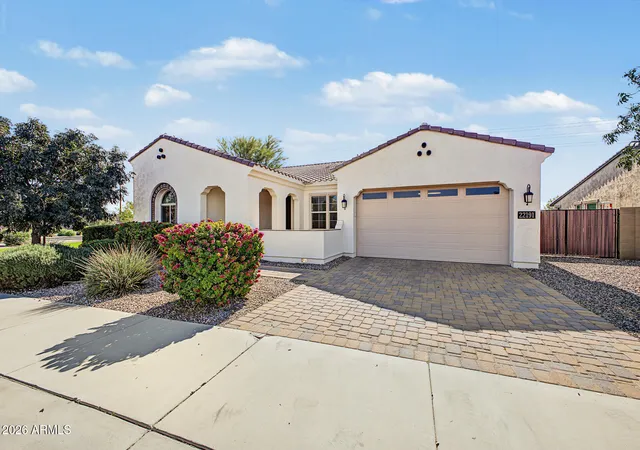
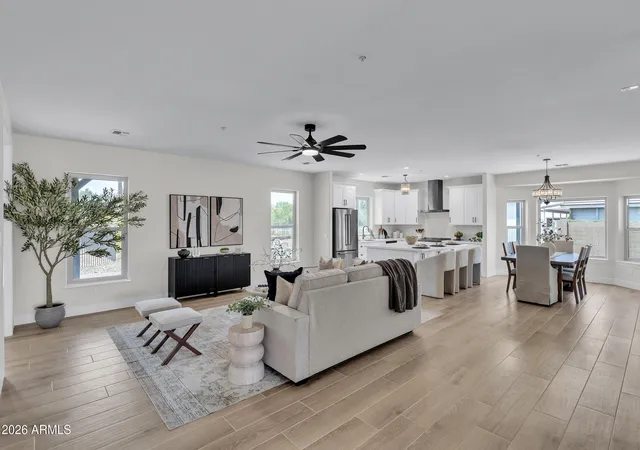
FIRST IMPRESSIONS MATTER! A paver driveway and charming front courtyard create an inviting entrance. Whether enjoying your morning coffee, reading a good book, or catching up with neighbors, the courtyard offers a relaxing space to start or end your day. DESIGNED FOR COMFORT, ENTERTAINING & EVERYDAY LIVING! Step inside to discover a thoughtfully designed split floor plan offering the perfect balance of privacy and functionality. The inviting great room features a home theatre surround sound speaker system, setting the stage for memorable movie nights and entertaining.
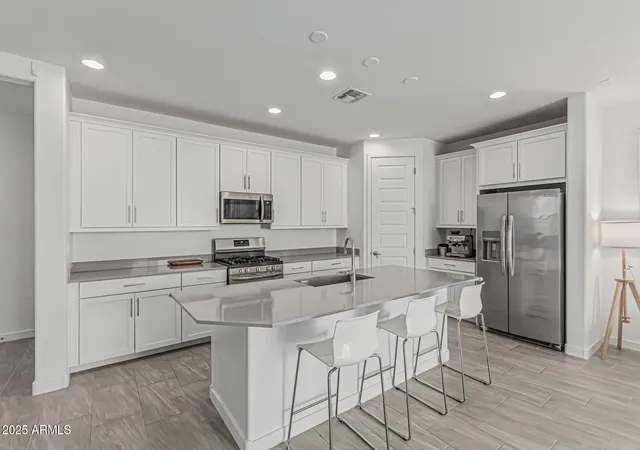
A KITCHEN DESIGNED FOR EVERYDAY LIVING AND ENTERTAINING! The kitchen features quartz countertops, white cabinetry, soft-close drawers, stainless steel appliances, a double oven, and a generous center island. An under-sink Reverse Osmosis (RO) Water Filtration System provides convenient access to filtered drinking water. Whether preparing everyday meals or hosting gatherings, this kitchen offers both style and practicality.
A COMFORTABLE PRIMARY SUITE! Relax in the primary suite featuring an attractive, functional bathroom with dual vanities, a separate soaking tub, and a walk-in shower. An oversized closet provides abundant storage and organization space. Three additional bedrooms and two full bathrooms offer flexibility for guests, a home office, or other lifestyle needs.
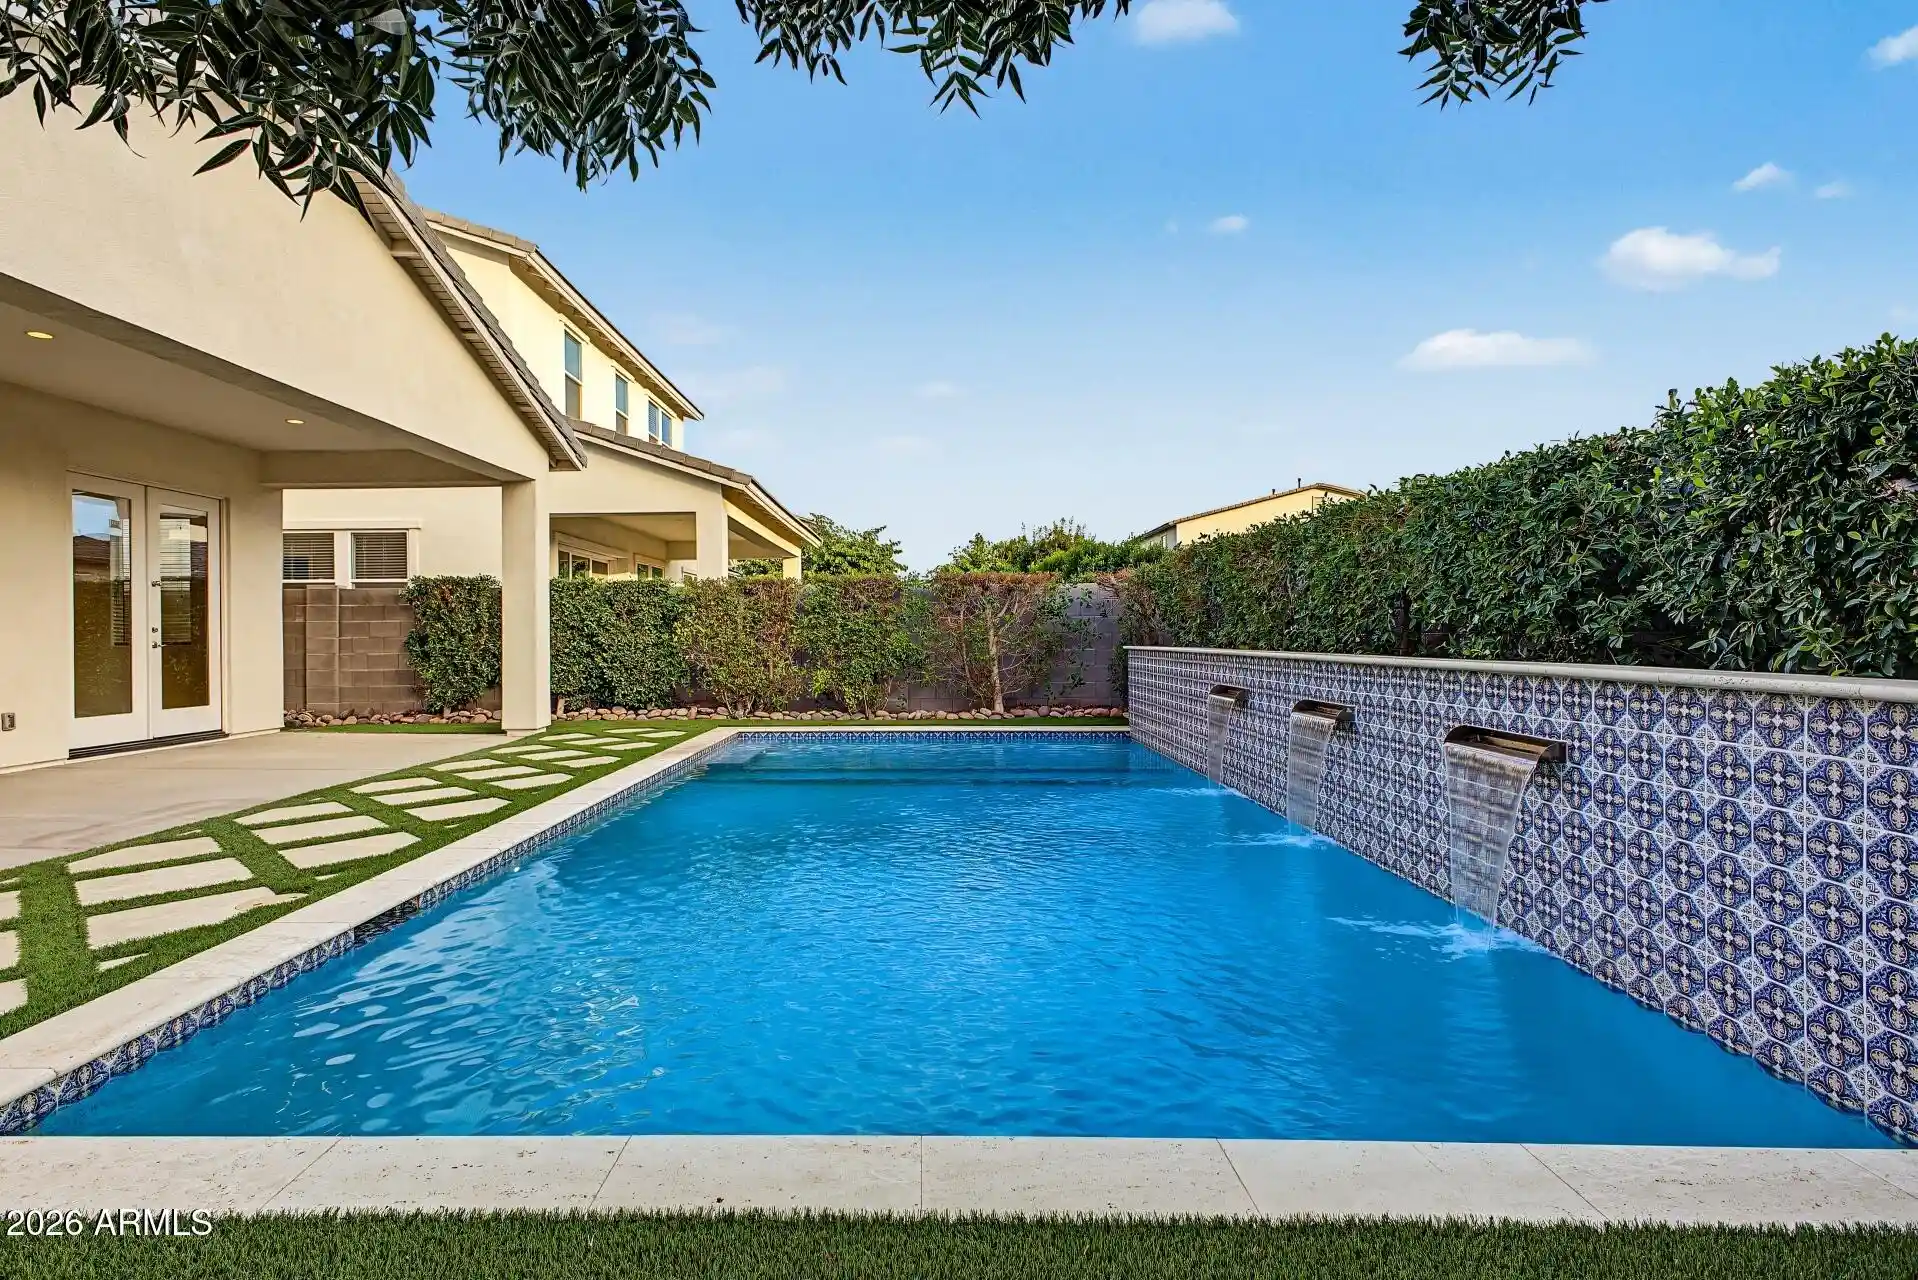
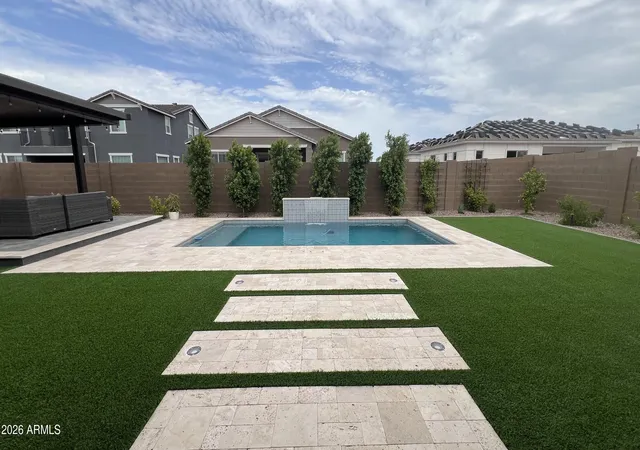
YOUR OWN BACKYARD RETREAT! Enjoy Arizona's outdoor lifestyle with a sparkling PebbleTec pool, built-in BBQ, extended covered patio, and pergola... ideal for entertaining or unwinding after a long day. Raised garden beds and mature fruit trees add charm and opportunities for homegrown produce, while low-maintenance landscaping allows more time to enjoy your outdoor surroundings.
ADDITIONAL HIGHLIGHTS INCLUDE quality solid-core doors that enhance privacy and help reduce sound transmission, a spacious 3-car tandem garage, easy-care front and backyard landscaping, and a neighborhood park with tot lot conveniently located directly across the street!
CONVENIENT QUEEN CREEK LOCATION! Enjoy easy access to Queen Creek Marketplace, Frontier Family Park, Queen Creek Recreation & Aquatic Center, Schnepf Farms, Pecan Lake Entertainment, Banner Ironwood Medical Center, and Phoenix-Mesa Gateway Airport.
A HOME DESIGNED FOR THE WAY YOU WANT TO LIVE! From peaceful mornings in the courtyard to afternoons by the pool and evenings entertaining beneath the covered patio, this Charleston Estates home offers a welcoming setting for everyday living and memorable gatherings.
Schedule your private showing today and discover everything this Queen Creek home has to offer!
- Houzeo last checked: 4 minutes ago
- Listing updated: November 9, 2026 at 12:57 am
- Listing Provided by: William Richardson (602) 758-0850 | EXIT Realty Living Legacy (480) 329-1571
- Source: Arizona Regional Multiple Listing Service-AZ | MLS#: 7098589

Property Details
Status
Active
Type
Single Family Residence
No. of Stories
1
County
City
Neighborhood
--
Year Built
2017
HOA Fees
$148/mo
Finished Area
2,363 sqft
Lot Size
8,892 sqft lot
Basement Area
- sqft
MLS Name
Arizona Regional Multiple Listing Service
MLS Number
7098589
MLS Status
Active
Days on Market
13

Continue Your Journey in App
Find your dream home, receive real-time updates, and many more!
Continue Your Journey in App
Find your dream home, receive real-time updates, and many more!
Location
HOA Management
Charleston Estates
HOA Fees
$148/ Monthly
Amenities
 Amenities and services may be covered by one or multiple associations and service providers.
 Maintenance
Disclaimer: Amenities are based on third-party information and may vary; buyers must independently verify all amenities, as information is deemed reliable but not guaranteed.
Facts & Features
Rooms
Bedrooms & bathrooms
Bedrooms: 4
Bathrooms: 3
Interior
Window Features
Dual Pane
Heating
Natural Gas
Exterior Features
Built In Barbecue
Flooring
Carpet, Tile
Interior Features
Full Bth Master Bdrm, Separate Shwr & Tub, Double Vanity, Pantry, Kitchen Island, Quartz Countertops, High Speed Internet, Central Vacuum
Cooling
Central Air, Programmable Thmstat
Sewer
Public Sewer
Appliances
Dishwasher, Disposal, Refrigerator, Gas Cooktop, Microwave, Reverse Osmosis, Electric Range, Washer, Dryer, Water Softener Owned, Water Purifier
Construction
Year Built
Year Built: 2017
Home type
Single Family Residence
Foundation Details
Slab
Architectural Style
Ranch
Construction Materials
Wood Frame, Painted, Stucco
Roof
Tile
Utilities & Energy
Water Source
Public
Pool Features
Outdoor
Parking Features
Tandem
Other Features
Disclosures
Seller Discl Avail, Agency Discl Req
Subdivision Name
Charleston Estates
Lot Features
North/south Exposure, Desert Front, Desert Back, Irrigation Front, Irrigation Back
Patio And Porch Features
Covered Patio(s)
Price History
| Date | Event | Price |
|---|---|---|
11/08/2026 Source: | Listed for Sale | $645,000 $273/sqft |

Nearby Homes


Find Homes by Property Features in Queen Creek, AZ
Nearby New Homes For Sale

Based on information from the Arizona Regional Multiple Listing Service through Nov 09, 2026, 09:30AM. All information should be verified by the recipient and none is guaranteed as accurate by ARMLS. Listing Information presented by local MLS brokerage: Sell Your Home Services, local REALTOR®- Dan Demers (774) 265-0879. Information is provided exclusively for personal, non-commercial use. It may not be used for any purpose other than to identify prospective properties consumers may be interested in purchasing. This website may not include listings or property addresses of sellers who have directed their listing brokers to withhold their listing or their property address from display on the Internet. © 2026 Arizona Regional Multiple Listing Service, Inc. All rights reserved.
 Advertising Broker: Daniel Demers (267) 341-8337 | Sell Your Home Services
