
Powered by 
- 15
- Overview
- Description
- Property Details
- Location
- HOA Management
- Facts & Features
- Getting Around
- Nearby Homes
 Price Drop: $50K (10/09)


Street View
$650,000
Monthly Est:$3,235
 5 Beds
 3 Baths
3 full baths
 2,872sqft
23193 S 216th Street, Queen Creek, AZ 85142
$650,000
$3,235/moEst:
Get Pre-Approved
Single Family Residence
Built in 2005
$82/mo HOA
9,626 sqft lot
$226/sq.ft
Description
Your new home sits on one of the most spectacular golf course lots in Queen Creek.
You are tucked away on a quiet cul-de-sac with breathtaking fairway views you'll enjoy every single day.
You're just minutes from the golf clubhouse, popular shopping at Queen Creek Marketplace with Target, Trader Joe's, Kohl's, TJ Maxx, J.Crew Factory and more, plus the Queen Creek District featuring HomeGoods and Sprouts.
Have a romantic dinner at Social Birdie overlooking the course, enjoy lunch at the Queen Creek Olive Mill, or spend an evening exploring the many local restaurants, boutiques and entertainment options that have made Queen Creek one of Arizona's most sought-after communities. Everything you need is just minutes away. Imagine starting your morning with coffee on the balcony overlooking the fairway, watching the sunrise while the course comes to life, and ending your evening relaxing in your stunning 2024 custom pool and spa. Complete with ambient lighting and fire bowls.
Designed for entertaining, your backyard features elegant fire bowls, colorful pool lighting, and premium cleaning systems, including a top skimmer robot and bottom cleaner robot, so you can spend more time enjoying your backyard and less time maintaining it.
From the moment you walk through the front door, you'll notice abundant natural light, soaring ceilings, beautiful wood-look vinyl flooring, and an inviting floor plan designed for everyday living.
Fresh, neutral finishes make it easy to design it to your style, and new memories fill every room.
The spacious eat-in kitchen is the heart of the home and offers built-in appliances, abundant cabinetry, generous counter space, recessed lighting, a huge walk-in pantry, and a large center island where family and friends naturally gather. Whether you're preparing a quiet dinner or hosting holiday celebrations, this kitchen was designed to bring people together.
Need flexibility? Your new home offers a highly desirable downstairs bedroom that can easily serve as a second primary suite. It's perfect for multigenerational living, long-term guests, a private home office, or anyone who prefers not to navigate stairs.
Upstairs, the spacious loft features built-in desks, creating the perfect homework station, study area, home office, or creative workspace.
The primary suite is truly a retreat, featuring double-door entry, private balcony access overlooking the golf course, a beautifully updated ensuite bathroom with dual vanities, a soaking tub, separate shower, and a generous walk-in closet.
Imagine ending each day on your private balcony with panoramic golf course views and Arizona's incredible sunsets.
Both upstairs bathrooms have been tastefully updated, giving the home a fresh, modern feel while maintaining timeless style. Every space has been thoughtfully cared for, making this home truly move-in ready.
Step outside and you'll quickly understand what makes this property so special. The backyard was designed to capture the incredible golf course views while creating an outdoor living space you'll use year-round. Whether you're swimming, soaking in the spa, entertaining friends, grilling on the covered patio, or simply relaxing with your favorite drink, this backyard feels like your own private resort.
Golf course homes with updated interiors, a newer custom pool and spa, flexible living spaces, and views like this rarely become available. If you've been waiting for a home that offers luxury, comfort, convenience, and an unforgettable Arizona lifestyle, you've found it.
- Houzeo last checked: 9 minutes ago
- Listing updated: October 9, 2026 at 2:30 pm
- Listing Provided by: Michelle Shelton (480) 577-8272 , Katie Miller (623) 663-3646 | Life Real Estate (480) 577-8272
- Source: Arizona Regional Multiple Listing Service-AZ | MLS#: 7057953

Property Details
Status
Active
Type
Single Family Residence
No. of Stories
2
County
City
Neighborhood
--
Year Built
2005
HOA Fees
$82/mo
Finished Area
2,872 sqft
Lot Size
9,626 sqft lot
Basement Area
- sqft
MLS Name
Arizona Regional Multiple Listing Service
MLS Number
7057953
MLS Status
Active
Days on Market
102

Continue Your Journey in App
Find your dream home, receive real-time updates, and many more!
Continue Your Journey in App
Find your dream home, receive real-time updates, and many more!
Location
HOA Management
Villages at QC
HOA Fees
$246/ Quarterly
Amenities
 Amenities and services may be covered by one or multiple associations and service providers.
 Maintenance
Disclaimer: Amenities are based on third-party information and may vary; buyers must independently verify all amenities, as information is deemed reliable but not guaranteed.
Facts & Features
Rooms
Bedrooms & bathrooms
Bedrooms: 5
Bathrooms: 3
Interior
Flooring
Carpet, Vinyl, Tile
Appliances
Dishwasher, Disposal, Microwave, Built In Electric Oven, Induction Cooktop, Electric Range, Water Softener Owned, Water Purifier
Interior Features
Full Bth Master Bdrm, Separate Shwr & Tub, Double Vanity, Eat In Kitchen, Pantry, Kitchen Island, Walk In Pantry, Laminate Counters, High Speed Internet, Upstairs, 9+ Flat Ceilings, Other
Sewer
Public Sewer, Sewer In & Connected
Window Features
Dual Pane, Screens
Cooling
Ceiling Fan(s), Central Air, Programmable Thmstat
Heating
Electric
Exterior Features
Balcony
Construction
Year Built
Year Built: 2005
Home type
Single Family Residence
Architectural Style
Santa Barbara/tuscan
Construction Materials
Wood Frame, Painted, Stucco
Foundation Details
Slab
Roof
Tile
Utilities & Energy
Water Source
Public
Laundry Features
Washer Hookup, Inside
Parking Features
Rv Gated, Garage Door Opener, Separate Strge Area, Direct Access
Pool Features
Heated, Play Pool, Lap, Variable Speed Pump, Outdoor
Other Features
Lot Features
On Golf Course, Cul De Sac, Adjacent To Wash, Borders Common Area, East/west Exposure, Desert Back, Sprinklers In Front, Sprinklers In Rear, Gravel/stone Front, Gravel/stone Back, Synthetic Grass Back, Auto Timer H2o Front, Auto Timer H2o Back, Irrigation Front, Irrigation Back
Patio And Porch Features
Patio, Covered Patio(s)
Disclosures
Seller Discl Avail, Agency Discl Req
Community Features
Golf, Playground, Biking/walking Path, Clubhouse, Community Media Room, Fitness Center, Pickleball
Subdivision Name
Villages At Queen Creek Parcel 13
Price History
| Date | Event | Price |
|---|---|---|
09/29/2026 Source: | Pending | $650,000 $226/sqft |
09/29/2026 Source: | Contingent (Active Under Contract) | $650,000 -7.14% $226/sqft |
07/24/2026 Source: | Listed for Sale | $700,000 +35.92% $244/sqft |
02/11/2023 Source: | Price Decreased | $515,000 -0.94% $179/sqft |
02/11/2023 Source: | Price Increased | $519,900 +52.91% $181/sqft |

Show more
Nearby Homes
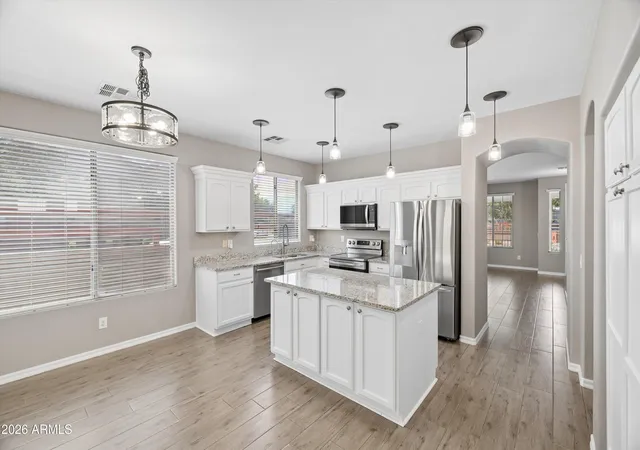
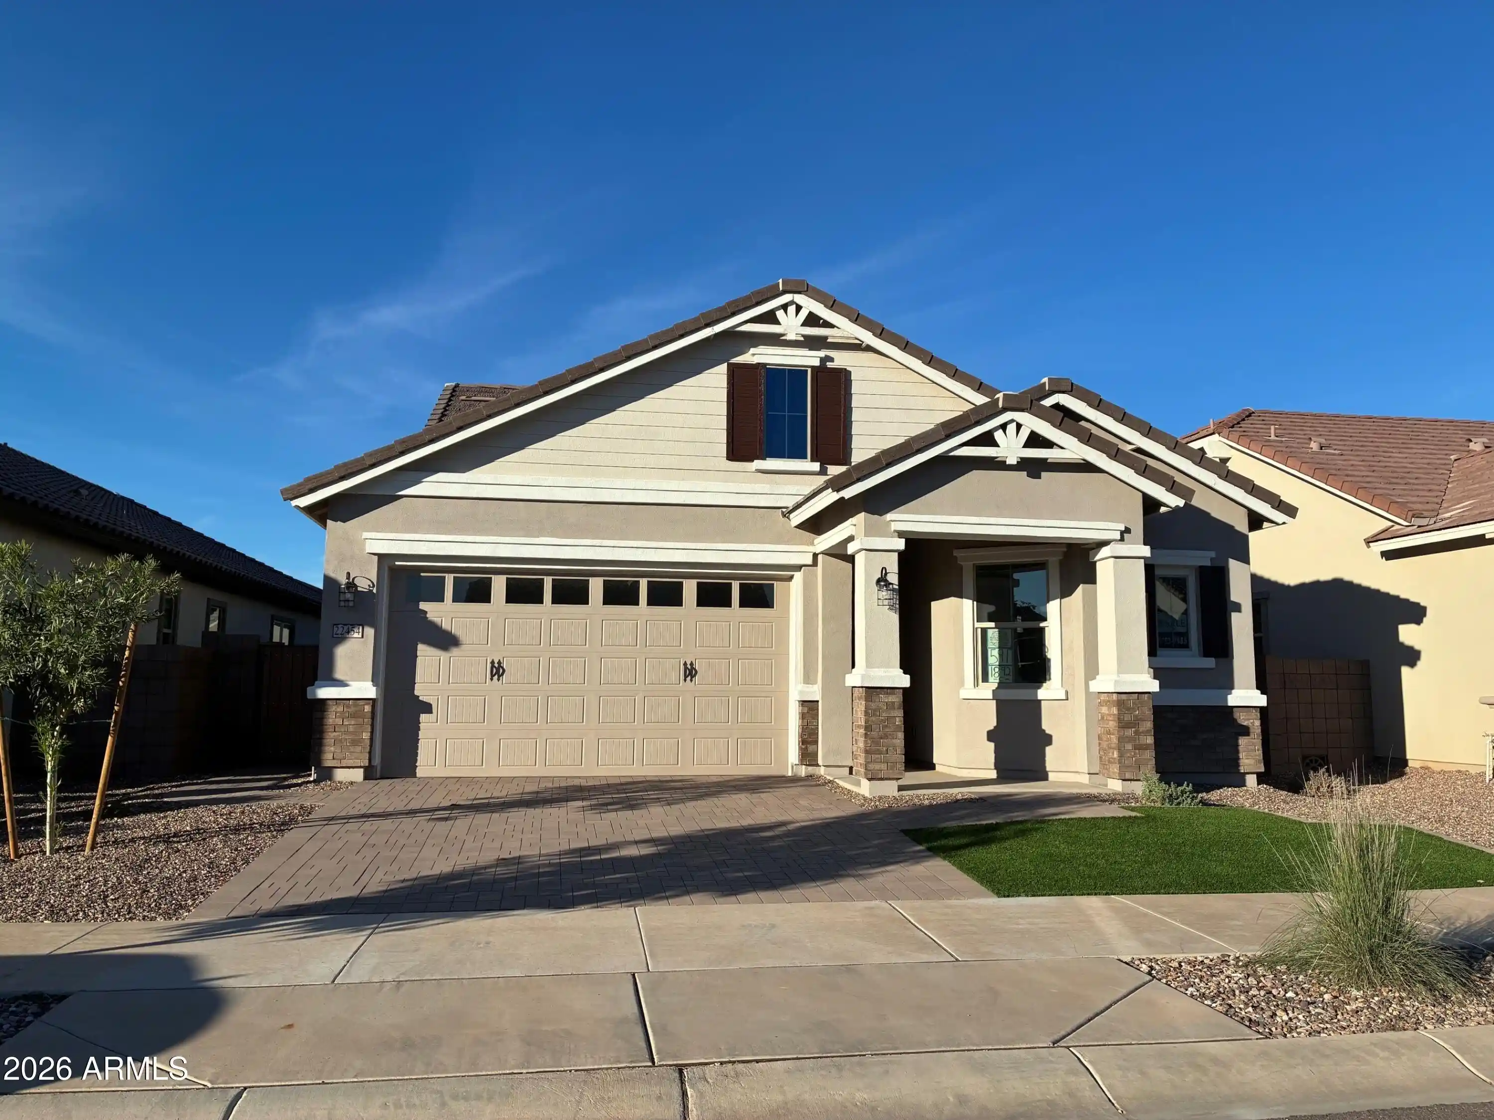
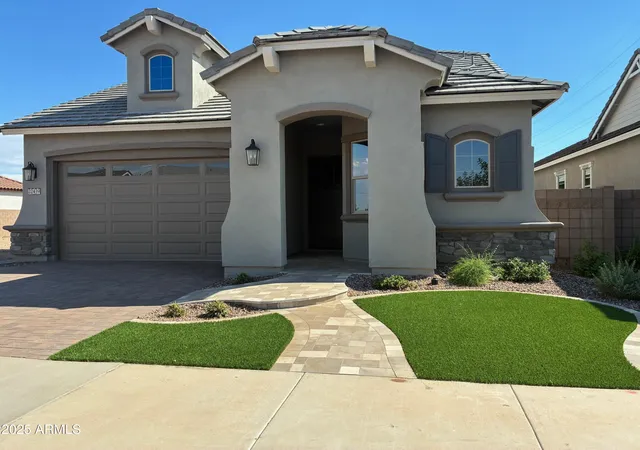
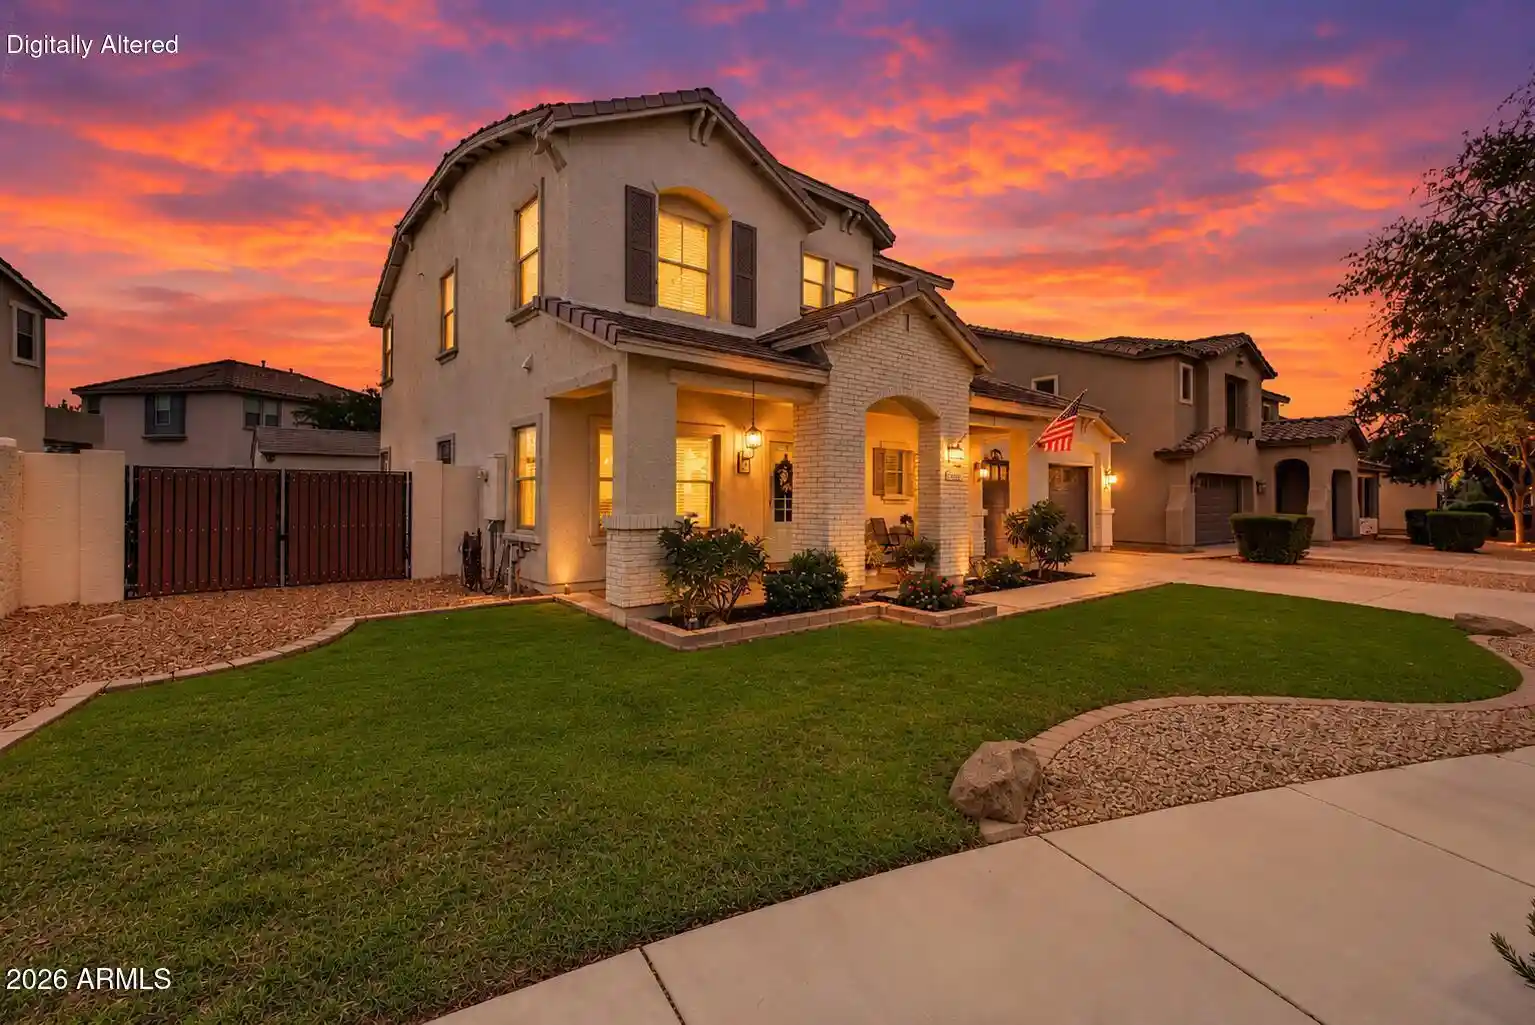

Find Homes by Property Features in Queen Creek, AZ
Nearby New Homes For Sale

Based on information from the Arizona Regional Multiple Listing Service through Nov 04, 2026, 07:00AM. All information should be verified by the recipient and none is guaranteed as accurate by ARMLS. Listing Information presented by local MLS brokerage: Sell Your Home Services, local REALTOR®- Dan Demers (774) 265-0879. Information is provided exclusively for personal, non-commercial use. It may not be used for any purpose other than to identify prospective properties consumers may be interested in purchasing. This website may not include listings or property addresses of sellers who have directed their listing brokers to withhold their listing or their property address from display on the Internet. © 2026 Arizona Regional Multiple Listing Service, Inc. All rights reserved.
 Advertising Broker: Daniel Demers (267) 341-8337 | Sell Your Home Services
