
- Overview
- Description
- Property Details
- Location
- Facts & Features
- Getting Around
- Nearby Homes
Listed by: Jayme Arevalo (603) 472-3900 | RE/MAX Synergy (603) 472-3900
$599,000
Monthly Est:$2,981
 4 Beds

2 full baths + 1 half bath
 2,080sqft
222 Badger Hl Dr, Milford, NH 03055
$599,000
$2,981/moEst:
Single Family Residence
Built in 2003
$-- HOA
27,878 sqft lot
$288/sq.ft
Description
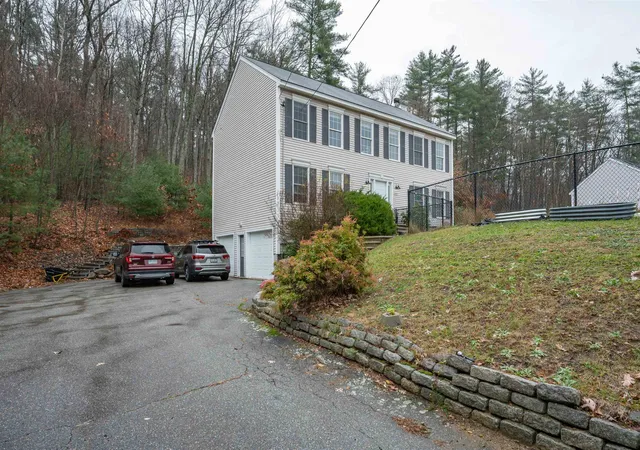
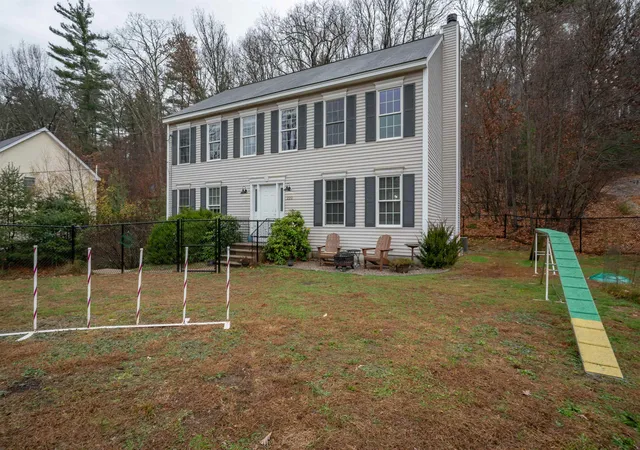
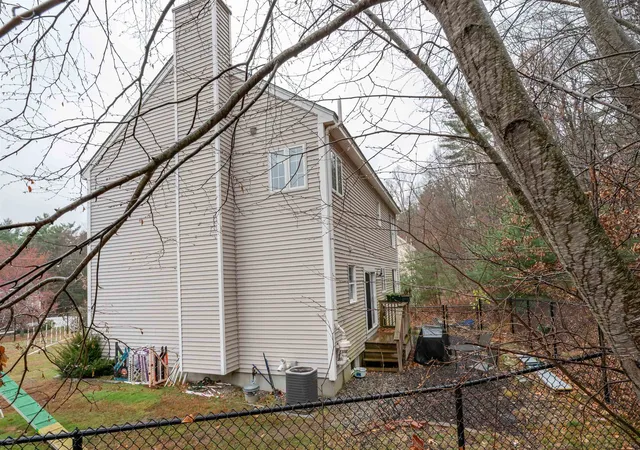
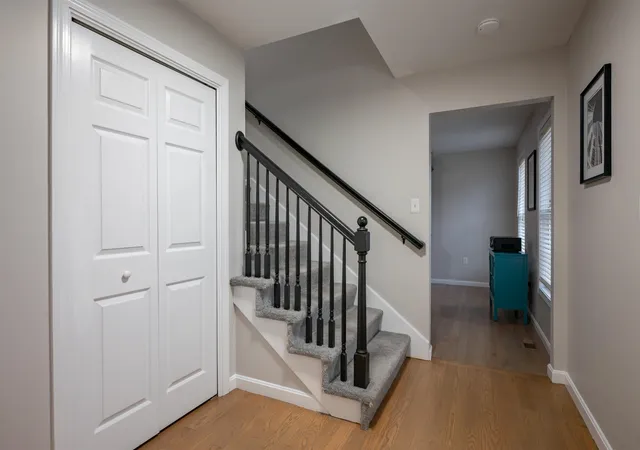
Welcome home to Badger Hill Estates! This beautifully maintained, move-in ready home offers the perfect blend of comfort, style, and functionality in one of Milford's established neighborhoods. Step inside to discover an updated kitchen featuring classic Shaker-style cabinetry, natural stone countertops, stainless steel appliances, and a convenient pantry. The adjoining dining room is enhanced by custom wainscoting and crown molding, creating an inviting space for everyday meals and special gatherings. With both a living room and a family room featuring a wood-burning fireplace to enjoy on those chilly New England nights, there's plenty of room to relax, entertain, or simply unwind. A first-floor half bath and laundry room add everyday convenience. Upstairs, you'll find three generously sized bedrooms, a full bathroom, and a spacious primary suite designed for relaxation. The primary suite offers a private retreat complete with a jetted soaking tub, separate shower and a large walk-in closet. and the comfort of central air conditioning during the summer months. Outside, the fenced front and side yards provide space to enjoy the outdoors, while the two-car garage offers welcome protection from winter weather. Imagine never having to clear your car off after a snow storm! Located in the charming town of Milford, this home puts you close to local parks, scenic walking and hiking trails, seasonal apple picking, and the shops & restaurants of the historic Milford Oval. With the convenient access to Routes 101 and 13, commuting and exploring southern New Hampshire are a breeze. Open House Saturday Nov 14th 11am - 1pm & Sunday Nov 15th 11am - 1pm.
- Houzeo last checked: 1 minute ago
- Listing updated: November 16, 2026 at 7:01 pm
- Source: NEREN/Prime MLS-NH | MLS#:

Property Details
Status
Pending
Type
Single Family Residence
No. of Stories
-
County
City
Neighborhood
--
Year Built
2003
HOA Fees
-
Finished Area
2,080 sqft
Lot Size
27,878 sqft lot
Basement Area
- sqft
MLS Name
NEREN/Prime MLS
MLS Number
5117380
MLS Status
(30) Under Contract - Pending
Days on Market
11
Continue Your Journey in App
Find your dream home, receive real-time updates, and many more!
Location
Facts & Features
Rooms
Bedrooms & bathrooms
Bedrooms: 4
Bathrooms: 3
Interior
Interior Features
Attic With Hatch/scuttle, Gas Fireplace, Wood Fireplace, Primary Br W/ Ba, Walk In Closet(s), Whirlpool Tub, 1st Floor Laundry
Cooling
Central Air
Heating
Propane, Hot Air
Exterior Features
Full Fence
Appliances
Dishwasher, Microwave, Refrigerator, Electric Stove
Sewer
Private
Flooring
Carpet, Tile, Wood, Vinyl Plank
Construction
Year Built
Year Built: 2003
Home type
Single Family Residence
Property Condition
Existing
Foundation Details
Poured Concrete
Roof
Asphalt Shingle
Construction Materials
Wood Frame
Architectural Style
Colonial
Utilities & Energy
Water Source
Community, Drilled Well
Electric
200+ Amp Service
Basement
Unfinished
Utilities
Cable Available, Underground Utilities
Other Features
Subdivision Name
Badger Hill Estates
Lot Features
Country Setting, Neighborhood
Price History
| Date | Event | Price |
|---|---|---|
11/16/2026 Source: | Pending | $599,000 +8.91% $288/sqft |
09/21/2023 Source: | Price Increased | $550,000 +0.05% $264/sqft |
08/16/2023 Source: | Sold | $549,700 $264/sqft |

Find Homes by Property Features in Milford, NH


Based on information from PrimeMLS Inc. through Nov 22, 2026, 03:15PM. This display of listings may or may not be the entire Compilation from the PrimeMLS database, and PrimeMLS does not guarantee the accuracy of such information. The listing broker's offer of compensation is made only to other real estate licensees who are participant members of PrimeMLS. This information is deemed reliable, but not guaranteed. The data relating to real estate displayed on this display comes in part from the IDX Program of PrimeMLS. The information being provided is for consumers' personal, non- commercial use and may not be used for any purpose other than to identify prospective properties consumers may be interested in purchasing. Data last updated Nov 22, 2026, 03:15PM. © 2026 PrimeMLS, Inc. All Rights Reserved.
 Advertising Broker: Derek Greene | The Greene Realty Group