- Overview
- Description
- Property Details
- Location
- Facts & Features
- Getting Around
- Nearby Homes


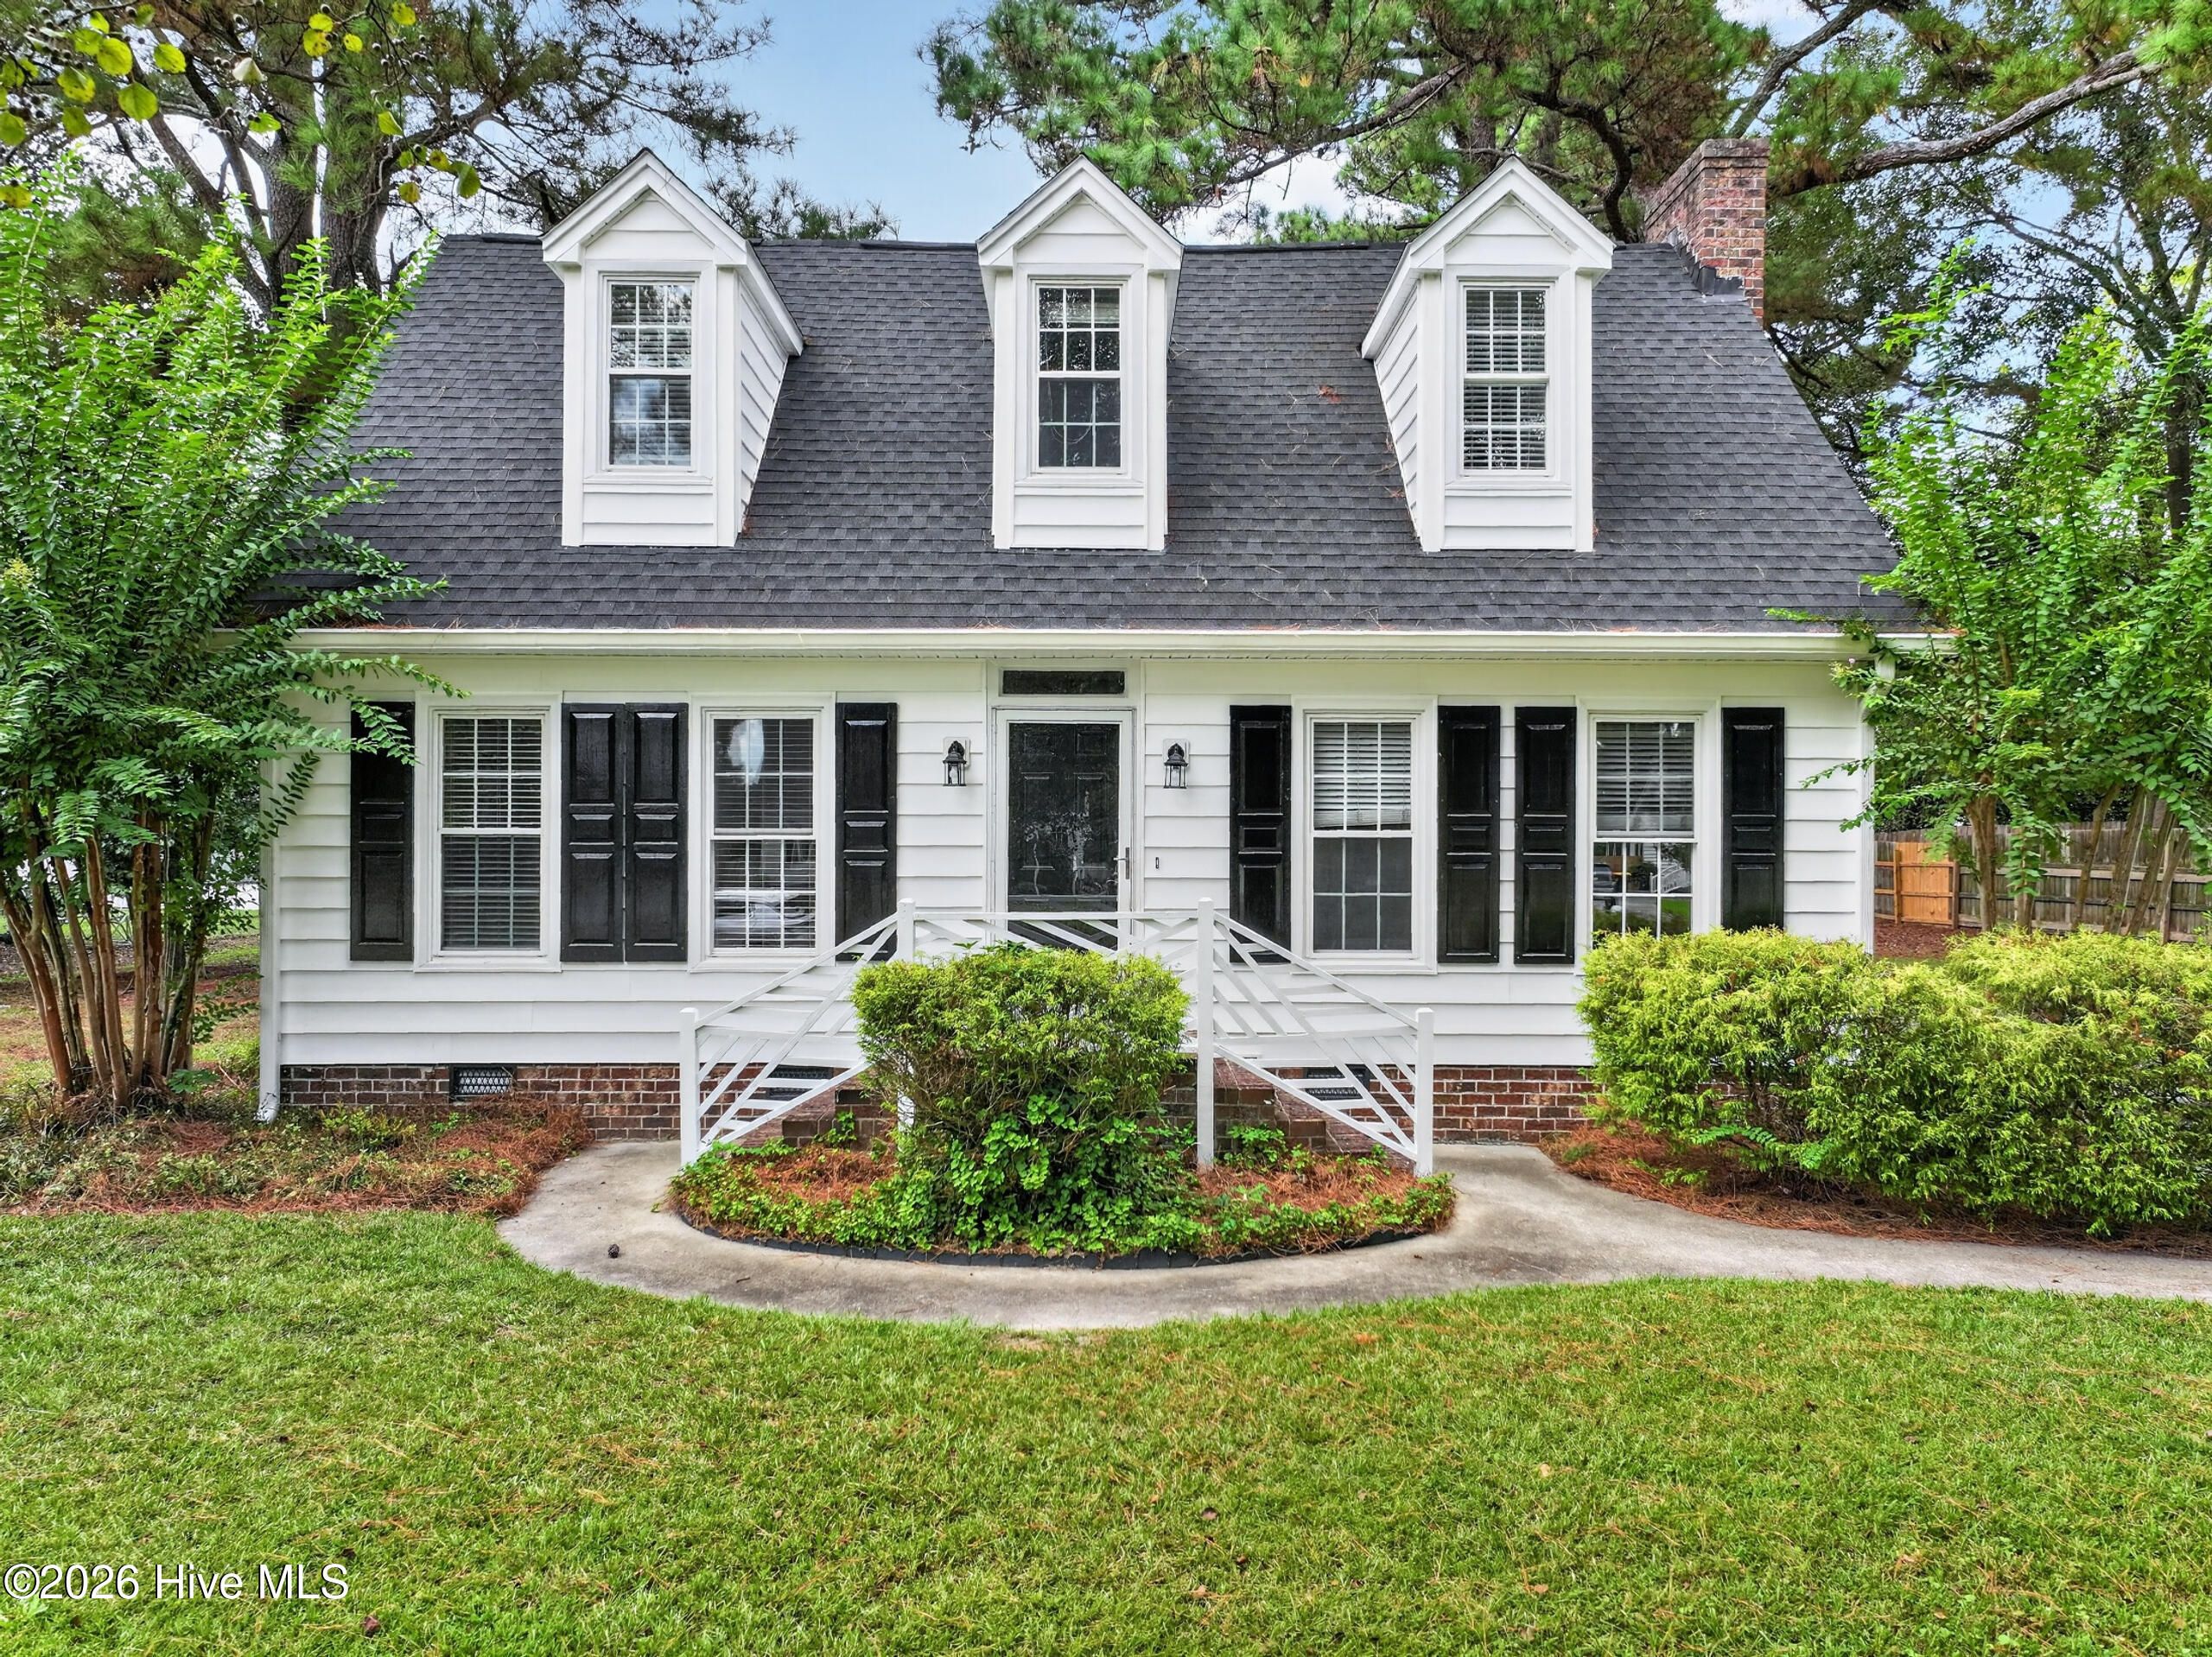


$319,000
Monthly Est:$1,588
 3 Beds
 3 Baths
2 full baths + 1 half bath
 2,025sqft
222 Beth St, Greenville, NC 27858
$319,000
$1,588/moEst:
Get Pre-Approved
Single Family Residence
Built in 1980
$-- HOA
0.45 acre lot
$158/sq.ft
Description
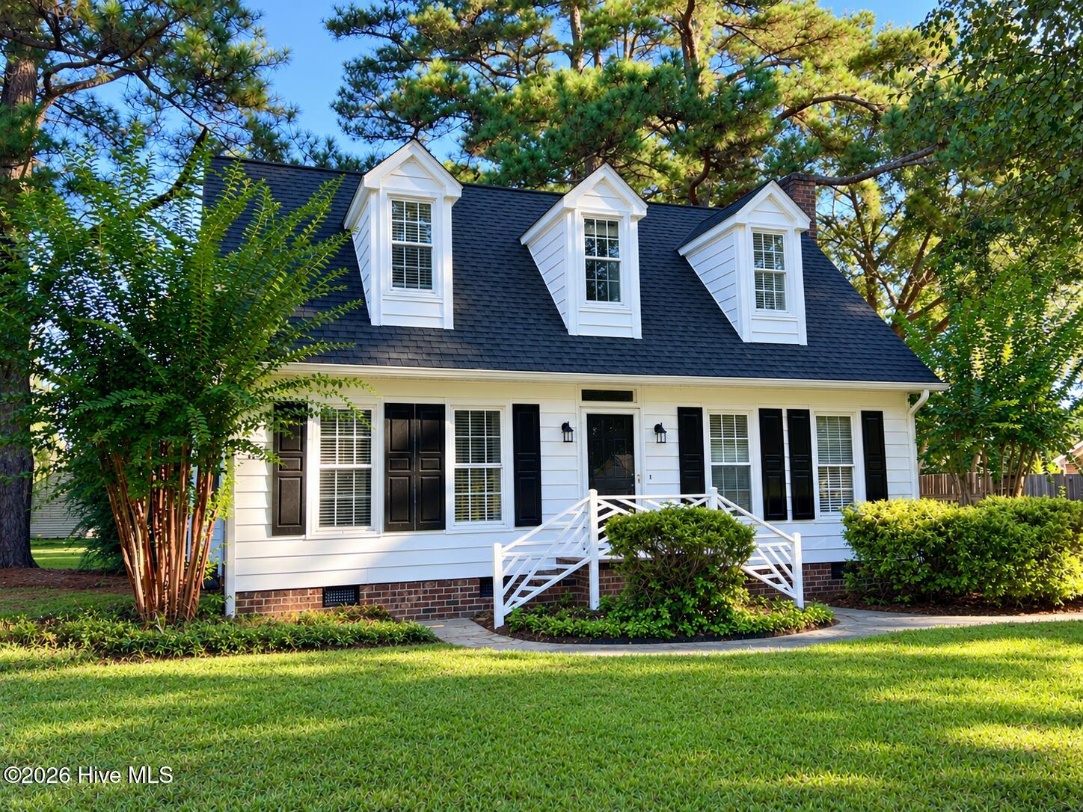
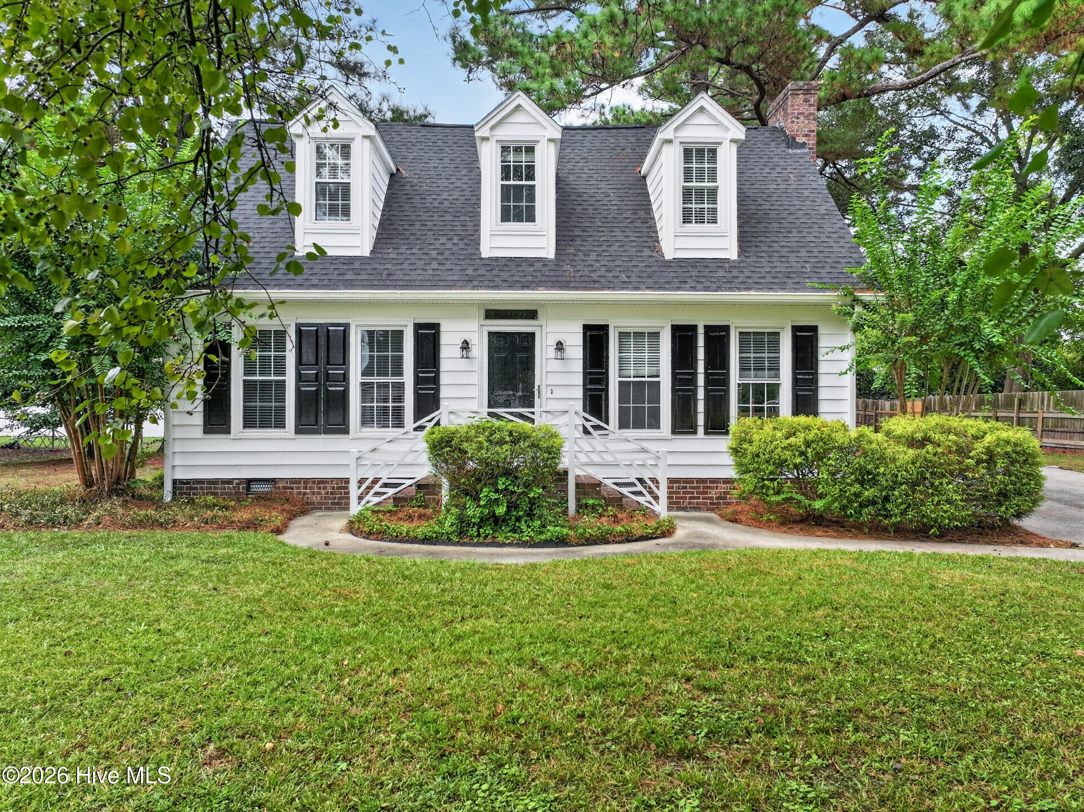
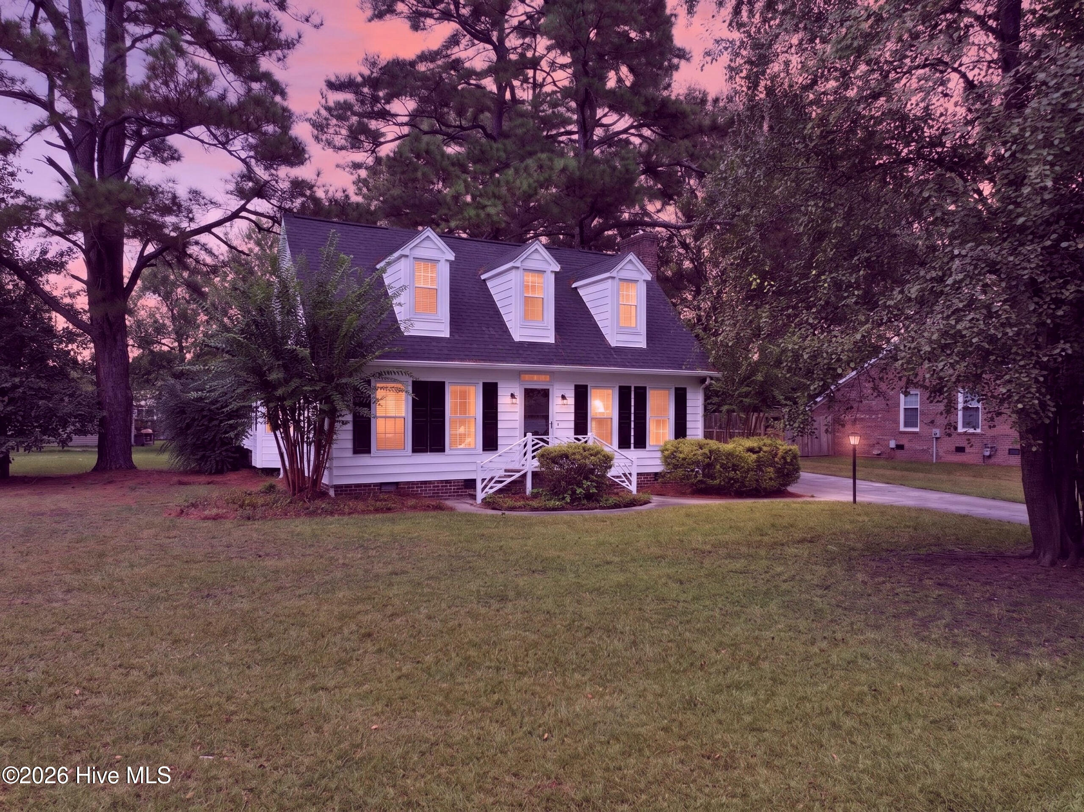
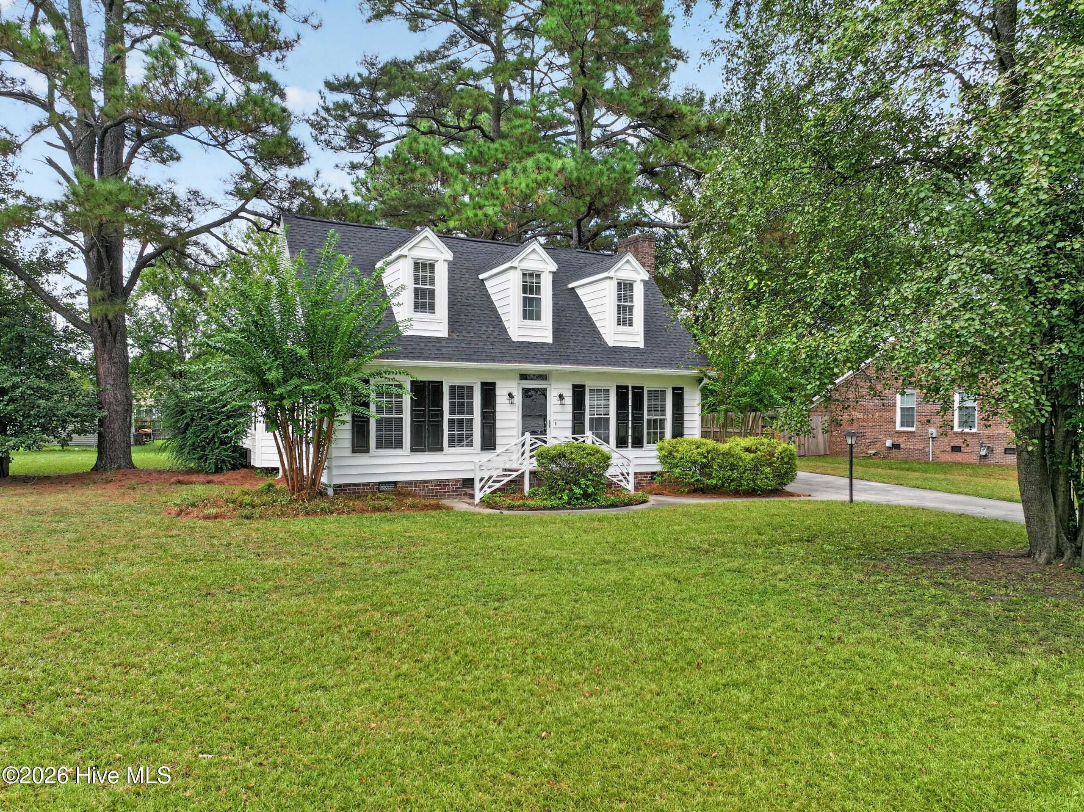
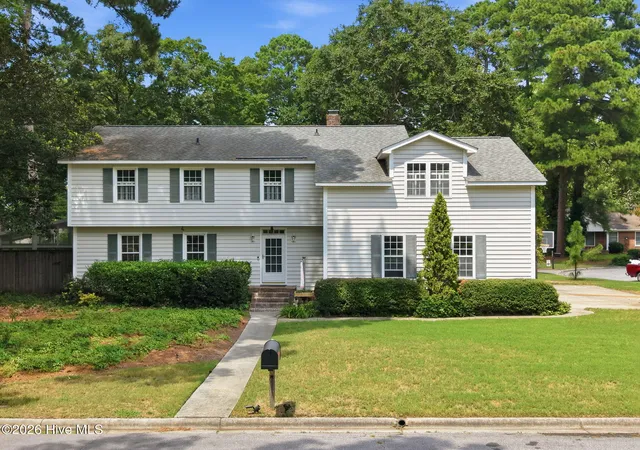
Classic Cape Cod charm and move-in-ready updates in the desirable Cherry Oaks subdivision! This 3 bedroom, 2.5 bath home is set on almost a half acre of mature landscaping and offers the curb appeal buyers look for: Inside, refinished hardwood floors flow through the main living areas, complemented by fresh paint, crown molding and chair rail details. The spacious living room features a brick fireplace flanked by custom built-in shelving and cabinetry, with a door out to the back deck. A formal dining room just off the entry offers plenty of room for gatherings. The kitchen features granite countertops, white cabinetry, stainless steel range and a sunny bay-windowed breakfast nook overlooking the yard. The recently renovated primary bath includes a new tub/shower insert, flooring, vanity and fixtures. Upstairs, brand new carpet adds comfort in the bedrooms, and the hardwood staircase makes a lovely first impression in the foyer. Recently replaced roof, new vinyl siding, some new plumbing and updated light fixtures. A walk-in attic with plywood flooring and generous headroom offers exciting potential for the next owner to finish out additional living or storage space. Outside, enjoy a private wood deck, backyard with room for play, gardening or entertaining, and a concrete driveway. Wintergreen Primary, Hope Middle and DH Conley High School. Schedule your showing today!
- Houzeo last checked: 2 hours ago
- Listing updated: October 29, 2026 at 4:29 pm
- Listing Provided by: Robertson - O'Sullivan Team (252) 902-7364 | Aldridge & Southerland (252) 756-3500
- Source: Hive MLS-NC | MLS#: 100613222

Property Details
Status
Active
Type
Single Family Residence
No. of Stories
2
County
City
Neighborhood
--
Year Built
1980
HOA Fees
-
Finished Area
2,025 sqft
Lot Size
0.45 acre lot
Basement Area
- sqft
MLS Name
Hive MLS
MLS Number
100613222
MLS Status
Active

Continue Your Journey in App
Find your dream home, receive real-time updates, and many more!
Continue Your Journey in App
Find your dream home, receive real-time updates, and many more!
Location
Facts & Features
Rooms
Bedrooms & bathrooms
Bedrooms: 3
Bathrooms: 3
Breakfast Room
Level: First
Great Room
Level: First
Laundry
Level: First
Dining Room
Level: First
Bedroom 2
Level: Second
Master Bedroom
Level: First
Kitchen
Level: First
Bedroom 1
Level: Second
Interior
Cooling
Central Air
Appliances
Electric Oven, Dishwasher
Exterior Features
Thermal Doors
Heating
Electric, Forced Air, Heat Pump
Window Features
Thermal Windows
Flooring
Carpet, Tile, Wood
Interior Features
Master Downstairs, Entrance Foyer, Mud Room, Solid Surface, Pantry, Eat In Kitchen, Gas Log
Construction
Year Built
Year Built: 1980
Home type
Single Family Residence
Roof
Shingle
Foundation Details
Crawl Space
Construction Materials
Composition, Wood Frame
Utilities & Energy
Utilities
Natural Gas Connected, Water Connected
Water Source
Community Water
Association Amenities
None
Basement
None
Laundry Features
Washer Hookup, Laundry Room
Fireplace Features
Gas Log
Parking Features
Concrete, On Site
Other Features
Patio And Porch Features
Deck, Porch
Subdivision Name
Cherry Oaks
Price History
| Date | Event | Price |
|---|---|---|
10/29/2026 Source: | Listed for Sale | $319,000 +77.32% $158/sqft |
10/22/2015 Source: #50108945 | Price Increased | $179,900 +4.05% $89/sqft |
10/22/2013 Source: #50094402 | Listing Removed | $172,900 $85/sqft |

Nearby Homes


Find Homes by Property Features in Greenville, NC
Nearby New Homes For Sale

Based on information from the Hive MLS, through Oct 29, 2026, 02:15PM. This website may not include listings or property addresses of sellers who have directed their listing brokers to withhold their listing or their property address from display on the Internet. The data relating to real estate on this web site comes in part from the Internet Data Exchange program of Hive MLS, and is updated as of Oct 29, 2026, 02:15PM. All information is deemed reliable but not guaranteed and should be independently verified. All properties are subject to prior sale, change, or withdrawal. Neither listing broker(s) nor Chosen Realty LLC nor Houzeo shall be responsible for any typographical errors, misinformation, or misprints, and shall be held totally harmless from any damages arising from reliance upon these data. IDX information is provided exclusively for personal, non-commercial use, and may not be used for any purpose other than to identify prospective properties consumers may be interested in purchasing. © 2026 Hive MLS. All Rights Reserved.
 Advertising Broker: Nicholas Huscroft | Chosen Realty
