
- Overview
- Description
- Property Details
- Location
- Facts & Features
- Getting Around
- Nearby Homes



Listed by: Kim Prins (802) 379-5258 | Four Seasons Sotheby's Int'l Realty (802) 228-4537
$899,000
Monthly Est:$4,475
 3 Beds
 3 Baths
1 full bath
 2,850sqft
222 Birch Hl Farm Rd, Peru, VT 05152
$899,000
$4,475/moEst:
Get Pre-Approved
Single Family Residence
Built in 2003
$-- HOA
7.5 acres lot
$315/sq.ft
Description
Offer deadline Thursday, November 19th, 5pm.
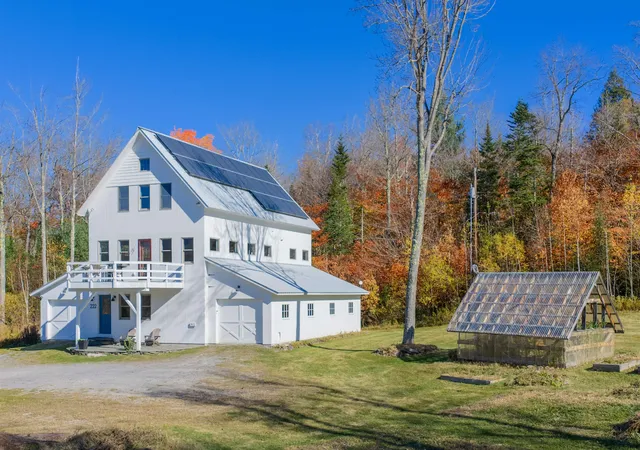
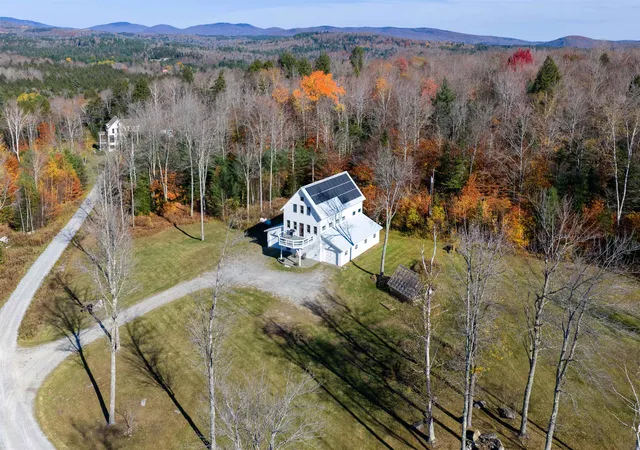
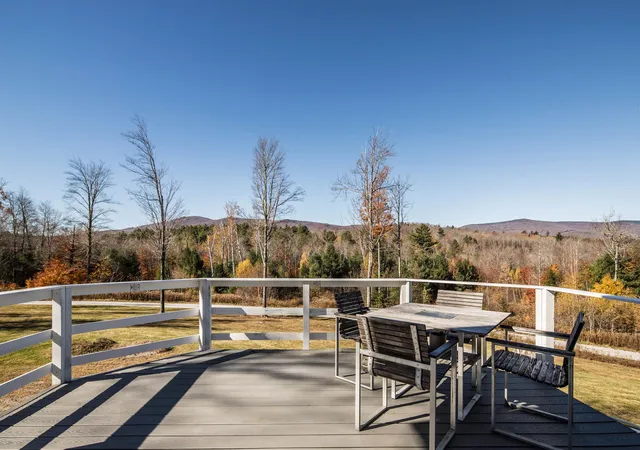
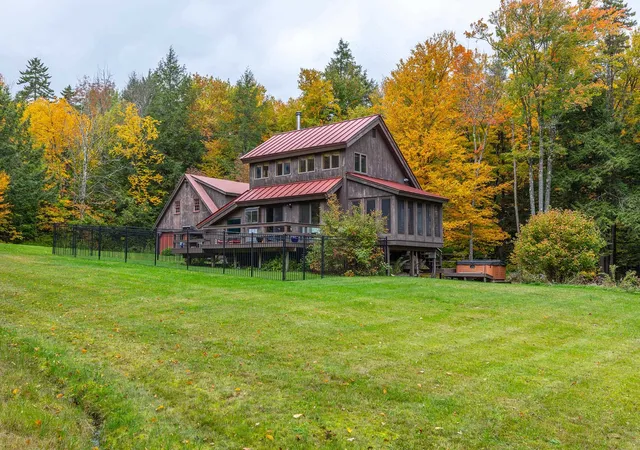
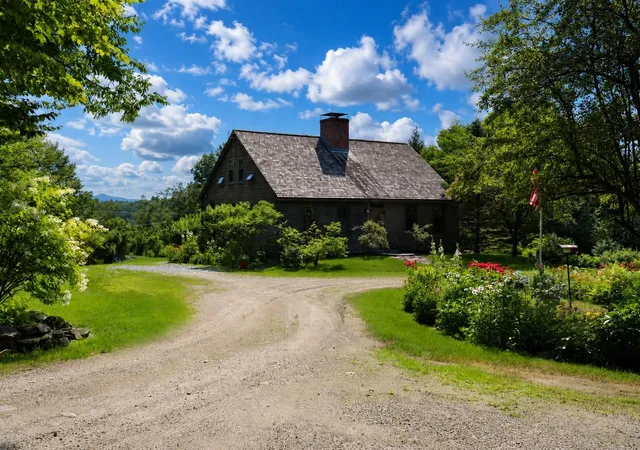
Sweeping mountain views and timeless post-and-beam character distinguish this barn-style retreat on 7.5 acres in sought after Peru, Vermont. Open lawns and beautiful woodlands frame expansive ridgeline vistas, including a view of Bromley Mountain, creating a captivating setting in every season.
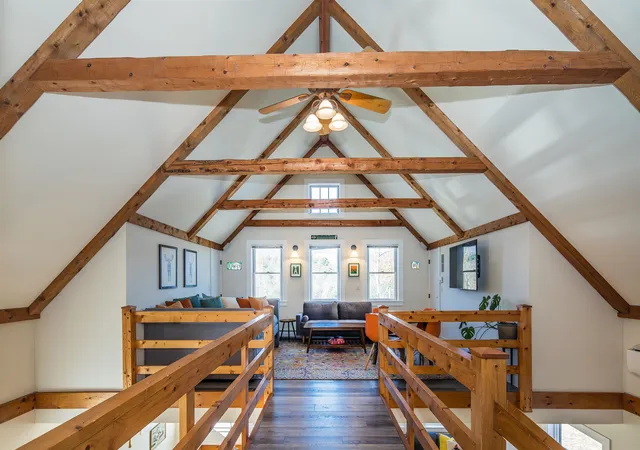
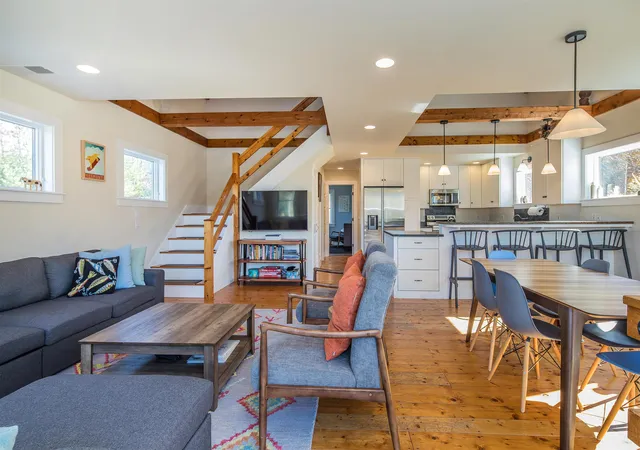
Inside, exposed timbers, warm wood floors and soaring vaulted ceilings lend authentic Vermont character to three levels of versatile living space. The main level features an inviting open-concept kitchen, dining and living area filled with natural light, with direct access to a generous deck recently refreshed with Trex decking, replacement railing boards and fresh paint. Two bedrooms and a full bath complete this level. Above, dramatic post-and-beam construction defines the spacious primary bedroom with ensuite bath and an adjoining loft sitting area, along with ample storage.
On the ground level, a studio with its own kitchen, living area, full bath and private entrance offers exceptional flexibility within the single-family residence. Two attached two-car garages flank the home, one connecting to the studio and the other to a hall, foyer and stairs to the main living level. A separate heated workshop, greenhouse and laundry room with a pet washing and drying station add practical appeal.
Owned solar panels with Generac battery storage, a standby generator and heat-pump mini-splits provide valuable modern conveniences and energy efficiencies. Offered furnished, excluding artwork and a limited number of personal items. Enjoy a peaceful mountain setting near Bromley, Stratton, Manchester and Southern Vermont recreation, whether making this your full-time residence or seasonal retreat.
- Houzeo last checked: 4 minutes ago
- Listing updated: November 17, 2026 at 3:21 am
- Source: NEREN/Prime MLS-NH

Property Details
Status
Active
Type
Single Family Residence
No. of Stories
-
County
City
Neighborhood
--
Year Built
2003
HOA Fees
-
Finished Area
2,850 sqft
Lot Size
7.5 acres lot
Basement Area
- sqft
MLS Name
NEREN/Prime MLS
MLS Number
-
MLS Status
(10) Active - Active
Days on Market
7

Continue Your Journey in App
Find your dream home, receive real-time updates, and many more!
Continue Your Journey in App
Find your dream home, receive real-time updates, and many more!
Location
Facts & Features
Rooms
Bedrooms & bathrooms
Bedrooms: 3
Bathrooms: 3
Interior
Exterior Features
Deck, Garden, Outbuilding, Patio, Greenhouse
Sewer
Leach Field On Site, On Site Septic Exists, Private
Interior Features
Cathedral Ceiling(s), Ceiling Fan(s), Dining Area, Furnished, In Law Floorplan, Kitchen Island, Kitchen/dining, Kitchen/living, Living/dining, Primary Br W/ Ba, Natural Light, Natural Woodwork, 1st Floor Laundry
Flooring
Tile, Wood
Heating
Propane, Baseboard, Heat Pump, Hot Water, Boiler
Appliances
Dishwasher, Dryer, Microwave, Electric Range, Refrigerator, Washer, Owned Water Heater
Cooling
Mini Split
Construction
Year Built
Year Built: 2003
Home type
Single Family Residence
Roof
Metal
Construction Materials
Wood Frame, Wood Siding
Property Condition
Existing
Architectural Style
Farmhouse, Barndominium
Foundation Details
Concrete
Utilities & Energy
Basement
Crawl Space
Electric
Circuit Breakers, Generator
Parking Features
Direct Access, Garage, Parking Spaces 1 10, Attached
Utilities
Propane
Water Source
Drilled Well
Other Features
Lot Features
Country Setting, Mountain View, Trail/near Trail, Wooded, Mountain, Near Paths, Near Skiing, Near Snowmobile Trails, Rural
Price History
| Date | Event | Price |
|---|---|---|
11/17/2026 Source: | Listed for Sale | $899,000 $315/sqft |

Nearby Homes


Find Homes by Property Features in Peru, VT


Based on information from PrimeMLS Inc. through Nov 18, 2026, 01:00AM. This display of listings may or may not be the entire Compilation from the PrimeMLS database, and PrimeMLS does not guarantee the accuracy of such information. The listing broker's offer of compensation is made only to other real estate licensees who are participant members of PrimeMLS. This information is deemed reliable, but not guaranteed. The data relating to real estate displayed on this display comes in part from the IDX Program of PrimeMLS. The information being provided is for consumers' personal, non- commercial use and may not be used for any purpose other than to identify prospective properties consumers may be interested in purchasing. Data last updated Nov 18, 2026, 01:00AM. © 2026 PrimeMLS, Inc. All Rights Reserved.
 Advertising Broker: Derek Greene | The Greene Realty Group