- Overview
- Description
- Property Details
- Location
- HOA Management
- Facts & Features
- Getting Around
- Nearby Homes

 New Construction
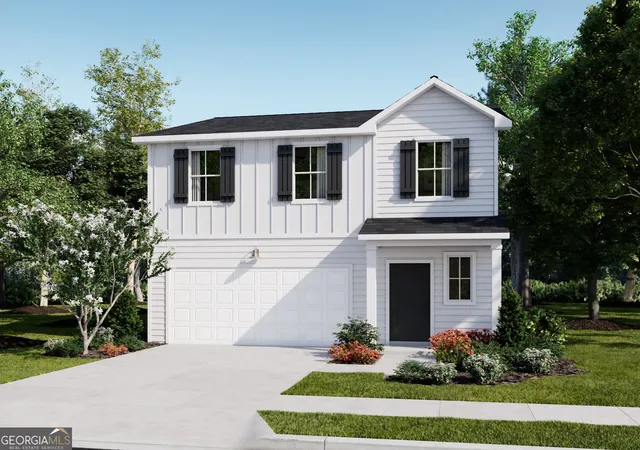


Street View
$250,530
Monthly Est:$1,247
 4 Beds
 3 Baths
2 full baths + 1 half bath
 1,825sqft
222 Breeze Way, Statesboro, GA 30461
$250,530
$1,247/moEst:
Get Pre-Approved
Single Family Residence
Built in 2026
$-- HOA
4,791.6 sqft lot
$137/sq.ft
Description
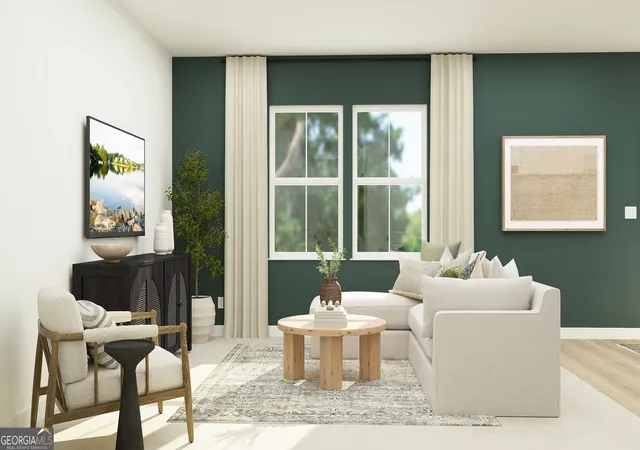
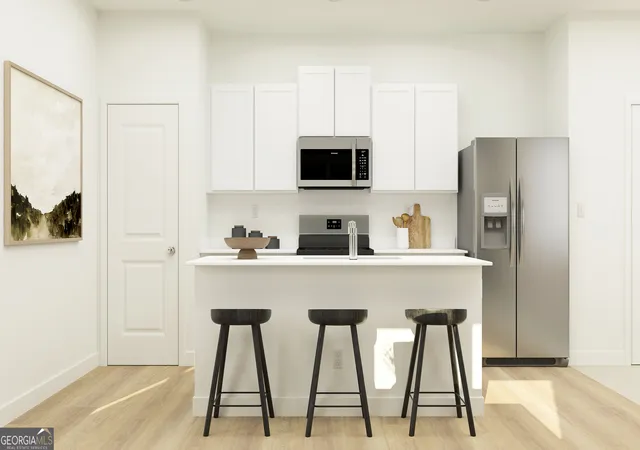
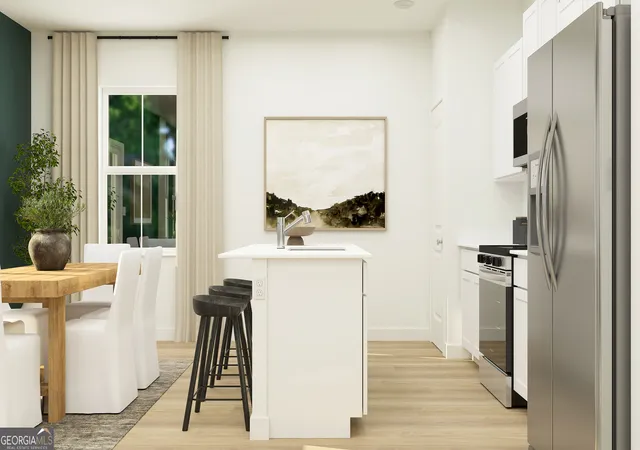
This new two-story Aspen floor plan in the Summertown Community features an inviting open-concept layout on the first floor, blending the kitchen, living room, and dining area to maximize interior space. Upstairs you'll find abundant square footage designed to provide as much space as possible to the bedrooms. A dedicated laundry room is conveniently located at the top of the stairs with 2 sizeable linen closets. A common hallway leads to the 3 secondary bedrooms, sizeable hallway bathroom that's designed to be shared, and the lavish owner's suite, complete with a spa-inspired bathroom and generous walk-in closet. Community amenities enhance the lifestyle experience with a pickleball court and covered pavilion for neighborhood gatherings. This new construction community is located 5 minutes from grocery stores, retail shopping and entertainment, and is connected to the S&S Greenway Trail for scenic nature walks and bike rides. Make plans to Host Thanksgiving this year in your new home with an estimated Completion in November 2026. Ask how to receive up to $10,000 towards closing costs & below market interest rate of 4.5% when using affiliate lender Lennar Mortgage.
- Houzeo last checked: 5 minutes ago
- Listing updated: October 28, 2026 at 8:54 pm
- Listing Provided by: | Lennar Realty Inc. (470) 620-1197
- Source: Georgia MLS-GA | MLS#: 10880691

Property Details
Status
Active
Type
Single Family Residence
No. of Stories
-
County
City
Neighborhood
--
Year Built
2026
HOA Fees
-
Finished Area
1,825 sqft
Lot Size
4,791.6 sqft lot
Basement Area
- sqft
MLS Name
Georgia MLS
MLS Number
10880691
MLS Status
New
Days on Market
5

Continue Your Journey in App
Find your dream home, receive real-time updates, and many more!
Continue Your Journey in App
Find your dream home, receive real-time updates, and many more!
Location
HOA Management
N/A
HOA Fees
$560/
Amenities
 Amenities and services may be covered by one or multiple associations and service providers.
 Maintenance
 Management Fee
Reserve Fund
Facilities Fee
Private Roads
Disclaimer: Amenities are based on third-party information and may vary; buyers must independently verify all amenities, as information is deemed reliable but not guaranteed.
Facts & Features
Rooms
Bedrooms & bathrooms
Bedrooms: 4
Bathrooms: 3
Interior
Window Features
Double Pane Windows
Sewer
Public Sewer
Flooring
Carpet, Vinyl
Appliances
Dishwasher, Disposal, Dryer, Electric Water Heater, Ice Maker, Microwave, Range, Refrigerator, Stainless Steel Appliance(s), Washer
Cooling
Central Air, Electric, Zoned
Heating
Central, Electric, Heat Pump, Zoned
Interior Features
Double Vanity, Rear Stairs, Separate Shower, Tile Bath, Walk In Closet(s)
Construction
Year Built
Year Built: 2026
Home type
Single Family Residence
Architectural Style
Traditional
Property Condition
New Construction
Roof
Composition
Construction Materials
Vinyl Siding
Foundation Details
Slab
Utilities & Energy
Parking Features
Garage, Attached, Kitchen Level, Garage Door Opener
Laundry Features
Laundry Closet, Upper Level
Security Features
Carbon Monoxide Detector(s), Smoke Detector(s)
Water Source
Public
Electric
220 Volts
Utilities
Cable Available, Electricity Available, High Speed Internet, Phone Available, Sewer Available, Sewer Connected, Underground Utilities, Water Available
Basement
None
Other Features
Subdivision Name
Summertown
Vegetation
Cleared
Patio And Porch Features
Patio
Community Features
Sidewalks, Street Lights, Near Public Transport, Walk To Schools
Lot Features
City Lot
Price History
| Date | Event | Price |
|---|---|---|
10/28/2026 Source: | Listed for Sale | $250,530 $137/sqft |

Nearby Homes
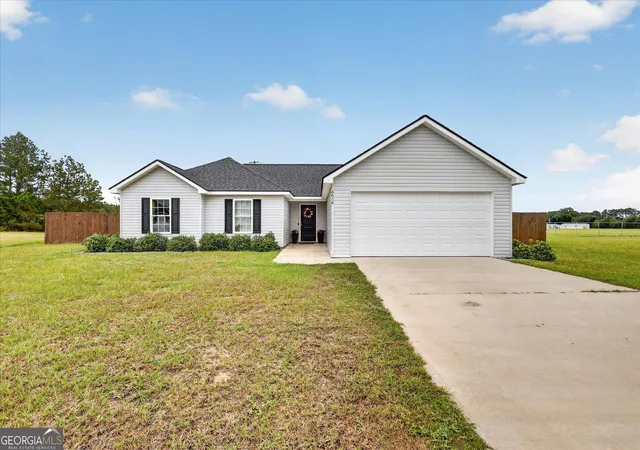
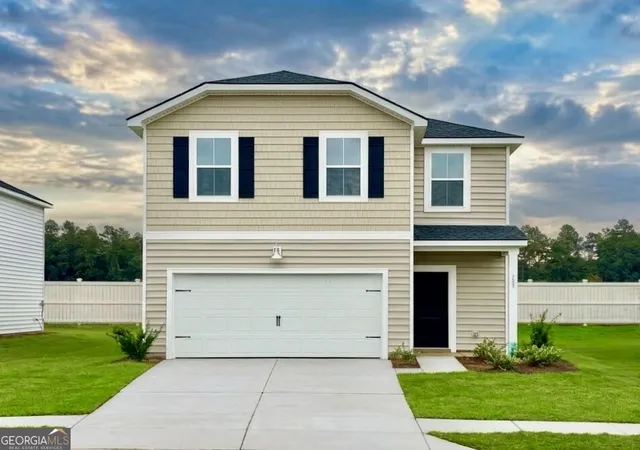
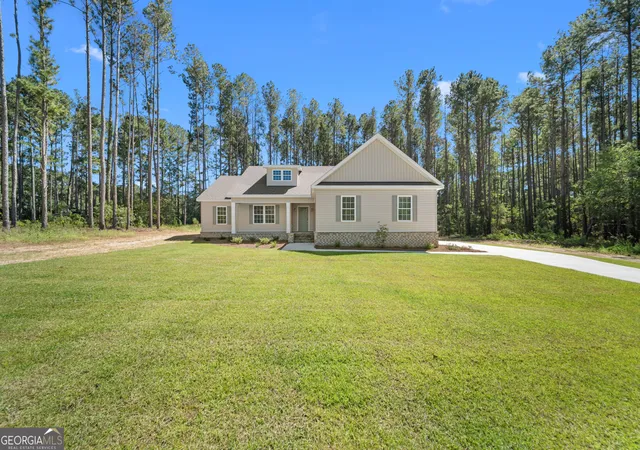

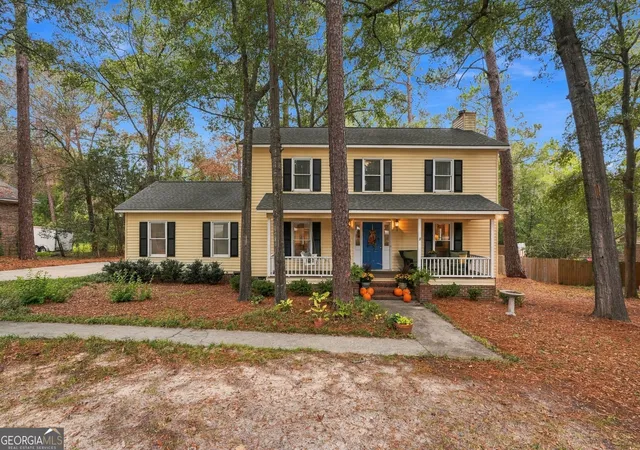


Find Homes by Property Features in Statesboro, GA
Nearby New Homes For Sale


Information Deemed Reliable But Not Guaranteed. © 2026 Georgia Multiple Listing Service. All Rights Reserved.
 Advertising Broker: Fred McGill | Simple Showing, Inc
