- Overview
- Description
- Property Details
- Location
- HOA Management
- Facts & Features
- Getting Around
- Nearby Homes

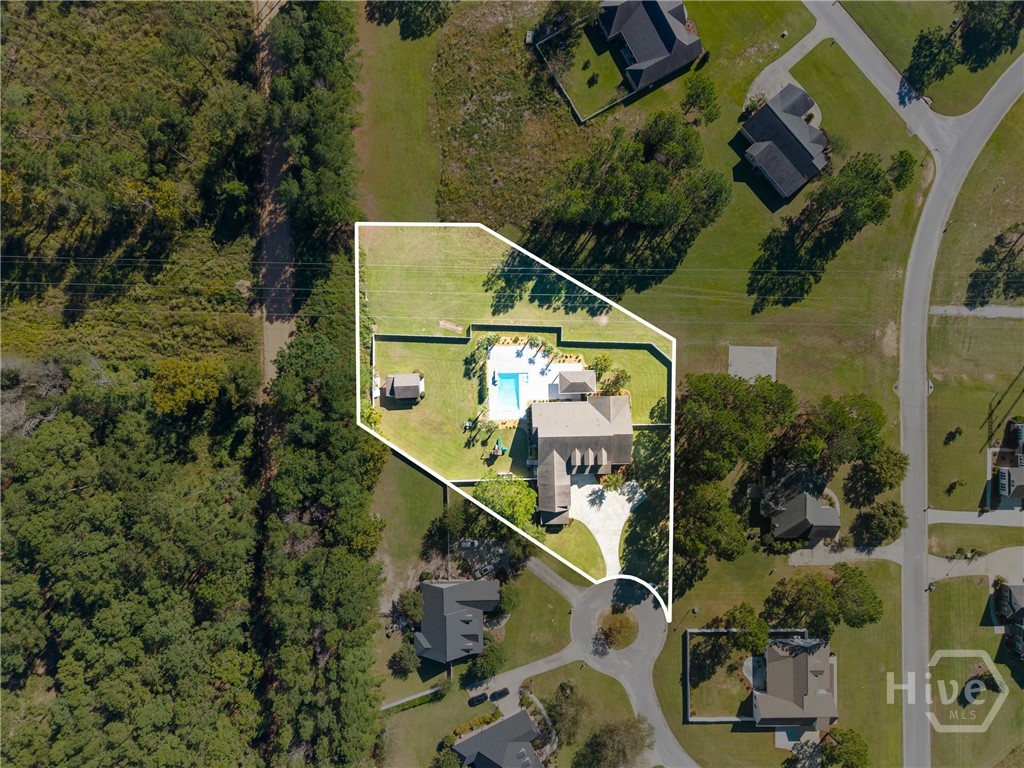

Street View
$895,000
Monthly Est:$4,455
 5 Beds
 6 Baths
5 full baths + 1 half bath
 5,866sqft
6308 Court Pl, Statesboro, GA 30461
$895,000
$4,455/moEst:
Get Pre-Approved
Single Family Residence
Built in 2016
$83.33/mo HOA
1.4 acres lot
$153/sq.ft
Description
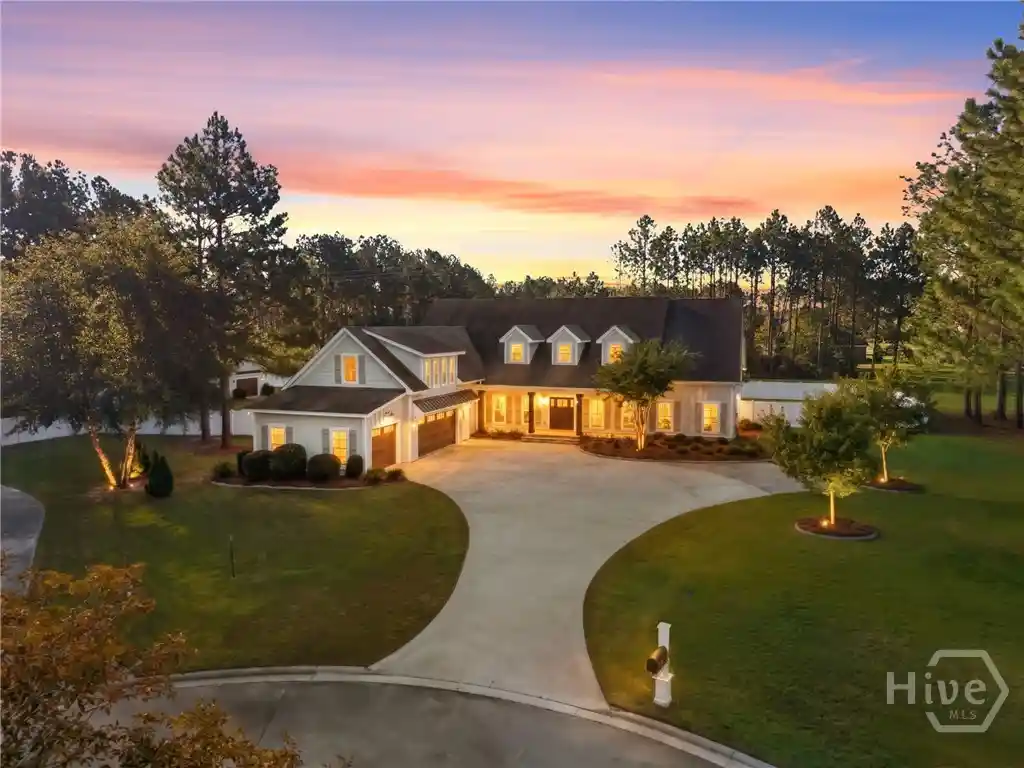
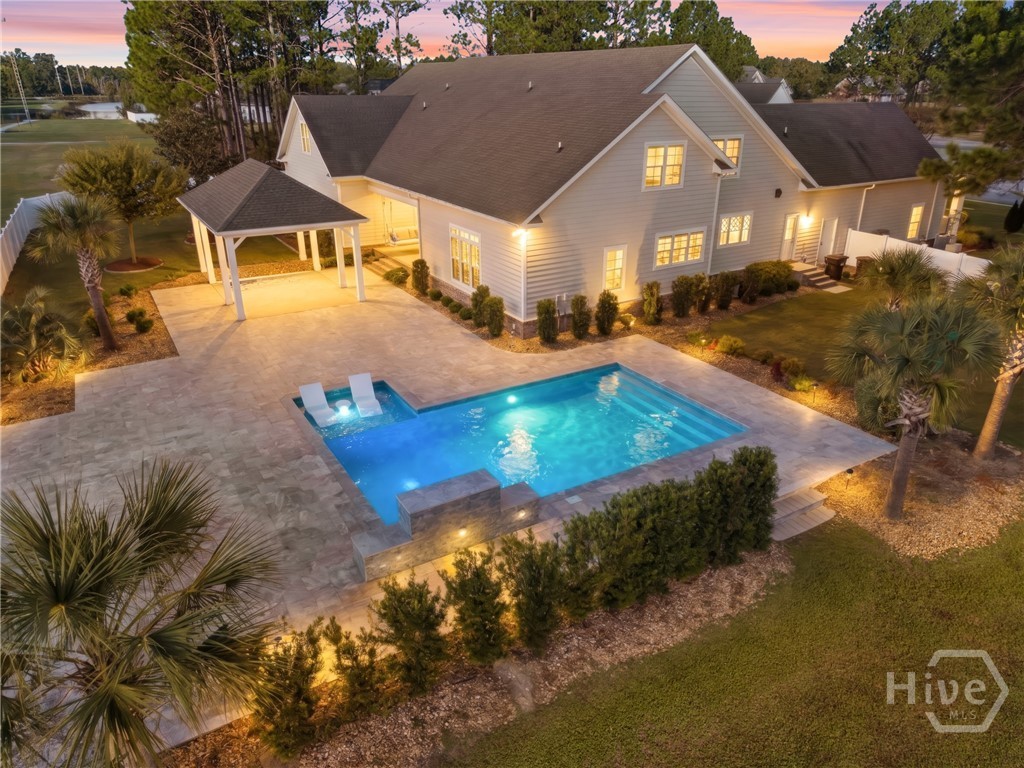
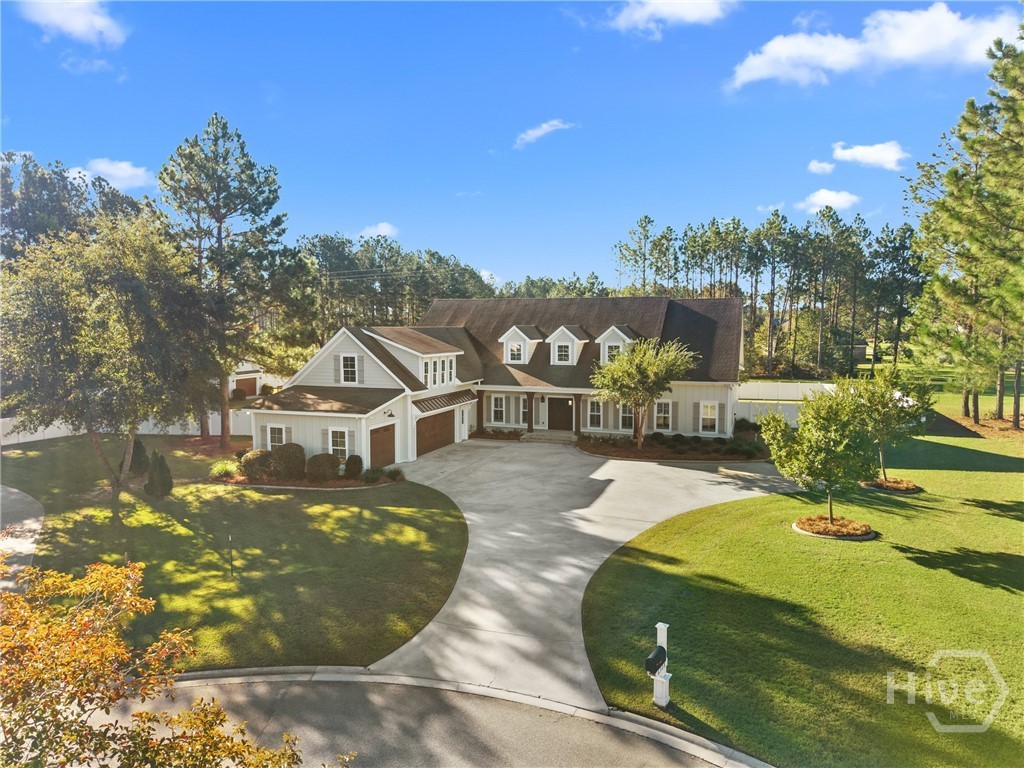
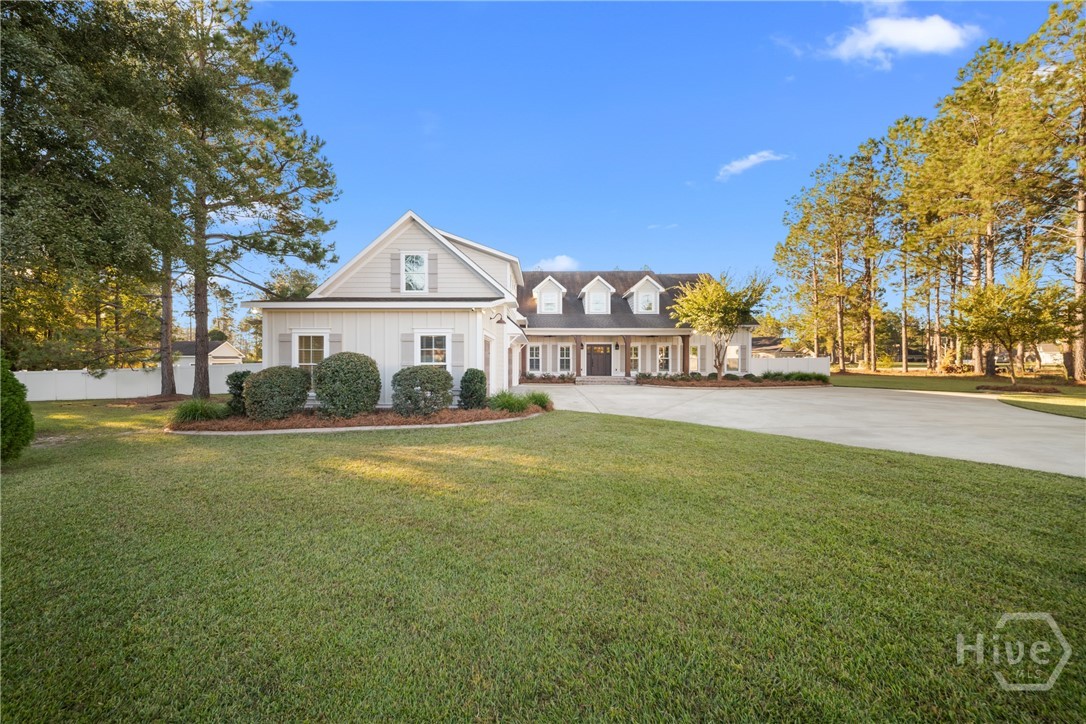
Welcome to an exceptional residence in Johnson Run, where timeless design, thoughtful craftsmanship, and resort-style outdoor living come together on 1.4 beautifully landscaped acres. Offering approximately 5,866 square feet of heated living space and 8,736 square feet under roof, this impressive home features five bedrooms, five full bathrooms, one half bathroom, and a spacious three-car garage. From the moment you enter, you will appreciate the attention to detail throughout. Architectural features include custom millwork, wainscoting, ceiling beams, built-in cabinetry, elegant lighting, and inviting living spaces designed for everyday comfort and entertaining. The beautifully appointed kitchen serves as the heart of the home, featuring quartz countertops, an oversized island, custom illuminated cabinetry, a walk-in pantry, double range, warming drawer, pot filler, and a charming built-in breakfast nook. A fireplace adds warmth and character to this welcoming gathering space. The spacious primary suite offers a private retreat with a sitting area, custom his-and-hers closets, and a luxurious bath featuring separate vanities, a soaking tub, and a custom-tiled shower with rainfall shower head. Additional living spaces include a formal dining room, private office with custom built-in partner desks, living room with fireplace, vaulted family room, upstairs loft, and expansive bonus/media room with built-in projection and surround-sound equipment. Step outside and discover a private backyard retreat designed to rival a luxury resort. The swimming pool features a custom-tiled waterfall, tanning ledge, integrated lighting, and approximately 2,200 square feet of travertine decking and coping. A covered entertainment pavilion creates a memorable setting for outdoor gatherings or relaxing afternoons beside the pool. Beautiful landscaping, palm trees, decorative stone beds, and a fully fenced backyard enhance the resort-inspired atmosphere. Additional features include a detached workshop/storage building, custom audio systems, security system, whole-house Generac generator, and abundant storage throughout. Located in Johnson Run within the Southeast Bulloch school district, this exceptional property offers spacious living and remarkable indoor and outdoor amenities. More than a home, 6308 CT Place is a private retreat designed for the way you want to live.
- Houzeo last checked: 5 minutes ago
- Listing updated: October 30, 2026 at 5:28 pm
- Listing Provided by: Wade Hodges (912) 536-5326 DRE #430116, Matt Hunter (912) 687-4212 DRE #367007 | Home Team Real Estate LLC (912) 912-4873
- Source: Hive MLS-NC | MLS#: SA367384

Property Details
Status
Active
Type
Single Family Residence
No. of Stories
2
County
City
Neighborhood
--
Year Built
2016
HOA Fees
$83.33/mo
Finished Area
5,866 sqft
Lot Size
1.4 acres lot
Basement Area
- sqft
MLS Name
Hive MLS
MLS Number
SA367384
MLS Status
Active
Days on Market
2

Continue Your Journey in App
Find your dream home, receive real-time updates, and many more!
Continue Your Journey in App
Find your dream home, receive real-time updates, and many more!
Location
HOA Management
N/A
HOA Fees
$1,000/ Annually
Disclaimer: Amenities are based on third-party information and may vary; buyers must independently verify all amenities, as information is deemed reliable but not guaranteed.
Facts & Features
Rooms
Bedrooms & bathrooms
Bedrooms: 5
Bathrooms: 6
Interior
Exterior Features
Play Structure
Appliances
Some Electric Appliances, Double Oven, Dryer, Dishwasher, Electric Water Heater, Disposal, Gas Water Heater, Microwave, Oven, Range, Refrigerator, Warming Drawer, Washer
Interior Features
Built In Features, Breakfast Area, Double Vanity, Entrance Foyer, Garden Tub/roman Tub, High Ceilings, Kitchen Island, Main Level Primary, Primary Suite, Pantry, Pull Down Attic Stairs, Recessed Lighting, Separate Shower, Vaulted Ceiling(s), Fireplace, Programmable Thermostat
Cooling
Central Air, Electric
Heating
Electric, Heat Pump
Construction
Year Built
Year Built: 2016
Home type
Single Family Residence
Architectural Style
Traditional
Construction Materials
Concrete
Roof
Asphalt, Metal
Foundation Details
Slab
Utilities & Energy
Fireplace Features
Gas, Living Room
Utilities
Underground Utilities
Laundry Features
Laundry Room
Parking Features
Attached
Basement
None
Pool Features
In Ground, Community
Water Source
Shared Well
Other Features
Community Features
Clubhouse, Pool, Playground, Street Lights, Tennis Court(s)
Subdivision Name
Johnson Run
Lot Features
Back Yard, Cul De Sac, Level, Private
Patio And Porch Features
Covered, Patio, Porch, Front Porch
Price History
| Date | Event | Price |
|---|---|---|
10/30/2026 Source: | Listed for Sale | $895,000 $153/sqft |

Nearby Homes
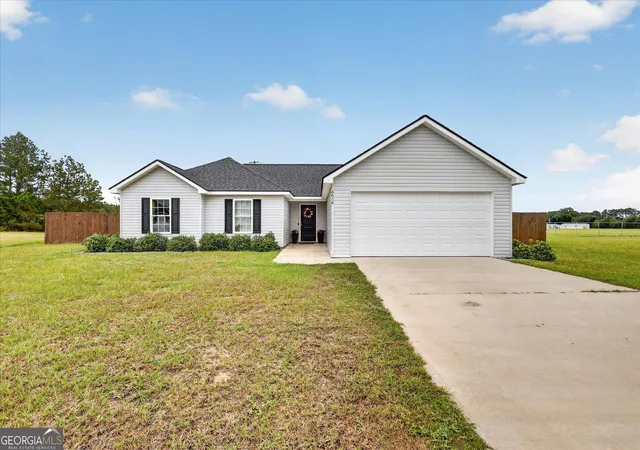

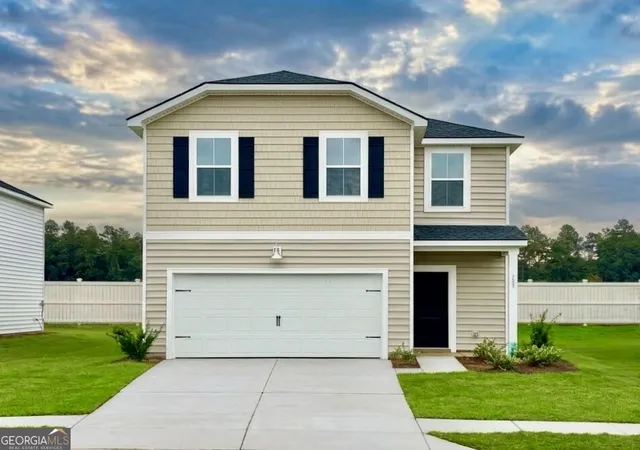
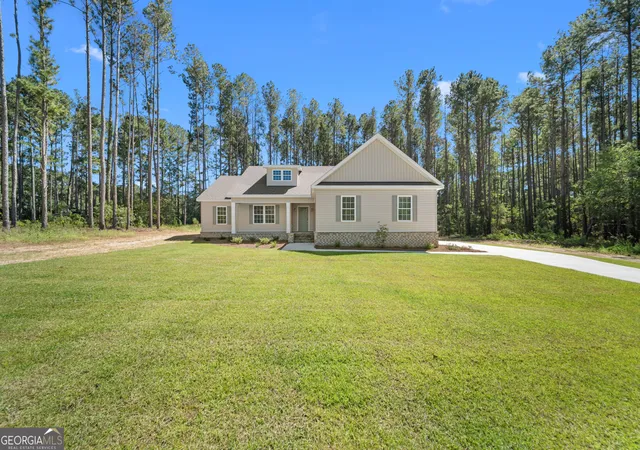



Find Homes by Property Features in Statesboro, GA
Nearby New Homes For Sale

Based on information from the Hive MLS, through Nov 02, 2026, 10:30AM. This website may not include listings or property addresses of sellers who have directed their listing brokers to withhold their listing or their property address from display on the Internet. The data relating to real estate on this web site comes in part from the Internet Data Exchange program of Hive MLS, and is updated as of Nov 02, 2026, 10:30AM. All information is deemed reliable but not guaranteed and should be independently verified. All properties are subject to prior sale, change, or withdrawal. Neither listing broker(s) nor Chosen Realty LLC nor Houzeo shall be responsible for any typographical errors, misinformation, or misprints, and shall be held totally harmless from any damages arising from reliance upon these data. IDX information is provided exclusively for personal, non-commercial use, and may not be used for any purpose other than to identify prospective properties consumers may be interested in purchasing. © 2026 Hive MLS. All Rights Reserved.
 Advertising Broker: Nicholas Huscroft | Chosen Realty
