- Overview
- Description
- Property Details
- Location
- Facts & Features
- Getting Around
- Nearby Homes



$350,000
Monthly Est:$1,742
 5 Beds
 5 Baths
4 full baths + 1 half bath
 3,627sqft
222 Church St, Turtle Creek, PA 15145
$350,000
$1,742/moEst:
Get Pre-Approved
Single Family Residence
Built in 1935
$-- HOA
0.16 acre lot
$96/sq.ft
Description
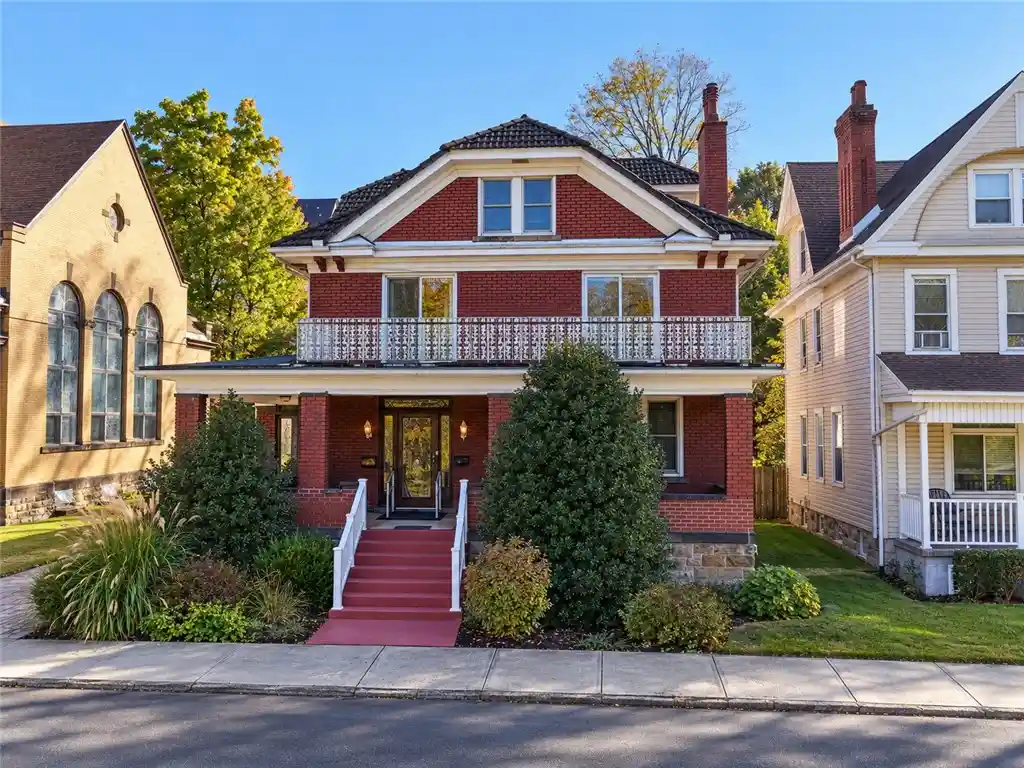
Discover the charm and character of this spacious 5-bedroom, 4.5-bathroom brick home, situated on a tranquil, no-through street. Offering a blend of classic architectural details, generous living spaces, and distinctive amenities, this home provides plenty of room to spread out, entertain, and make it your own.
The stamped concrete driveway leads to a detached two-car garage, providing convenient parking and additional storage. The backyard is a wonderful place to unwind, featuring a spacious covered back porch overlooking a mini putt-putt course. Whether enjoying a quiet morning outdoors or gathering with family and friends, this outdoor space offers something special.
Step inside to a welcoming, spacious foyer featuring a staircase leading to the upper floors and access to the main-floor kitchen. The home also features ramps at both the front and back entrances, along with an Easy Climber elevator located in the foyer that provides access to the second bedroom on the upper level.
The living room offers timeless charm with beautiful stained-glass windows, a gas fireplace, and built-in bookcases. The dining room continues the classic appeal with additional built-in bookcases, creating a cohesive look throughout these inviting spaces. Both rooms feature pocket doors that allow you to separate the rooms when desired or open the spaces for an easy flow between the living room, dining room, and kitchen.
The kitchen provides plenty of cabinetry for storage, stainless steel appliances, and new garbage disposal. With ample storage and practical features, it offers a functional space for preparing meals and gathering. An additional room, filled with natural light from its many windows, provides flexibility to create a family room, home office, hobby space, or whatever best suits your needs.
Bedrooms two and three feature access to the front balcony, offering a pleasant spot to enjoy the fresh air and surrounding neighborhood. The primary bedroom includes a private full bathroom featuring a new Bath Fitter shower and a walk-up jet tub, creating a comfortable space to relax and unwind.
With five bedrooms, four and a half bathrooms, a detached two-car garage, a covered back porch, a mini putt-putt course, and distinctive architectural features throughout, this home offers a unique combination of space, character, and versatility.
If you are looking for a home with room to grow, inviting indoor and outdoor living spaces, and special features that set it apart, this brick home is full of possibilities. Come explore all it has to offer and imagine making it your own!
- Houzeo last checked: 0 minutes ago
- Listing updated: October 28, 2026 at 2:29 pm
- Listing Provided by: Leah Massey (412) 831-0100 DRE #RS364813 | BERKSHIRE HATHAWAY THE PREFERRED REALTY (412) 831-0100
- Source: West Penn MLS-PA | MLS#: 1779859

Property Details
Status
Active
Type
Single Family Residence
No. of Stories
3
County
City
Neighborhood
--
Year Built
1935
HOA Fees
-
Finished Area
3,627 sqft
Lot Size
0.16 acre lot
Basement Area
- sqft
MLS Name
West Penn MLS
MLS Number
1779859
MLS Status
Active
Days on Market
7
Open House

Continue Your Journey in App
Find your dream home, receive real-time updates, and many more!
Continue Your Journey in App
Find your dream home, receive real-time updates, and many more!
Location
Facts & Features
Rooms
Bedrooms & bathrooms
Bedrooms: 5
Bathrooms: 5
BonusRoom
Level: Main
Area: 117.00 Square Feet
Dimensions: 9x13
Laundry
Level: Main
Area: 104.00 Square Feet
Dimensions: 8x13
Bedroom5
Level: Upper
Area: 224.00 Square Feet
Dimensions: 16x14
Bedroom4
Level: Upper
Area: 252.00 Square Feet
Dimensions: 14x18
Bedroom3
Level: Upper
Area: 210.00 Square Feet
Dimensions: 15x14
Bedroom2
Level: Upper
Area: 210.00 Square Feet
Dimensions: 15x14
PrimaryBedroom
Level: Upper
Area: 240.00 Square Feet
Dimensions: 15x16
EntryFoyer
Level: Main
Area: 225.00 Square Feet
Dimensions: 15x15
Den
Level: Upper
Area: 70.00 Square Feet
Dimensions: 7x10
FamilyRoom
Level: Main
Area: 184.00 Square Feet
Dimensions: 8x23
Kitchen
Level: Main
Area: 210.00 Square Feet
Dimensions: 15x14
DiningRoom
Level: Main
Area: 270.00 Square Feet
Dimensions: 15x18
LivingRoom
Level: Main
Area: 270.00 Square Feet
Dimensions: 15x18
Interior
Interior Features
Intercom, Jetted Tub, Window Treatments
Cooling
Wall Units
Sewer
Public Sewer
Window Features
Window Treatments
Flooring
Hardwood, Tile, Carpet
Heating
Forced Air, Gas
Appliances
Some Gas Appliances, Dryer, Dishwasher, Disposal, Microwave, Refrigerator, Stove, Washer
Construction
Year Built
Year Built: 1935
Home type
Single Family Residence
Roof
Asphalt
Architectural Style
Three Story, Victorian
Property Condition
Resale
Construction Materials
Brick
Utilities & Energy
Pool Features
None
Fireplace Features
Gas
Parking Features
Detached, Garage, Garage Door Opener
Basement
Walk Up Access
Water Source
Public
Other Features
Community Features
Public Transportation
Price History
| Date | Event | Price |
|---|---|---|
10/24/2026 Source: | Listed for Sale | $350,000 +105.88% $96/sqft |
12/06/2023 Source: | Price Decreased | $170,000 -27.66% $47/sqft |
07/21/2023 Source: | Sold | $235,000 $65/sqft |

Getting Around 222 Church St
Bike Score®

Somewhat Bikeable
16/100
Walk Score®

Car-Dependent
49/100
Data provided by Redfin
Nearby Homes
Find Homes by Property Features in Turtle Creek, PA

Based on information from the West Penn Mutli-List, INC through Oct 31, 2026, 11:45AM. Information is provided exclusively for consumers’ personal, non-commercial use and may not be used for any purpose other than to identify prospective properties consumers may be interested in purchasing. Information is deemed reliable but not guaranteed. © 2026 West Penn Multi-List, Inc. All Rights Reserved.
 Advertising Broker: Daniel Demers | Sell Your Home Services
