- Overview
- Description
- Property Details
- Location
- Facts & Features
- Getting Around
- Nearby Homes
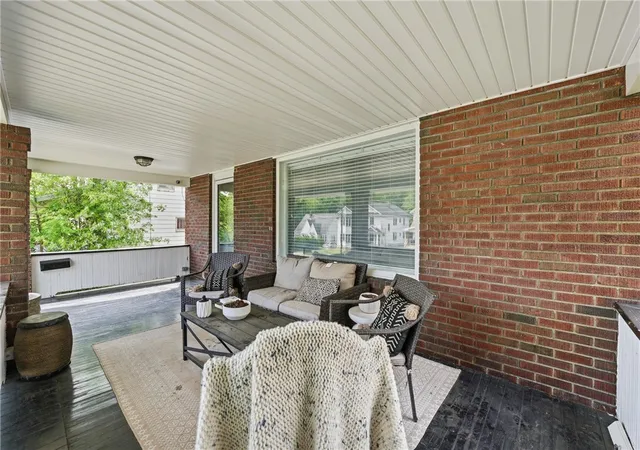

Street View
$134,500
Monthly Est:$669
 3 Beds
 2 Baths
2 full baths
 1,440sqft
222 E Sheridan Ave, New Castle, PA 16105
$134,500
$669/moEst:
Get Pre-Approved
Single Family Residence
Built in 1936
$-- HOA
0.17 acre lot
$93/sq.ft
Description
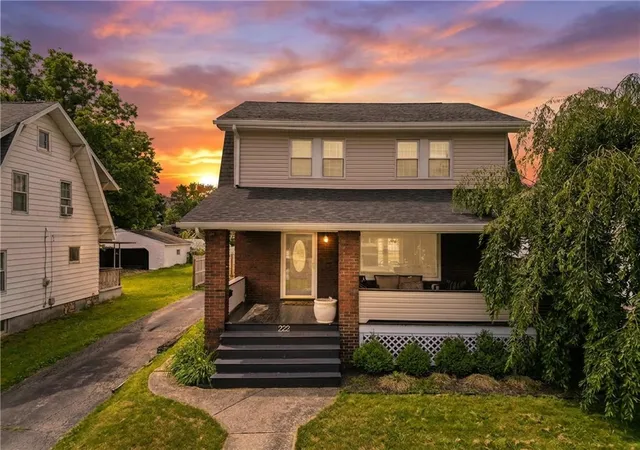
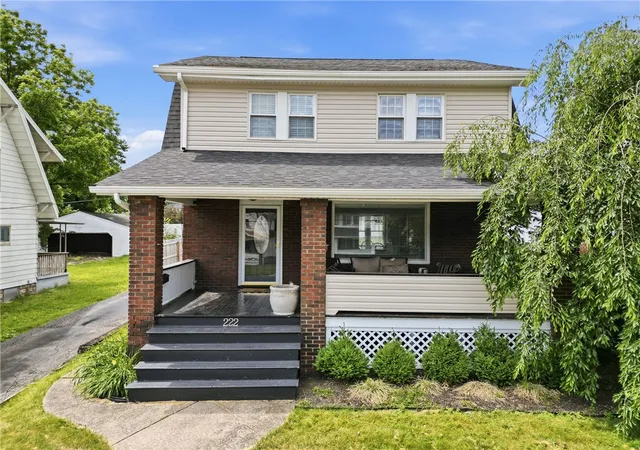
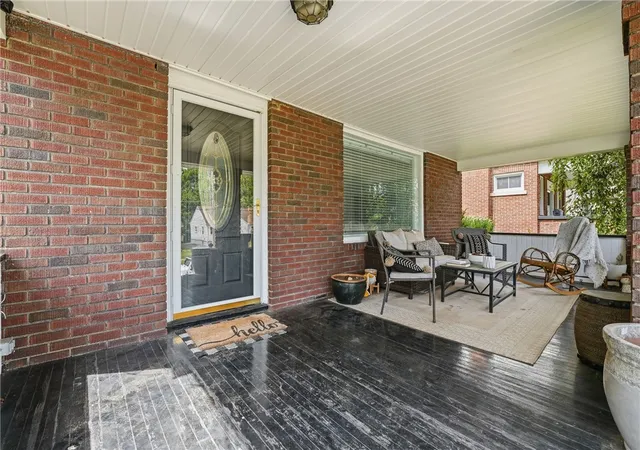
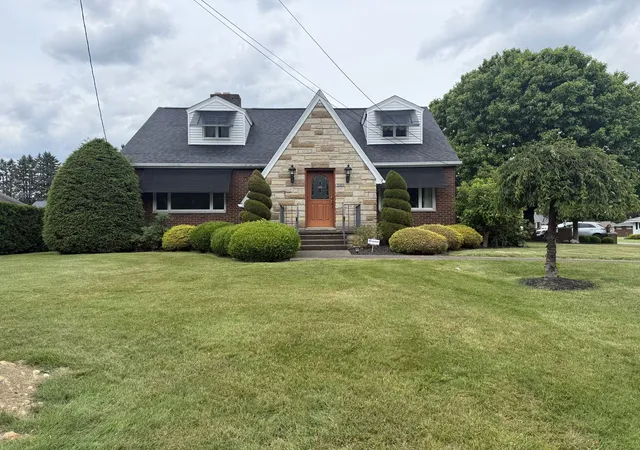
Welcome to 222 E. Sheridan Avenue, where timeless charm and thoughtful updates come together in one inviting North Hill home. From the moment you arrive, you'll appreciate the spacious covered front porch—the perfect place to enjoy your morning coffee, visit with neighbors, or simply relax after a long day.
Step inside to discover comfortable living spaces with fresh updates throughout. The living and dining rooms feature new carpeting, while the kitchen offers durable new vinyl flooring, creating a warm and welcoming atmosphere for everyday living and entertaining. Upstairs, beautiful hardwood floors add classic character and enduring appeal to the home's bedrooms.
The finished basement provides valuable additional living space and endless possibilities. Whether you need a family room, game room, home office, fitness area, or hobby space, this versatile lower level can easily adapt to fit your lifestyle.
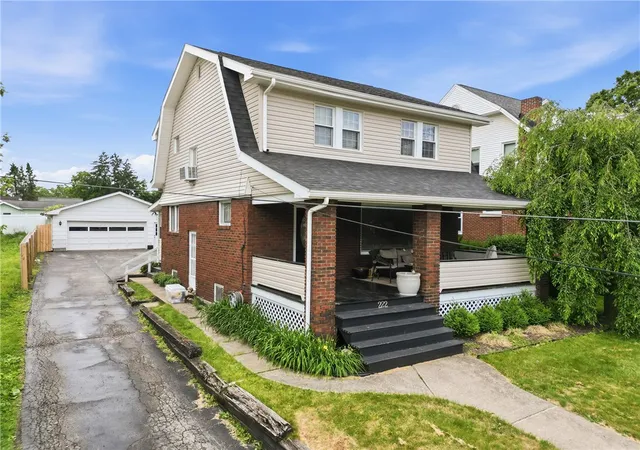
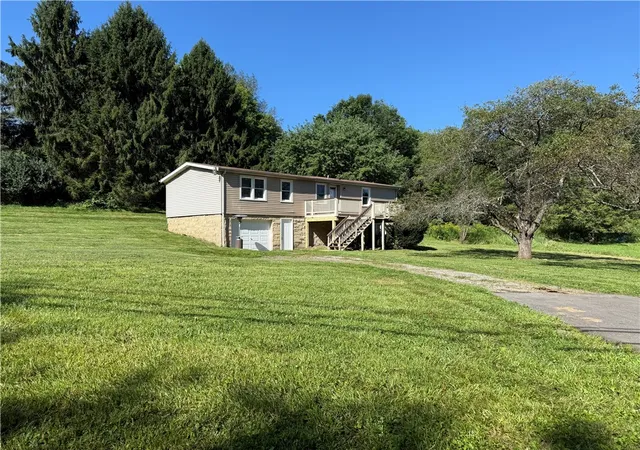
Major exterior improvements include a new roof and new siding, offering peace of mind and enhancing the home's curb appeal. Outside, the fenced backyard provides plenty of room for children, pets, gardening, or summer gatherings with family and friends.
Adding to the home's unique charm is the quaint rear sunporch, filled with natural light and overlooking the backyard. It's the perfect spot to enjoy a good book, care for your favorite plants, or simply unwind in a peaceful setting.
Conveniently located near schools, shopping, dining, parks, and major roadways, this well-maintained home offers the perfect combination of character, comfort, and convenience. With its inviting front porch, beautiful hardwood floors, finished basement, fenced yard, charming sunporch, and significant recent updates, 222 E. Sheridan Avenue is ready to welcome its next owners.
Don't miss this opportunity to own a move-in-ready home with classic appeal and room to make lasting memories.
- Houzeo last checked: 10 minutes ago
- Listing updated: October 16, 2026 at 6:55 pm
- Listing Provided by: Ann Barber (724) 662-2740 DRE #RS375676 | ERA JOHNSON REAL ESTATE INC. (724) 662-2740
- Source: West Penn MLS-PA | MLS#: 1758607

Property Details
Status
Active
Type
Single Family Residence
No. of Stories
2
County
City
Neighborhood
--
Year Built
1936
HOA Fees
-
Finished Area
1,440 sqft
Lot Size
0.17 acre lot
Basement Area
- sqft
MLS Name
West Penn MLS
MLS Number
1758607
MLS Status
Active
Days on Market
139

Continue Your Journey in App
Find your dream home, receive real-time updates, and many more!
Continue Your Journey in App
Find your dream home, receive real-time updates, and many more!
Location
Facts & Features
Rooms
Bedrooms & bathrooms
Bedrooms: 3
Bathrooms: 2
GameRoom
Level: Lower
Area: 288.00 Square Feet
Dimensions: 24x12
Laundry
Level: Lower
Area: 25.00 Square Feet
Dimensions: 5x5
Bedroom3
Level: Upper
Area: 140.00 Square Feet
Dimensions: 10x14
Bedroom2
Level: Upper
Area: 121.00 Square Feet
Dimensions: 11x11
PrimaryBedroom
Level: Upper
Area: 121.00 Square Feet
Dimensions: 11x11
Kitchen
Level: Main
Area: 100.00 Square Feet
Dimensions: 10x10
DiningRoom
Level: Main
Area: 156.00 Square Feet
Dimensions: 13x12
LivingRoom
Level: Main
Area: 253.00 Square Feet
Dimensions: 23x11
Interior
Appliances
Some Gas Appliances, Dryer, Microwave, Refrigerator, Stove, Washer
Cooling
Attic Fan, Wall Window Units
Heating
Gas, Hot Water
Flooring
Ceramic Tile, Hardwood, Vinyl
Sewer
Public Sewer
Construction
Year Built
Year Built: 1936
Home type
Single Family Residence
Architectural Style
Colonial, Two Story
Roof
Asphalt
Property Condition
Resale
Utilities & Energy
Water Source
Public
Parking Features
Detached, Garage, Garage Door Opener
Basement
Finished, Interior Entry
Pool Features
None
Other Features
Community Features
Public Transportation
Price History
| Date | Event | Price |
|---|---|---|
08/22/2026 Source: | Listed for Sale | $139,900 +4.01% $97/sqft |
08/22/2026 Source: | Price Decreased | $134,500 -3.86% $93/sqft |
07/06/2026 Source: | Pending | $139,900 $97/sqft |
07/02/2026 Source: | Contingent (Active Under Contract) | $139,900 $97/sqft |

Nearby Homes

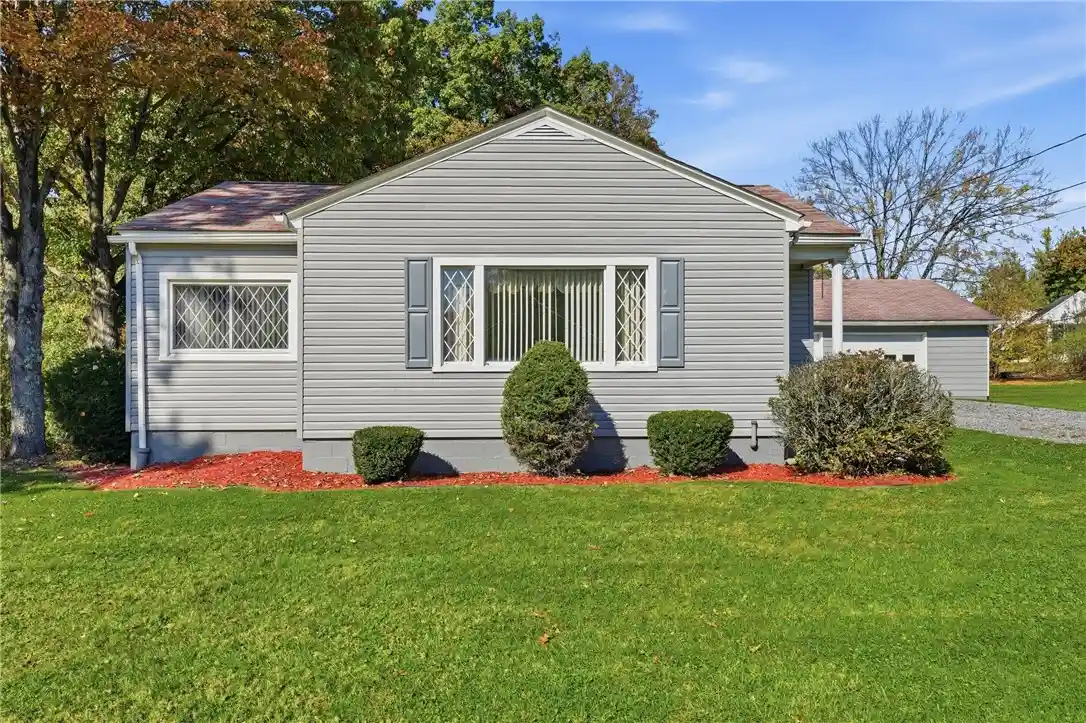
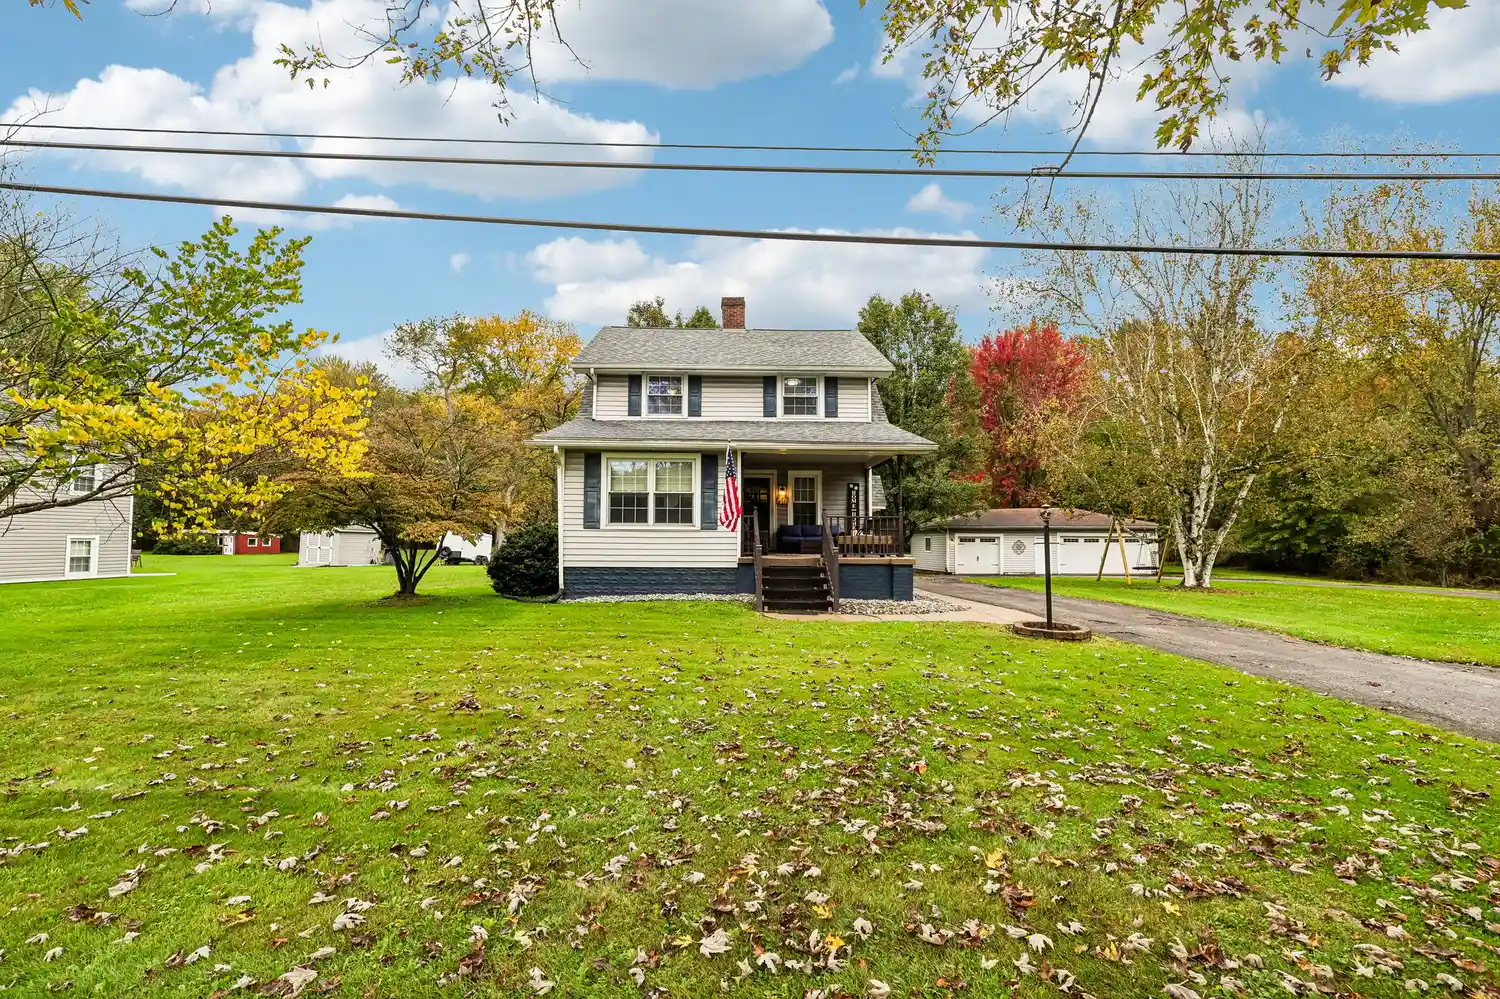
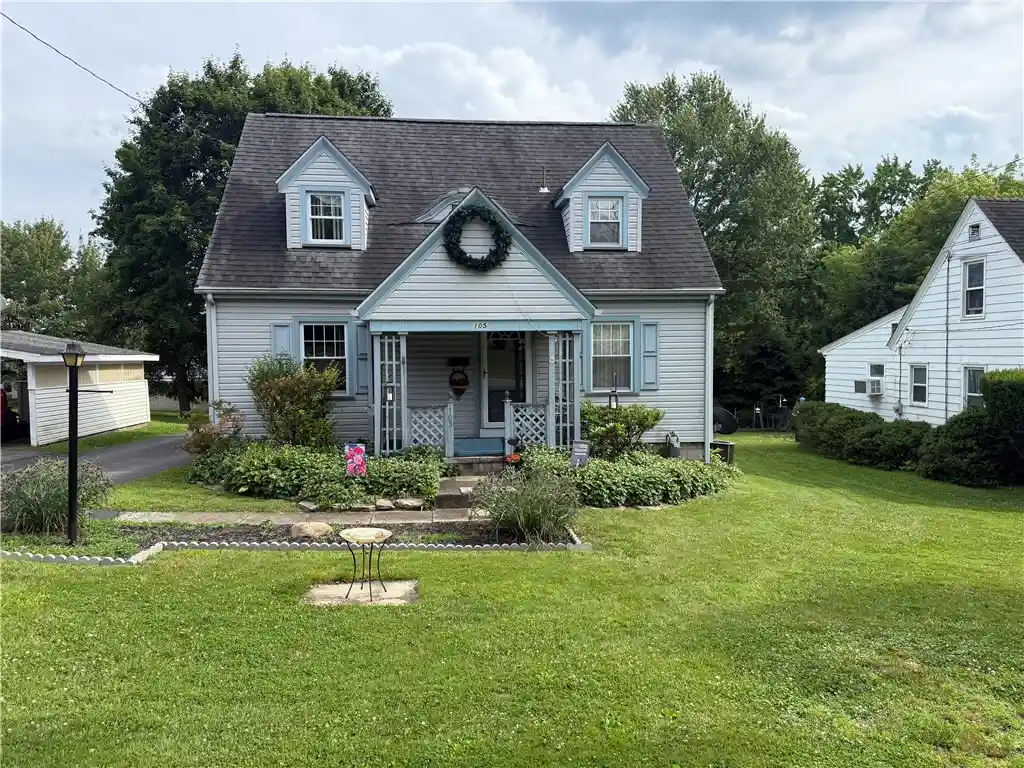
Find Homes by Property Features in New Castle, PA
Nearby New Homes For Sale

Based on information from the West Penn Mutli-List, INC through Oct 30, 2026, 09:45AM. Information is provided exclusively for consumers’ personal, non-commercial use and may not be used for any purpose other than to identify prospective properties consumers may be interested in purchasing. Information is deemed reliable but not guaranteed. © 2026 West Penn Multi-List, Inc. All Rights Reserved.
 Advertising Broker: Daniel Demers | Sell Your Home Services
