- Overview
- Description
- Property Details
- Location
- HOA Management
- Facts & Features
- Getting Around
- Nearby Homes


$479,000
Monthly Est:$2,384
 4 Beds
 3 Baths
3 full baths
 2,802sqft
222 Legacy Dr, Brandon, MS 39042
$479,000
$2,384/moEst:
Get Pre-Approved
Single Family Residence
Built in 2017
$18.33/mo HOA
0.35 acre lot
$171/sq.ft
Description
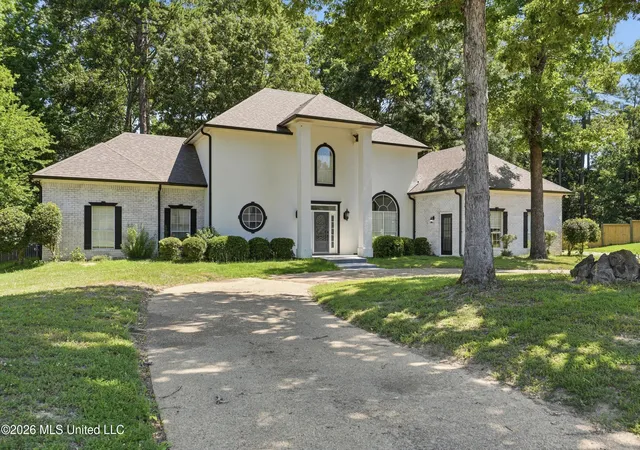
Inviting Home with Impressive Finishes and a Thoughtfully Designed Floor Plan - Perfect for Relaxed Living and Effortless Entertaining! 4 Bedrooms, 3 Baths! Double-Door Foyer Entry with Wood Ceiling and Arched Brick Accent Wall! Sun-Filled Formal Dining Room with Picture Window! Spacious Greatroom with Gas-Log Fireplace and Built-In Display Cabinet! Bright and Airy Sunroom with Brick Wall Beamed Entry and Patio Access! Kitchen Features Granite Counters, Eat At Bar, Stainless Appliances, Gas Range and Oven, Vent-a-Hood, and Adjoining Breakfast or Keeping Room! Wood Floors in Living Areas and Primary Bedroom! Primary Bedroom Boasts Wood Accented Tray Ceiling and Patio Access! Primary Bath with Jetted Tub, Custom Tile Shower, Double Granite Surface Vanity, Dressing Vanity, and Walk-in Closet! Two Secondary Bedrooms Downstairs with Shared Hall Bath! Fourth Bedroom or Bonus Room Upstairs with Private Bath! Large Laundry Room with Sink and Ample Cabinet Storage! Covered and Uncovered Patios! Gas Grill! Fully Fenced Backyard! 2-Car Garage! Convenient to Downtown Brandon Amenities and Interstate Access!
- Houzeo last checked: 8 minutes ago
- Listing updated: September 30, 2026 at 9:54 pm
- Listing Provided by: Jessica Wood (601) 720-3135 DRE #S48493, Shannon Roundtree |
- Source: MLS United-MS | MLS#: 4164069

Property Details
Status
Active
Type
Single Family Residence
No. of Stories
-
County
City
Neighborhood
--
Year Built
2017
HOA Fees
$18.33/mo
Finished Area
2,802 sqft
Lot Size
0.35 acre lot
Basement Area
- sqft
MLS Name
MLS United
MLS Number
4164069
MLS Status
Active
Days on Market
11

Continue Your Journey in App
Find your dream home, receive real-time updates, and many more!
Download App
Continue Your Journey in App
Find your dream home, receive real-time updates, and many more!
Location
HOA Management
N/A
HOA Fees
$220/ Annually
Amenities
 Amenities and services may be covered by one or multiple associations and service providers.
 Management
Disclaimer: Amenities are based on third-party information and may vary; buyers must independently verify all amenities, as information is deemed reliable but not guaranteed.
Facts & Features
Rooms
Bedrooms & bathrooms
Bedrooms: 4
Bathrooms: 3
Interior
Sewer
Public Sewer
Interior Features
Built In Features, Ceiling Fan(s), Crown Molding, Double Vanity, Entrance Foyer, Granite Counters, High Ceilings, Primary Downstairs, Recessed Lighting, Tray Ceiling(s), Walk In Closet(s)
Window Features
Insulated Windows
Cooling
Ceiling Fan(s), Central Air, Gas
Flooring
Carpet, Tile, Wood
Heating
Central, Fireplace(s), Natural Gas
Exterior Features
Outdoor Grill, Private Yard
Appliances
Dishwasher, Disposal, Exhaust Fan, Free Standing Range, Microwave, Stainless Steel Appliance(s), Tankless Water Heater
Construction
Year Built
Year Built: 2017
Home type
Single Family Residence
Roof
Architectural Shingles
Architectural Style
French Acadian
Foundation Details
Slab
Construction Materials
Brick
Utilities & Energy
Laundry Features
Inside, Laundry Room, Sink
Water Source
Public
Utilities
Cable Available, Electricity Connected, Natural Gas Connected, Sewer Connected, Water Connected
Security Features
Smoke Detector(s)
Fireplace Features
Great Room
Parking Features
Attached, Garage Door Opener, Storage, Direct Access
Other Features
Subdivision Name
Legacy
Disclosures
None
Lot Features
Fenced, Subdivided
Patio And Porch Features
Patio, Rear Porch
Price History
| Date | Event | Price |
|---|---|---|
09/30/2026 Source: | Listed for Sale | $479,000 $171/sqft |

Nearby Homes





Find Homes by Property Features in Brandon, MS
Nearby New Homes For Sale


Based on information from MLS United, LLC. through Oct 11, 2026, 09:30AM. IDX information is provided exclusively for consumers' personal, non-commercial use, that it may not be used for any purpose other than to identify prospective properties consumers may be interested in purchasing, and that the data is deemed reliable but is not guaranteed accurate by the MLS. © 2026 MLS United, LLC. All Rights Reserved.
 Advertising Broker: Daniel Demers | Sell Your Home Services