- Overview
- Description
- Property Details
- Location
- Facts & Features
- Getting Around
- Nearby Homes




$409,900
Monthly Est:$2,040
 4 Beds
 5 Baths
4 full baths + 1 half bath
 3,296sqft
409 Fawnwood Dr, Brandon, MS 39042
$409,900
$2,040/moEst:
Get Pre-Approved
Single Family Residence
Built in 1993
$-- HOA
0.85 acre lot
$124/sq.ft
Description
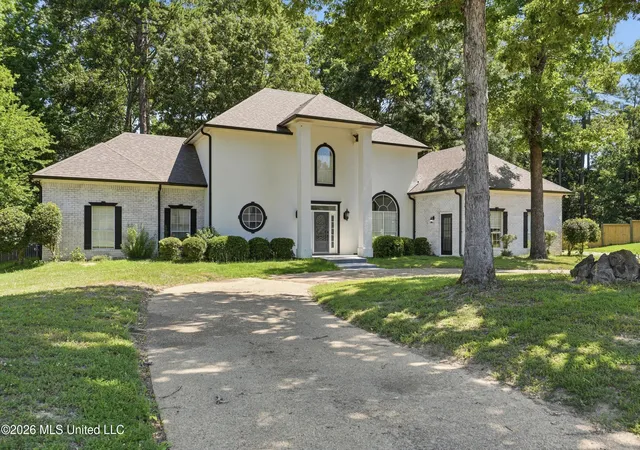
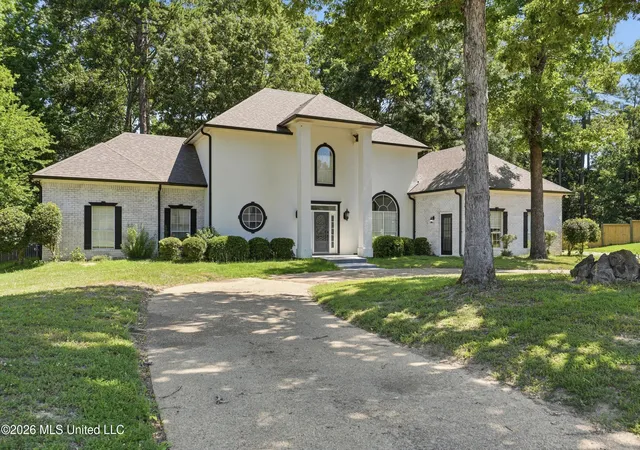
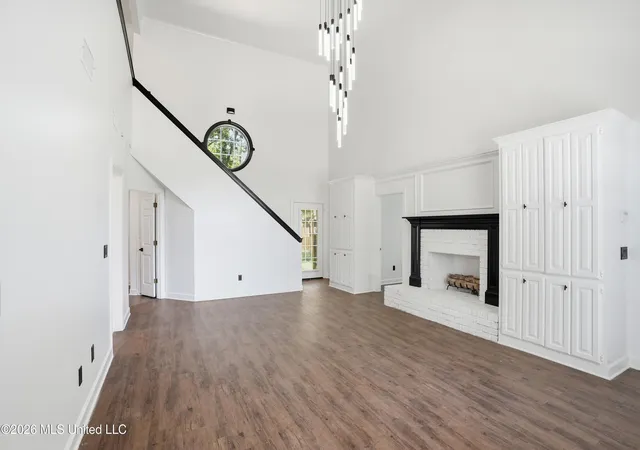
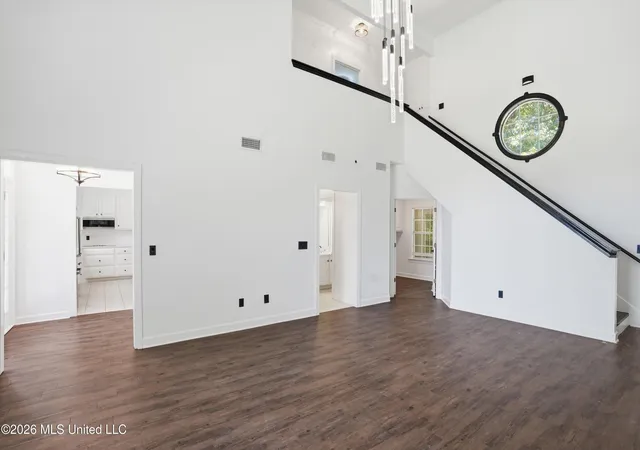
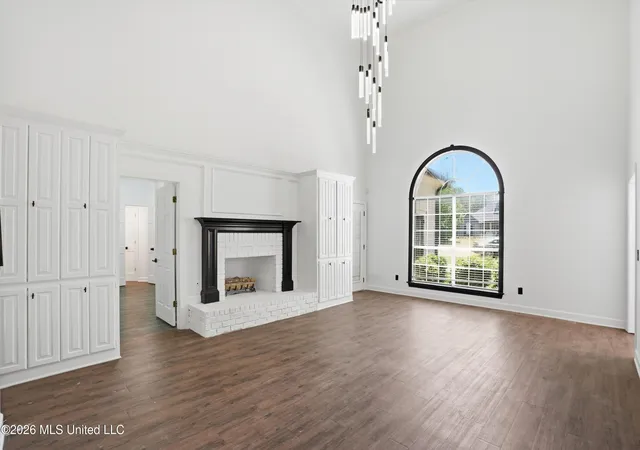
MAJOR PRICE IMPROVEMENT! Beautifully renovated 4-bedroom, 4.5-bath home in the highly desirable Crossgates community. Situated on an oversized approximately 0.75-acre lot, this spacious home offers an excellent combination of space, updates, and value. Move-in ready with generous living areas, updated finishes, and plenty of room inside and out. Seller is motivated and has priced this home to move. Schedule your showing today!
- Houzeo last checked: 4 minutes ago
- Listing updated: October 12, 2026 at 6:37 am
- Listing Provided by: JAY Samander (601) 497-0493 DRE #S60938 |
- Source: MLS United-MS | MLS#: 4154279

Property Details
Status
Active
Type
Single Family Residence
No. of Stories
-
County
City
Neighborhood
--
Year Built
1993
HOA Fees
-
Finished Area
3,296 sqft
Lot Size
0.85 acre lot
Basement Area
- sqft
MLS Name
MLS United
MLS Number
4154279
MLS Status
Active
Days on Market
29

Continue Your Journey in App
Find your dream home, receive real-time updates, and many more!
Continue Your Journey in App
Find your dream home, receive real-time updates, and many more!
Location
Facts & Features
Rooms
Bedrooms & bathrooms
Bedrooms: 4
Bathrooms: 5
Interior
Exterior Features
Private Yard, Rain Gutters
Sewer
Public Sewer
Appliances
Built In Range, Cooktop, Dishwasher, Disposal, Double Oven, Dryer, Electric Cooktop, Electric Range, Electric Water Heater, Energy Star Qualified Appliances, Energy Star Qualified Dishwasher, Energy Star Qualified Dryer, Energy Star Qualified Refrigerator, Energy Star Qualified Washer, Energy Star Qualified Water Heater, Exhaust Fan, Free Standing Refrigerator, Gas Water Heater, Instant Hot Water, Microwave, Oven, Refrigerator, Self Cleaning Oven, Stainless Steel Appliance(s), Tankless Water Heater, Warming Drawer, Washer, Washer/dryer, Water Heater
Flooring
Luxury Vinyl, Granite, Hardwood, Laminate, Simulated Wood, Tile, Vinyl, Wood
Interior Features
Built In Features, Ceiling Fan(s), Double Vanity, Eat In Kitchen, Entrance Foyer, Granite Counters, High Ceilings, Pantry, Primary Downstairs, Recessed Lighting, Smart Home, Smart Thermostat, Stone Counters, Storage, Track Lighting, Walk In Closet(s), Wired For Data, Wired For Sound
Cooling
Ceiling Fan(s), Central Air, Energy Star Qualified Equipment, Exhaust Fan, Gas, Multi Units
Heating
Ceiling, Central, Energy Star Qualified Equipment, Fireplace(s), Natural Gas
Window Features
Aluminum Frames, Energy Star Qualified Windows, Insulated Windows, Solar Screens
Construction
Year Built
Year Built: 1993
Home type
Single Family Residence
Property Condition
Move In Ready
Roof
Architectural Shingles, Shingle
Architectural Style
Contemporary, Mediterranean/spanish
Construction Materials
Vinyl, Brick, Stucco, Synthetic Stucco
Foundation Details
Conventional, Slab
Utilities & Energy
Utilities
Cable Available, Electricity Connected, Natural Gas Connected, Sewer Connected, Water Connected, Cat 5 Prewired
Laundry Features
Electric Dryer Hookup, Laundry Chute, Laundry Closet, Laundry Room, Lower Level, Main Level, Multiple Locations, Washer Hookup
Fireplace Features
Gas Log, Gas Starter, Living Room, Wood Burning
Parking Features
Driveway, Direct Access, Concrete
Water Source
Public
Security Features
Carbon Monoxide Detector(s), Closed Circuit Camera(s), Security Service, Security System, Smoke Detector(s)
Other Features
Community Features
Pool
Subdivision Name
Crossgates
Disclosures
Agent Owned
Lot Features
Corner Lot, Cul De Sac, Fenced, Few Trees, Front Yard, Rectangular Lot
Price History
| Date | Event | Price |
|---|---|---|
10/10/2026 Source: | Listed for Sale | $409,900 $124/sqft |
10/05/2026 Source: | Off Market | $409,900 -8.89% $124/sqft |
06/29/2026 Source: | Listed for Sale | $449,900 $136/sqft |

Nearby Homes
Find Homes by Property Features in Brandon, MS
Nearby New Homes For Sale


Based on information from MLS United, LLC. through Nov 08, 2026, 06:30AM. IDX information is provided exclusively for consumers' personal, non-commercial use, that it may not be used for any purpose other than to identify prospective properties consumers may be interested in purchasing, and that the data is deemed reliable but is not guaranteed accurate by the MLS. © 2026 MLS United, LLC. All Rights Reserved.
 Advertising Broker: Daniel Demers | Sell Your Home Services
