- Overview
- Description
- Property Details
- Location
- Facts & Features
- Getting Around
- Nearby Homes



$874,900
Monthly Est:$4,355
 6 Beds
 6 Baths
5 full baths + 1 half bath
 6,412sqft
222 Newton Dr, Forsyth, GA 31029
$874,900
$4,355/moEst:
Get Pre-Approved
Single Family Residence
Built in 2001
$-- HOA
3.82 acres lot
$136/sq.ft
Description
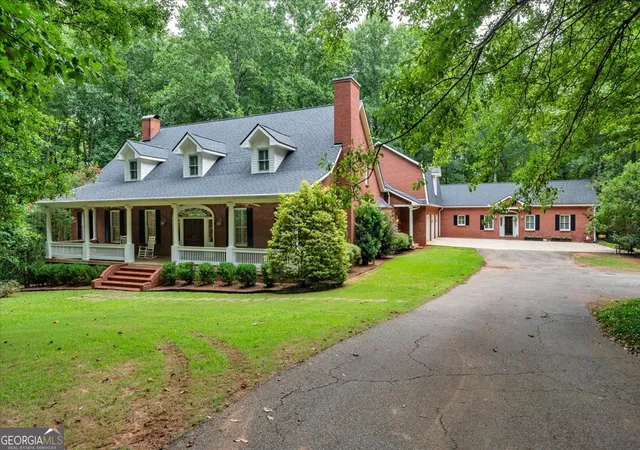
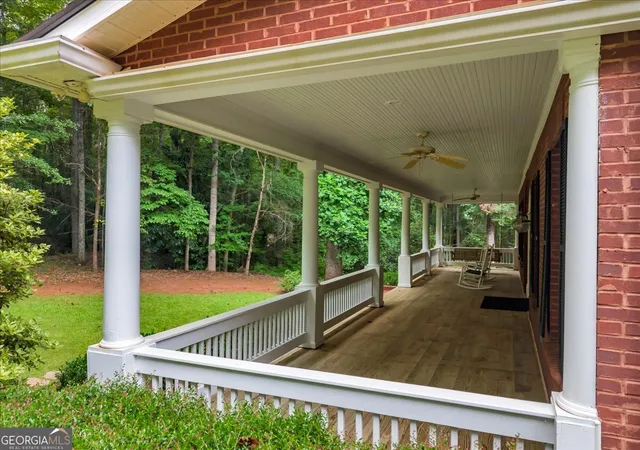
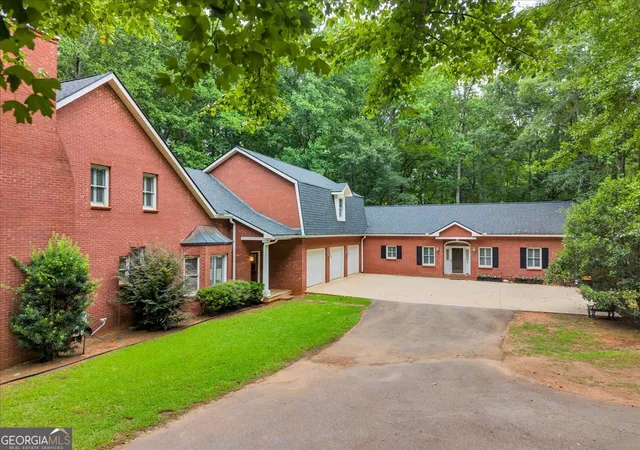
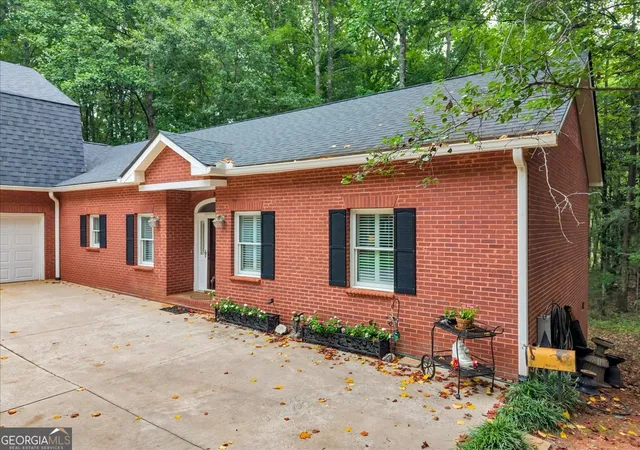
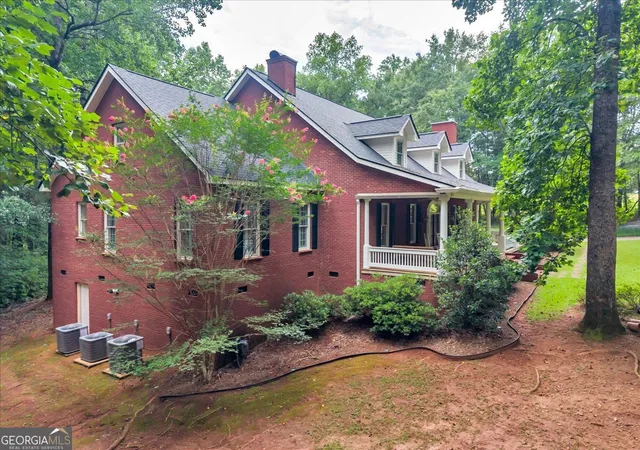
** SELLER OFFERING $10,000 BUYER CREDIT FOR CLOSING COSTS OR RATE BUY DOWN WITH ACCEPTABLE OFFERS ** What if you could enjoy nearly four acres of quiet privacy, classic southern brick style, and space for everyone, all while staying remarkably close to town? Welcome to 222 Newton Drive in Forsyth, tucked away at the very end of a cul-de-sac on 3.82 beautiful acres. You are within easy walking distance of the Mary Persons High School campus and just minutes from downtown Forsyth, yet the secluded neighborhood and generous lot sizes give the entire setting a peaceful, rural feel. MAIN HOUSE: The main home delivers that warm Southern Living feel across 4,598 square feet. It features four bedrooms and three and a half baths, with formal living and dining rooms when you want to host, and a comfortable den with a stacked stone fireplace for relaxed everyday living. The eat-in kitchen serves as a central gathering place, while the main-floor primary suite offers its own stacked stone fireplace as a cozy retreat. Upstairs, the massive 22 by 33 foot bonus room gives you endless options for a game room, home theater, or gym. Off the back, you can sip your morning coffee on the screened porch or entertain on the adjoining deck overlooking the trees. GUEST HOUSE: Connected by a shared three-car garage, the secondary suite is so much more than a typical guest space. Spanning 1,814 square feet, it acts as its own separate home complete with two bedrooms, two full bathrooms, a dedicated laundry room, a private screened porch, and a separate exterior entrance. Whether you need true multi-generational living or simply want a private, spacious retreat with unbeatable local convenience, this all-brick gem brings together location, comfort, and southern charm.
- Houzeo last checked: 3 minutes ago
- Listing updated: October 8, 2026 at 5:07 am
- Listing Provided by: | Acorn Real Estate (478) 974-2111
- Source: Georgia MLS-GA | MLS#: 10815496

Property Details
Status
Active
Type
Single Family Residence
No. of Stories
-
County
City
Neighborhood
--
Year Built
2001
HOA Fees
-
Finished Area
6,412 sqft
Lot Size
3.82 acres lot
Basement Area
- sqft
MLS Name
Georgia MLS
MLS Number
10815496
MLS Status
Active
Days on Market
72
Cumulative Days on Market
71

Continue Your Journey in App
Find your dream home, receive real-time updates, and many more!
Download App
Continue Your Journey in App
Find your dream home, receive real-time updates, and many more!
Location
Facts & Features
Rooms
Bedrooms & bathrooms
Bedrooms: 6
Bathrooms: 6
Interior
Flooring
Carpet, Hardwood, Tile
Interior Features
Central Vacuum, Double Vanity, High Ceilings, In Law Floorplan, Master On Main Level, Rear Stairs, Roommate Plan, Separate Shower, Split Bedroom Plan, Tile Bath, Entrance Foyer, Vaulted Ceiling(s), Wet Bar
Sewer
Septic Tank
Appliances
Cooktop, Dishwasher, Double Oven, Electric Water Heater, Gas Water Heater, Range, Refrigerator, Tankless Water Heater
Heating
Central
Cooling
Central Air
Construction
Year Built
Year Built: 2001
Home type
Single Family Residence
Property Condition
Resale
Architectural Style
Traditional
Roof
Composition
Construction Materials
Brick
Foundation Details
Pillar/post/pier
Utilities & Energy
Fireplace Features
Family Room, Master Bedroom, Other
Security Features
Security System
Parking Features
Garage, Parking Pad
Laundry Features
Mud Room
Basement
None
Utilities
Underground Utilities
Water Source
Public
Other Features
Community Features
None
Patio And Porch Features
Deck, Porch, Screened
Lot Features
Cul De Sac
Subdivision Name
Elmwood Estates
Price History
| Date | Event | Price |
|---|---|---|
10/05/2026 Source: | Price Decreased | $874,900 -2.78% $136/sqft |
07/30/2026 Source: | Listed for Sale | $899,900 $140/sqft |

Nearby Homes


Find Homes by Property Features in Forsyth, GA
Nearby New Homes For Sale


Information Deemed Reliable But Not Guaranteed. © 2026 Georgia Multiple Listing Service. All Rights Reserved.
 Advertising Broker: Fred McGill | Simple Showing, Inc