- Overview
- Description
- Property Details
- Location
- Facts & Features
- Getting Around
- Nearby Homes

Street View
$350,000
Monthly Est:$1,742
 2 Beds
 2 Baths
1 full bath + 1 half bath
 1,235sqft
222 Oaks Rd, Ethridge, TN 38456
$350,000
$1,742/moEst:
Get Pre-Approved
Single Family Residence
Built in 2020
$-- HOA
3.86 acres lot
$283/sq.ft
Description
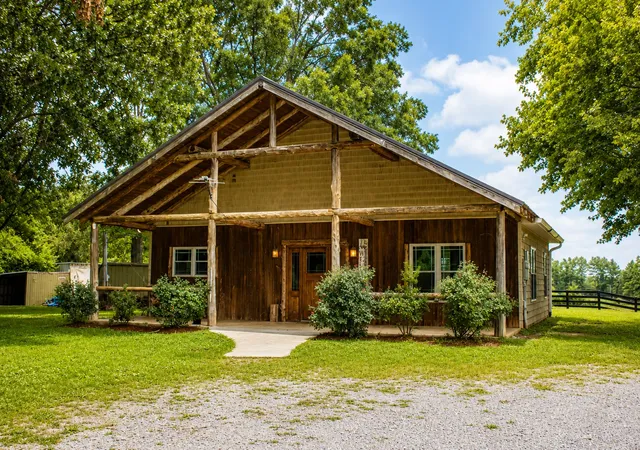
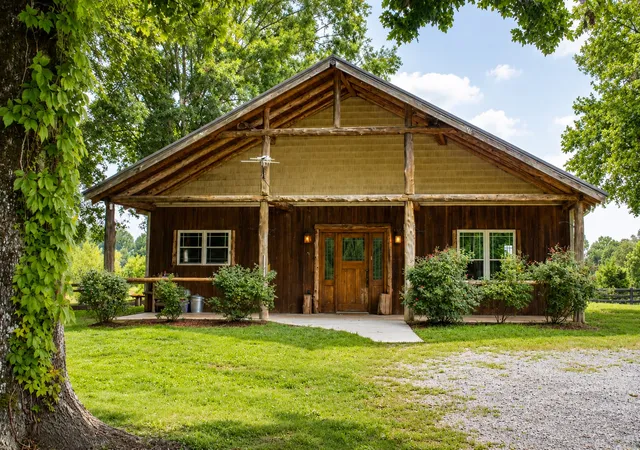
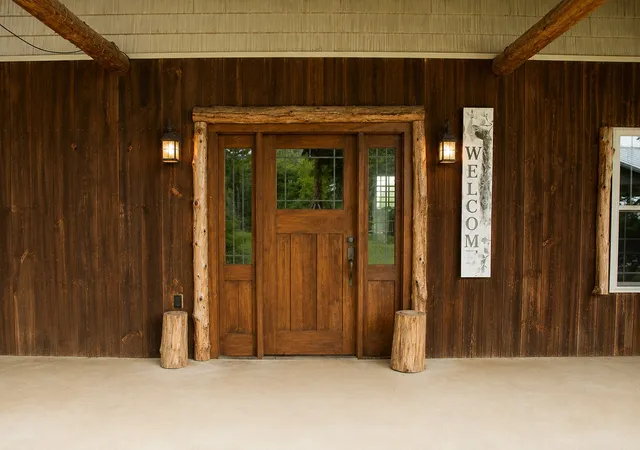
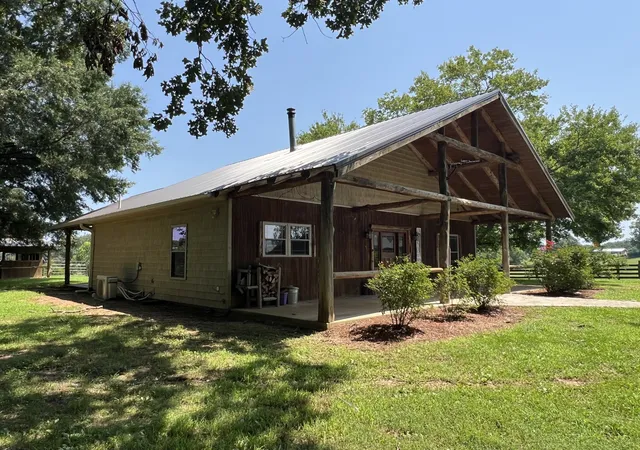
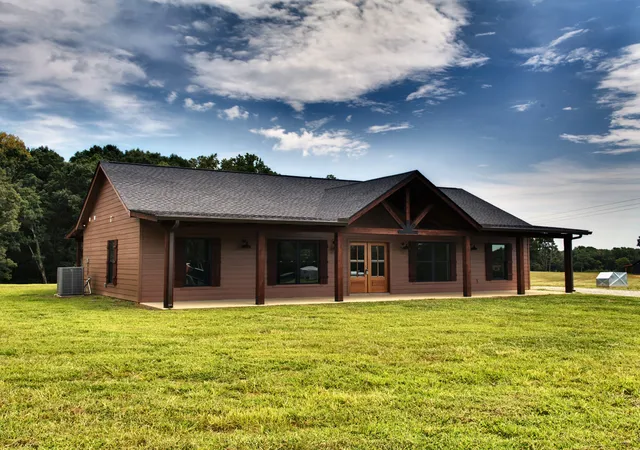
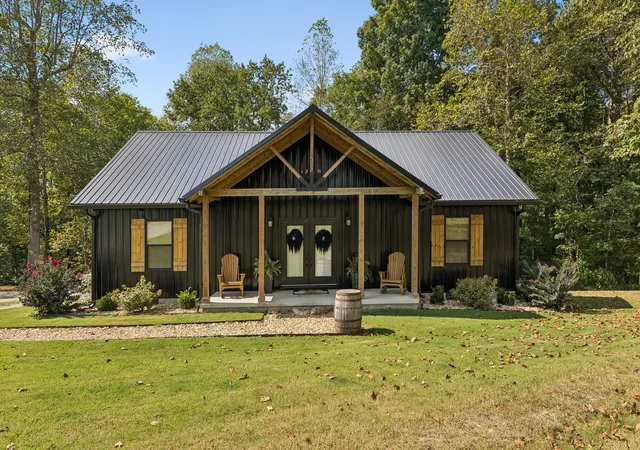
Has a contract with Sale of Home contingency (not under contract). In the heart of Tennessee's Amish Country, this custom-built cabin offers a rare opportunity to own a home where craftsmanship, character, and peaceful country living come together. You will see local Amish craftsmanship in this one-of-a kind home with wood locally sourced from Amish sawmills and every beam personally selected by the owners. The custom black walnut kitchen and bathroom cabinetry was handcrafted from trees harvested right on the property and each Amish craftsman who helped build the home also created a unique custom interior door, adding timeless character throughout.
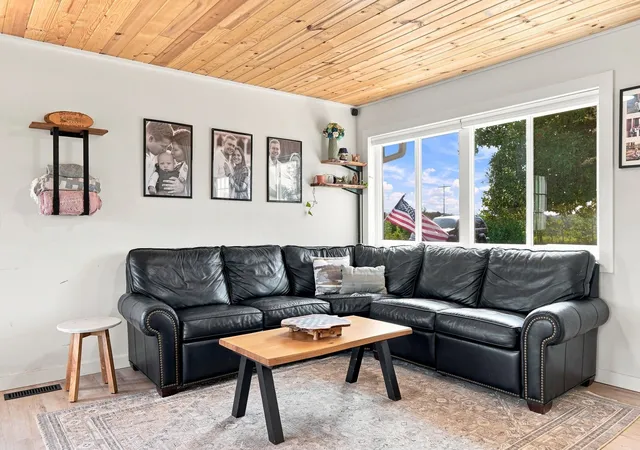
Step inside and you're welcomed by the rich scent of natural wood and a warm, inviting living space centered around an authentic antique parlor stove dating back to the late 1880s to early 1900s, manufactured by the Kahn Brothers Foundry in Ohio. The open living and dining areas create the perfect place to gather, while the loft above the kitchen provides additional storage. Designed for convenient one level living, the home is fully handicap accessible and includes a relaxing walk-in spa tub and heated floors in the full bathroom.
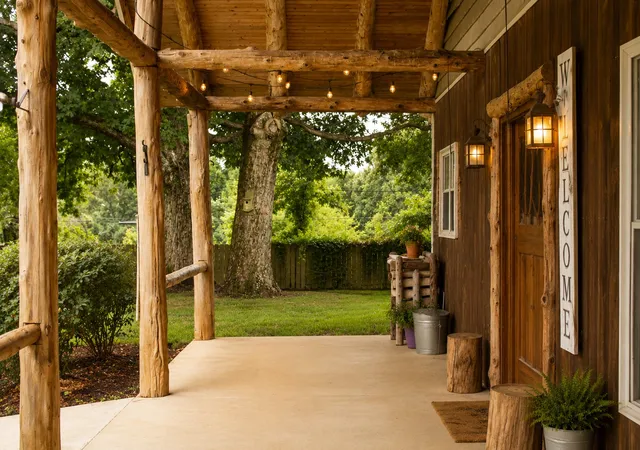
Outside, you'll find everything needed for country living. Mature oak trees provide shade, while the property is fully fenced and cross-fenced with pasture ready for horses, cattle, or other livestock. A 1,200sf barn, storage sheds, round pen, fruit trees, covered front and back porches, and two RV hookups with septic access offer incredible versatility for everyday living, guests, or recreational use.
Whether you're searching for a place to call home, a horse property, a peaceful weekend retreat, or a property with exciting short term rental potential, this cabin offers endless possibilities. Located in the heart of Amish Country, you'll enjoy quiet mornings hearing the horse and buggies go by, scenic drives, and the slower pace of rural Tennessee while still being convenient to town.
- Houzeo last checked: 13 minutes ago
- Listing updated: October 10, 2026 at 9:44 pm
- Listing Provided by: Maria Christensen (931) 215-2353 DRE #258118, Maryn Foster (931) 244-0804 DRE #385970 | Cloud 9 Realty (931) 762-9410
- Source: Nashville (RealTracs Mid) MLS-TN | MLS#: 3311521

Property Details
Status
Active
Type
Single Family Residence
No. of Stories
2
County
City
Neighborhood
--
Year Built
2020
HOA Fees
-
Finished Area
1,235 sqft
Lot Size
3.86 acres lot
Basement Area
- sqft
MLS Name
Nashville (RealTracs Mid) MLS
MLS Number
3311521
MLS Status
Active
Days on Market
74

Continue Your Journey in App
Find your dream home, receive real-time updates, and many more!
Download App
Continue Your Journey in App
Find your dream home, receive real-time updates, and many more!
Location
Facts & Features
Rooms
Bedrooms & bathrooms
Bedrooms: 2
Bathrooms: 2
Interior
Sewer
Septic Tank
Heating
Electric, Wood Stove, Wood, Zoned
Flooring
Wood, Tile
Cooling
Electric
Appliances
Electric Oven, Electric Range, Microwave
Interior Features
High Ceilings
Construction
Year Built
Year Built: 2020
Home type
Single Family Residence
Roof
Metal
Architectural Style
Cabin
Construction Materials
Vinyl Siding, Wood Siding
Foundation Details
Slab
Utilities & Energy
Utilities
Electricity Available
Fireplace Features
Wood Burning
Parking Features
Detached, Gravel
Water Source
Well
Basement
None
Other Features
Lot Features
Level
Patio And Porch Features
Patio, Covered, Porch
Subdivision Name
Rural
Price History
| Date | Event | Price |
|---|---|---|
07/28/2026 Source: | Price Decreased | $360,000 -1.37% $291/sqft |
07/28/2026 Source: | Price Increased | $365,000 +4.29% $296/sqft |
07/28/2026 Source: | Price Decreased | $350,000 -1.41% $283/sqft |
07/28/2026 Source: | Listed for Sale | $355,000 $287/sqft |

Nearby Homes
Find Homes by Property Features in Ethridge, TN
Nearby New Homes For Sale

Based on information from Realtracs® through Oct 11, 2026, 05:30PM. Data courtesy of Realtracs® MLS as distributed by MLS GRID. Some IDX listings have been excluded from this website. All data is obtained from various sources and may not have been verified by the broker or MLS GRID. Supplied Open House Information is subject to change without notice. All information should be independently reviewed and verified for accuracy. Properties may or may not be listed by the office/agent presenting the information. IDX information is provided exclusively for consumers’ personal, noncommercial use. It may not be used for any purpose other than to identify prospective properties consumers may be interested in purchasing. The data is deemed reliable but is not guaranteed by MLS GRID. The use of the MLS GRID Data may be subject to an end-user license agreement prescribed by Realtracs® MLS. © 2026 RealTracs Solutions. All Rights Reserved. Angela Fowler Real Estate, LLC | 423.320.4620 | afowler@catt.com Mailing Address: 452 Kailors Cove Cir, Ringgold, GA 30736
 Advertising Broker: Angela Fowler | Angela Fowler Real Estate, LLC.