- Overview
- Description
- Property Details
- Location
- Facts & Features
- Getting Around
- Nearby Homes
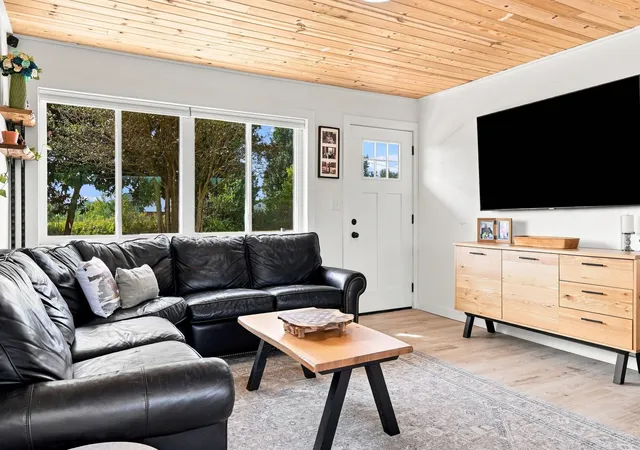


$275,000
Monthly Est:$1,369
 3 Beds
 1 Bath
1 full bath
 2,000sqft
2310 Rhea Branch Rd, Ethridge, TN 38456
$275,000
$1,369/moEst:
Get Pre-Approved
Single Family Residence
Built in 1979
$-- HOA
0.56 acre lot
$138/sq.ft
Description
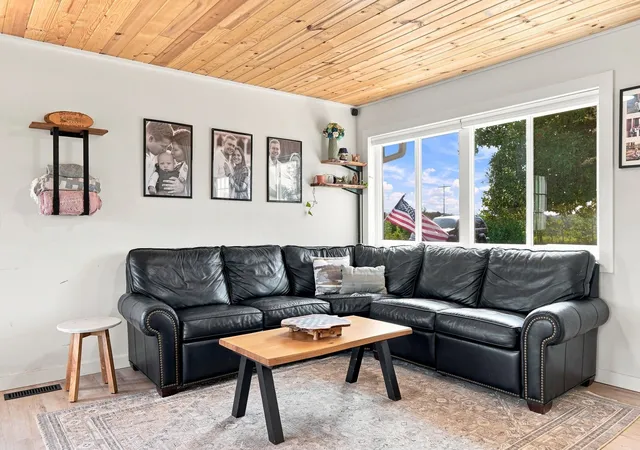
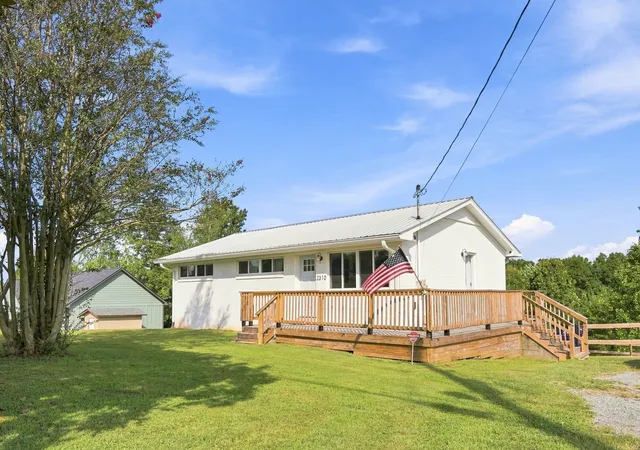
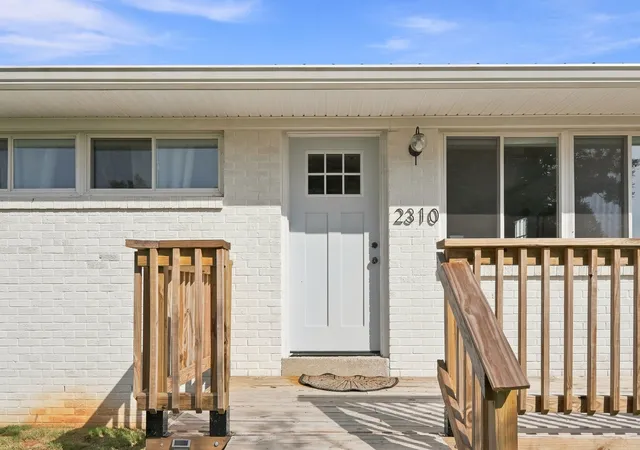
A completely renovated brick home is available at 2310 Rhea Branch Rd in Ethridge, in the heart of Tennessee's largest Amish community. Built in 1979 and thoughtfully updated, this 3-bedroom, 1-bath home offers about 2,000 square feet across a main level and a finished basement, giving buyers flexible living space without the compromises of an older, untouched home.
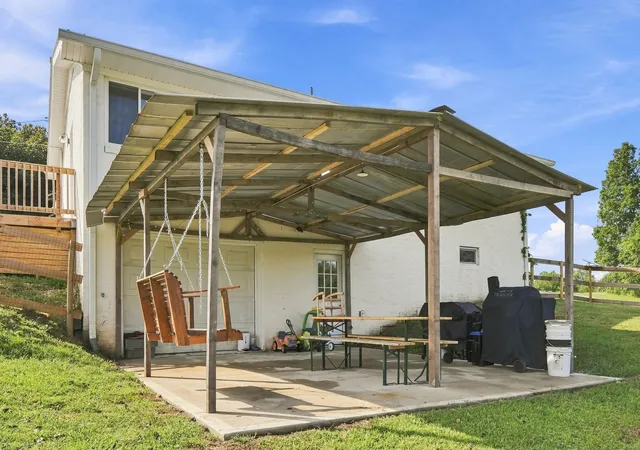
Inside, updated finishes include vinyl flooring, concrete countertops, and a walk-in tile shower, along with a full finished basement complete with its own laundry room and garage access — ideal for a home office, media room, or additional living area. A 1-car attached garage with basement-level garage access adds everyday convenience, while front and back decks extend the living space outdoors.
The fenced yard, with fencing installed within the last year, adds privacy and a ready-made space for pets, kids, or a garden without the wait or expense of putting one in yourself. Public water and a septic system are already in place, and the property carries no HOA, giving buyers full flexibility in how they use and enjoy the 0.56-acre lot.
Ethridge is home to the South's largest Amish settlement, known for its handmade furniture, baked goods, and produce stands along Route 43 — giving the area a distinctive, slower-paced character that's increasingly hard to find. The property sits in Giles County, about 25 miles from Pulaski and 30 miles from Columbia, keeping regional shopping, dining, and services within easy reach while maintaining a quiet, rural setting.
A renovated, move-in-ready home with a new fence, finished basement, and no HOA in Amish country is a rare find. Schedule a showing today and bring your offer before this one is gone.
- Houzeo last checked: 11 minutes ago
- Listing updated: September 24, 2026 at 1:59 pm
- Listing Provided by: Chris Rains (865) 684-3603 DRE #351051, Shane Shaffner (901) 406-4730 DRE #371646 | Epique Realty (888) 893-3537
- Source: Nashville (RealTracs Mid) MLS-TN | MLS#: 3546047

Property Details
Status
Active
Type
Single Family Residence
No. of Stories
1
County
City
Neighborhood
--
Year Built
1979
HOA Fees
-
Finished Area
2,000 sqft
Lot Size
0.56 acre lot
Basement Area
- sqft
MLS Name
Nashville (RealTracs Mid) MLS
MLS Number
3546047
MLS Status
Active
Days on Market
22

Continue Your Journey in App
Find your dream home, receive real-time updates, and many more!
Download App
Continue Your Journey in App
Find your dream home, receive real-time updates, and many more!
Location
Facts & Features
Rooms
Bedrooms & bathrooms
Bedrooms: 3
Bathroom: 1
Interior
Cooling
Central Air
Sewer
Septic Tank
Interior Features
Air Filter, Ceiling Fan(s), High Speed Internet
Appliances
Electric Oven, Dishwasher, Refrigerator
Flooring
Concrete, Luxury Vinyl, Tile
Heating
Central, Electric
Construction
Year Built
Year Built: 1979
Home type
Single Family Residence
Construction Materials
Brick
Utilities & Energy
Utilities
Electricity Available, Water Available
Parking Features
Basement
Basement
Exterior Entry, Full, Partially Finished, Walk Out Access
Laundry Features
Electric Dryer Hookup, Washer Hookup
Water Source
Public
Other Features
Subdivision Name
N/a
Price History
| Date | Event | Price |
|---|---|---|
09/18/2026 Source: | Listed for Sale | $275,000 $138/sqft |
09/10/2026 Source: | Coming Soon | $275,000 +12.24% $138/sqft |
11/17/2025 Source: | Sold | $245,000 -1.61% $122/sqft |
09/25/2025 Source: | Pending | $249,000 -3.86% $124/sqft |
08/15/2025 Source: | Price Decreased | $259,000 -3.72% $130/sqft |

Show more
Nearby Homes
Find Homes by Property Features in Ethridge, TN
Nearby New Homes For Sale

Based on information from Realtracs® through Oct 10, 2026, 02:45PM. Data courtesy of Realtracs® MLS as distributed by MLS GRID. Some IDX listings have been excluded from this website. All data is obtained from various sources and may not have been verified by the broker or MLS GRID. Supplied Open House Information is subject to change without notice. All information should be independently reviewed and verified for accuracy. Properties may or may not be listed by the office/agent presenting the information. IDX information is provided exclusively for consumers’ personal, noncommercial use. It may not be used for any purpose other than to identify prospective properties consumers may be interested in purchasing. The data is deemed reliable but is not guaranteed by MLS GRID. The use of the MLS GRID Data may be subject to an end-user license agreement prescribed by Realtracs® MLS. © 2026 RealTracs Solutions. All Rights Reserved. Angela Fowler Real Estate, LLC | 423.320.4620 | afowler@catt.com Mailing Address: 452 Kailors Cove Cir, Ringgold, GA 30736
 Advertising Broker: Angela Fowler | Angela Fowler Real Estate, LLC.