- Overview
- Description
- Property Details
- Location
- HOA Management
- Facts & Features
- Getting Around
- Nearby Homes



$425,000
Monthly Est:$2,115
 2 Beds
 3 Baths
2 full baths + 1 half bath
 1,151sqft
222 S Torrence St #50, Charlotte, NC 28204
$425,000
$2,115/moEst:
Get Pre-Approved
Condominium
Built in 1999
$336/mo HOA
-- sqft lot
$369/sq.ft
Description
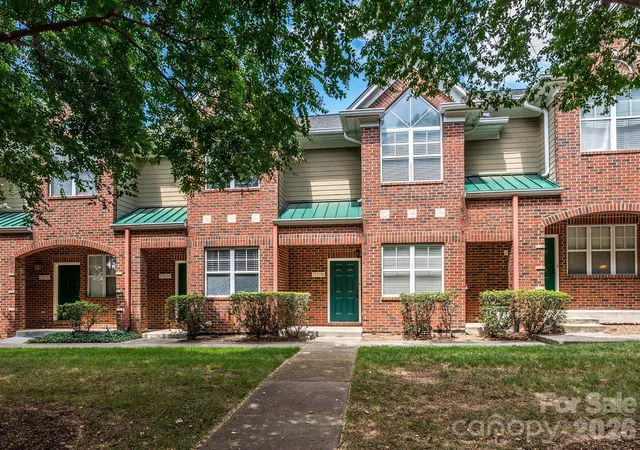
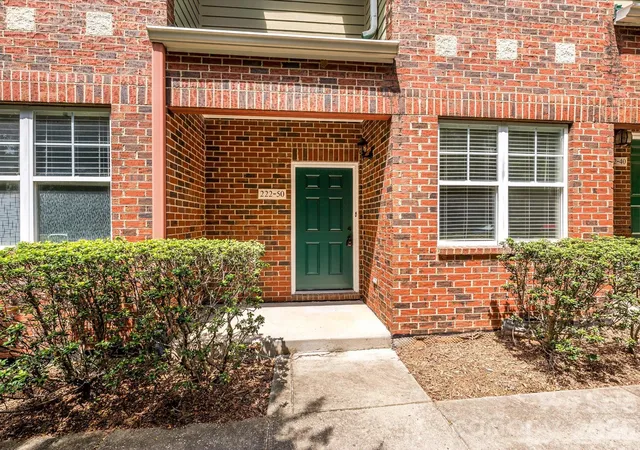
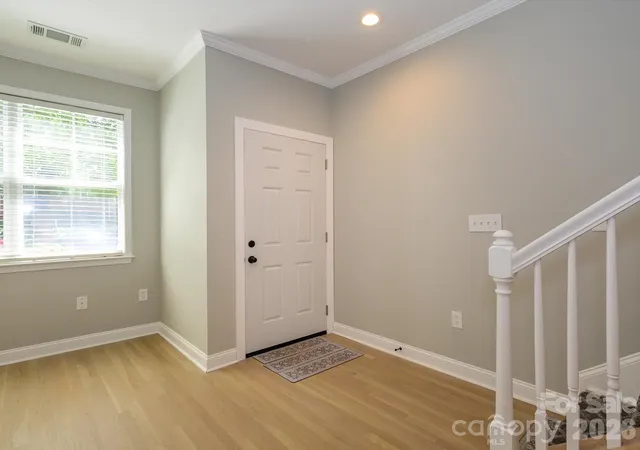
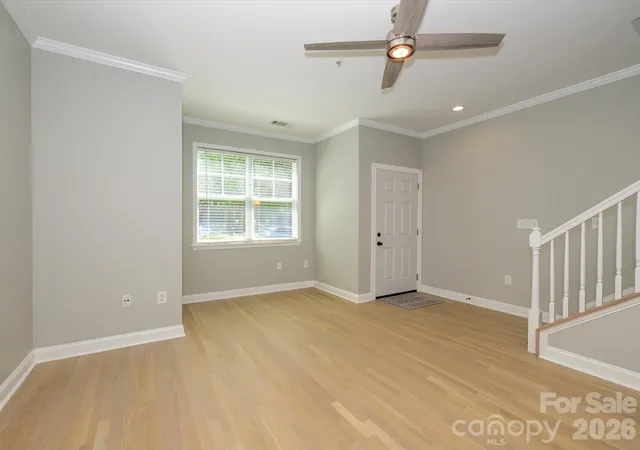
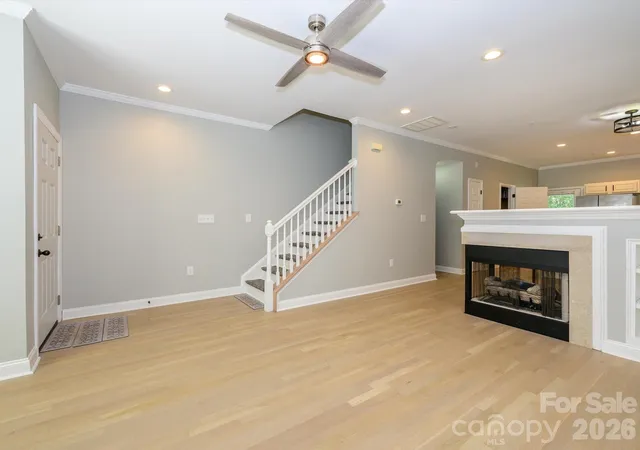
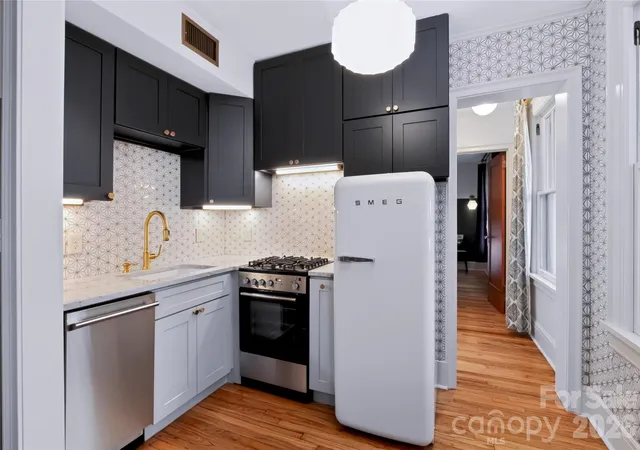
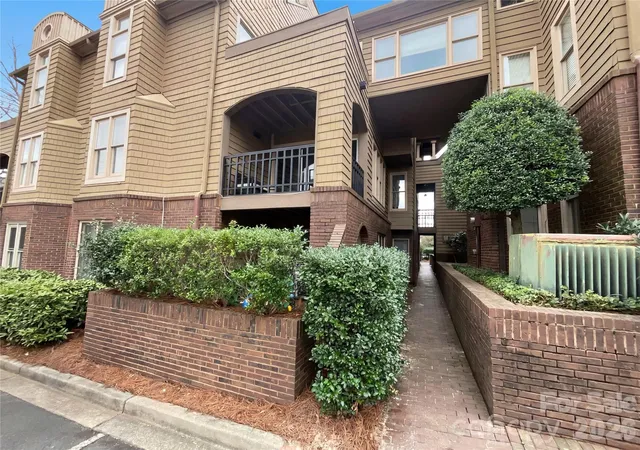
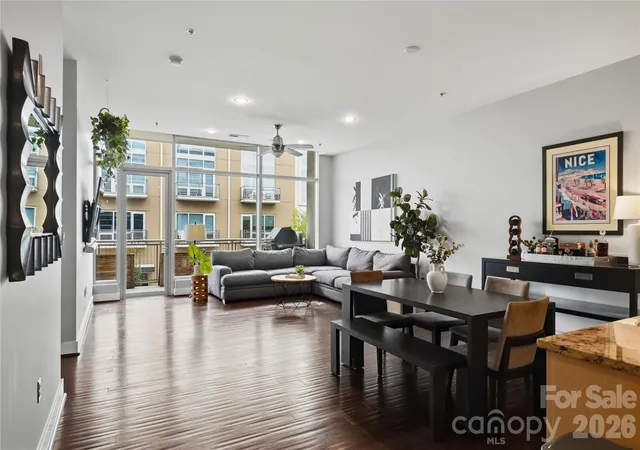
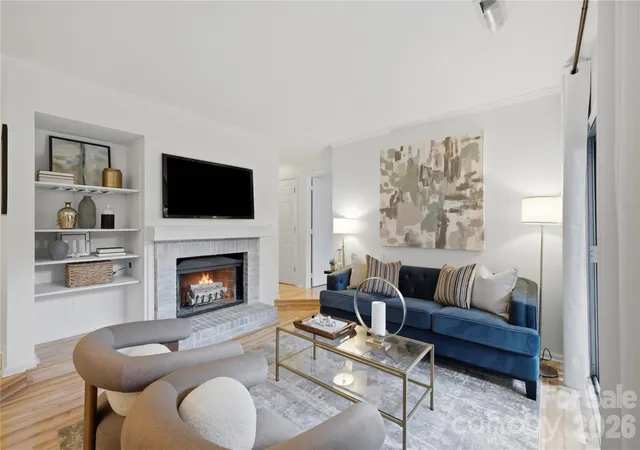
Welcome home to this beautifully updated condo offering a spacious, functional layout and convenient access to Uptown, Dilworth, Chantilly and Elizabeth! A covered front porch welcomes you into the foyer, where updated LVP/laminate wood flooring continues through the main living areas. The inviting living room features a built-in bookcase, ceiling fan and striking three-sided gas-log fireplace that also adds warmth and character to the adjoining dining area. The kitchen is appointed with recessed lighting, tile backsplash, quartz countertops and a gooseneck faucet, and the refrigerator conveys. A half bath and two closets complete the main level. Step outside to enjoy the rear balcony, perfect for relaxing or entertaining.
Upstairs, you’ll find two spacious owner’s suites, each with LVP flooring and a ceiling fan. Both private baths feature tile flooring, furniture-style vanities, solid-surface countertops, upgraded mirrors and lighting. One suite offers a walk-in shower, while the other features a garden tub/shower combination with tile surround. An upstairs laundry closet adds everyday convenience. Two-inch faux wood blinds are found throughout.
A two-car tandem garage with additional workshop space provides excellent parking, storage and flexibility. With two private suites, multiple outdoor living spaces, stylish updates and a location convenient to some of Charlotte’s most desirable neighborhoods, this condo offers comfort, versatility and city convenience. Restaurants, Target, Trader Joes, greenways, hospitals, interstates, and beltways; it is all convenient and close by!
- Houzeo last checked: 1 minute ago
- Listing updated: August 26, 2026 at 1:29 pm
- Listing Provided by: Leigh Brown (704) 507-5500 , Virginia Halter | One Community Real Estate (704) 705-7036
- Source: Canopy MLS | MLS#: 4416207

This condo is in:
Property Details
Status
Active
Type
Condominium
No. of Stories
-
County
City
Neighborhood
Year Built
1999
HOA Fees
$336/mo
Finished Area
1,151 sqft
Lot Size
-- sqft lot
Basement Area
- sqft
MLS Name
Canopy MLS
MLS Number
4416207
MLS Status
Active
Days on Market
72
Cumulative Days on Market
143

Continue Your Journey in App
Find your dream home, receive real-time updates, and many more!
Continue Your Journey in App
Find your dream home, receive real-time updates, and many more!
Location
HOA Management
Crown View HOA
HOA Fees
$336.06/ Monthly
Disclaimer: Amenities are based on third-party information and may vary; buyers must independently verify all amenities, as information is deemed reliable but not guaranteed.
Facts & Features
Rooms
Bedrooms & bathrooms
Bedrooms: 2
Bathrooms: 3
Interior
Interior Features
Attic Other, Built In Features, Entrance Foyer, Garden Tub, Open Floorplan
Cooling
Central Air
Appliances
Dishwasher, Disposal, Electric Range, Gas Water Heater, Microwave, Plumbed For Ice Maker, Refrigerator With Ice Maker
Heating
Forced Air
Sewer
Public Sewer
Flooring
Laminate, Tile
Construction
Year Built
Year Built: 1999
Home type
Condominium
Foundation Details
Basement
Construction Materials
Brick Full
Utilities & Energy
Fireplace Features
Gas Log, Living Room, See Through
Basement
Basement Garage Door, Daylight
Parking Features
Basement, Attached Garage, Garage Door Opener, Garage Faces Rear, Tandem
Laundry Features
Electric Dryer Hookup, Laundry Closet, Upper Level
Water Source
City
Utilities
Cable Connected, Electricity Connected, Natural Gas
Other Features
Subdivision Name
Crown View
Community Features
Dog Park
Patio And Porch Features
Covered, Deck, Front Porch
Price History
| Date | Event | Price |
|---|---|---|
08/19/2026 Source: #CAR4416207 | Listed for Sale | $425,000 -4.49% $369/sqft |
07/20/2026 Source: | Listing Removed | $445,000 $387/sqft |
06/05/2026 Source: | Price Decreased | $445,000 -3.26% $387/sqft |
03/06/2026 Source: | Price Increased | $460,000 +3.37% $400/sqft |
03/06/2026 Source: | Listed for Sale | $445,000 $387/sqft |

Nearby Homes
Find Homes by Property Features in Charlotte, NC

Based on information submitted to the MLS GRID from Canopy MLS through Oct 30, 2026, 06:15AM. All data is obtained from various sources and may not have been verified by the broker or MLS GRID. Supplied Open House Information is subject to change without notice. All information should be independently reviewed and verified for accuracy. Properties may or may not be listed by the office/agent presenting the information. IDX information is provided exclusively for consumers’ personal, noncommercial use. It may not be used for any purpose other than to identify prospective properties which the consumers may be interested in purchasing. The data is deemed reliable but is not guaranteed by MLS GRID. The use of the MLS GRID Data may be subject to an end-user license agreement prescribed by the Member Participant’s applicable MLS, if any, and as amended from time to time. ©2026 Canopy MLS. All Rights Reserved.
 Advertising Broker: Nicholas Huscroft | Chosen Realty
