- Overview
- Description
- Property Details
- Location
- HOA Management
- Facts & Features
- Getting Around
- Nearby Homes


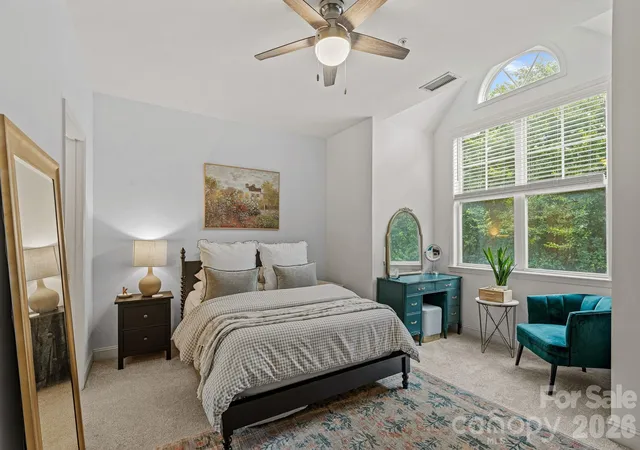
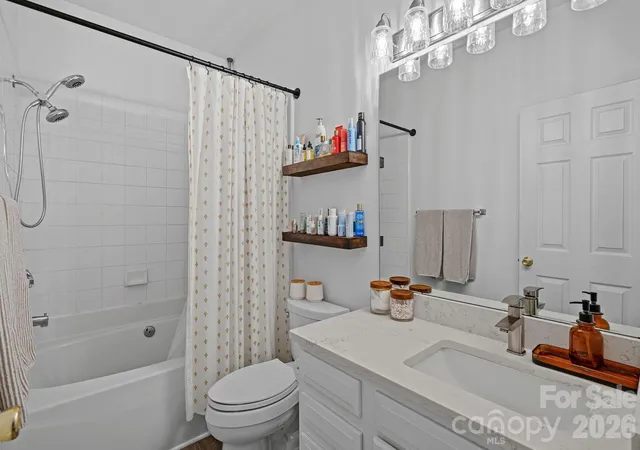


$419,500
Monthly Est:$2,088
 2 Beds
 3 Baths
2 full baths + 1 half bath
 1,222sqft
222 S Torrence St #80, Charlotte, NC 28204
$419,500
$2,088/moEst:
Get Pre-Approved
Condominium
Built in 1999
$328/mo HOA
-- sqft lot
$343/sq.ft
Description
$2500 SELLER CREDIT — Use it toward closing costs, an interest-rate buy-down, or upgrades!
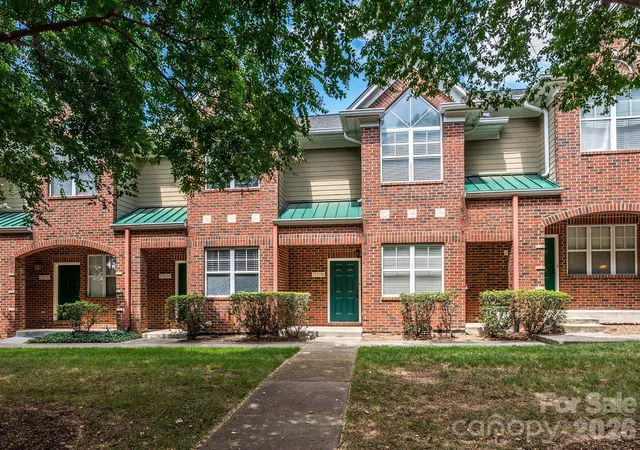
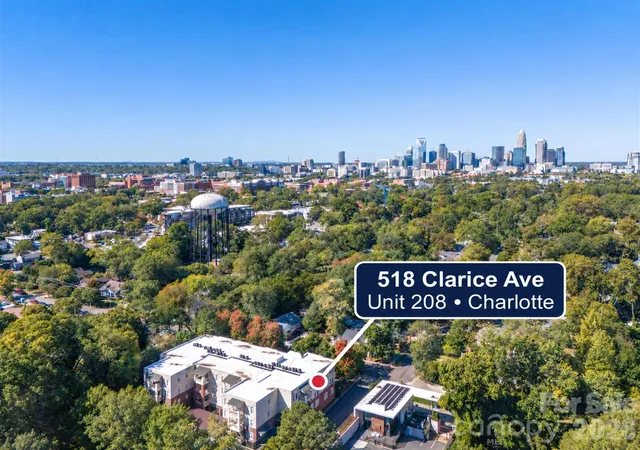
Enjoy the rare combination of walkability, convenience, and neighborhood charm in Historic Cherry. Walk to Trader Joe’s, coffee shops, restaurants, and two major hospitals, while enjoying quiet, tree-lined streets just minutes from Uptown, Elizabeth, Myers Park, and Plaza Midwood.
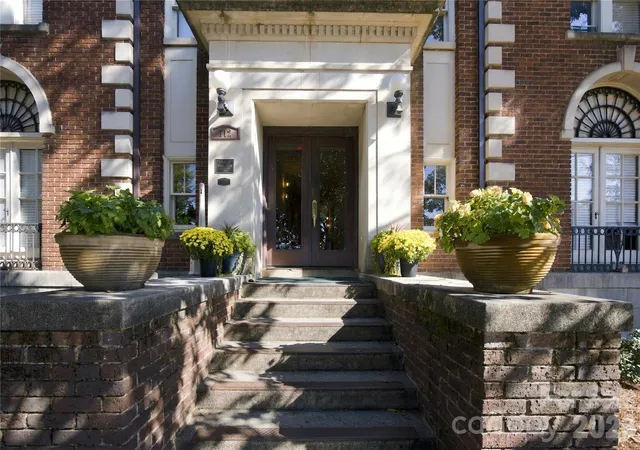
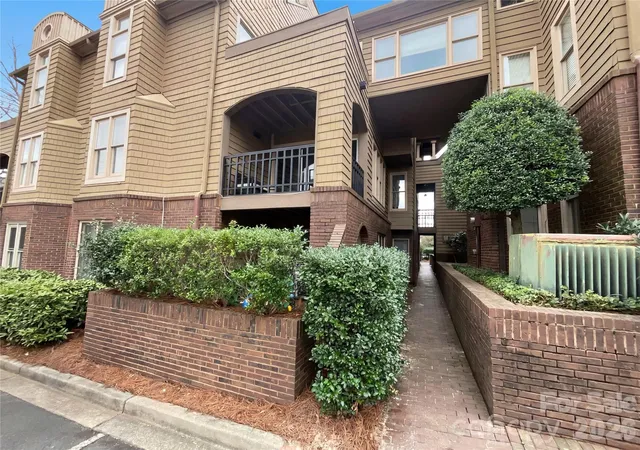
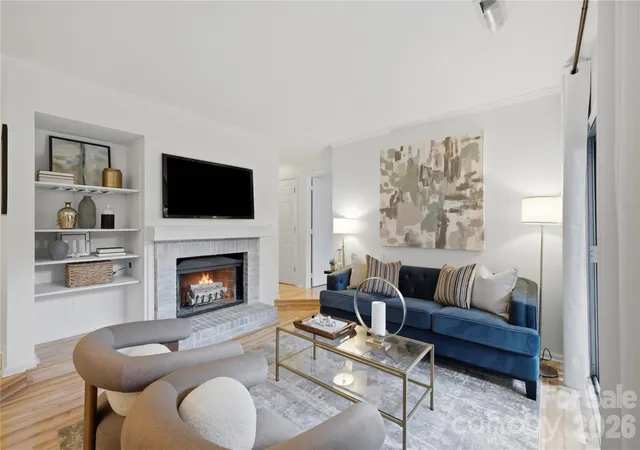
This move-in-ready 2-bedroom, 2.5-bath condo offers more than 1,200 square feet with a spacious, flexible layout designed for comfortable everyday living. Parking is especially convenient, with street parking on the main level directly outside the front door plus additional parking in the attached garage.
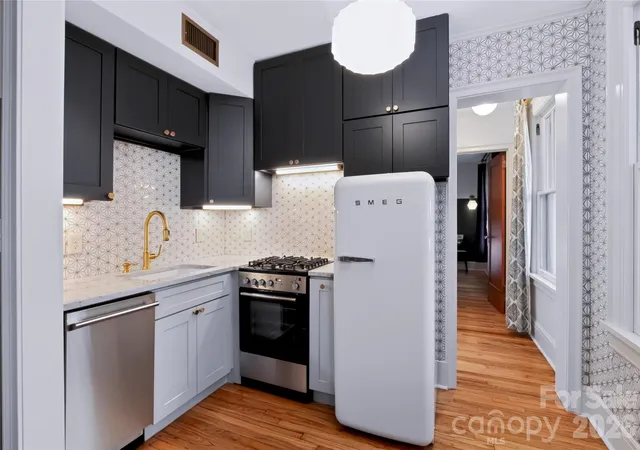
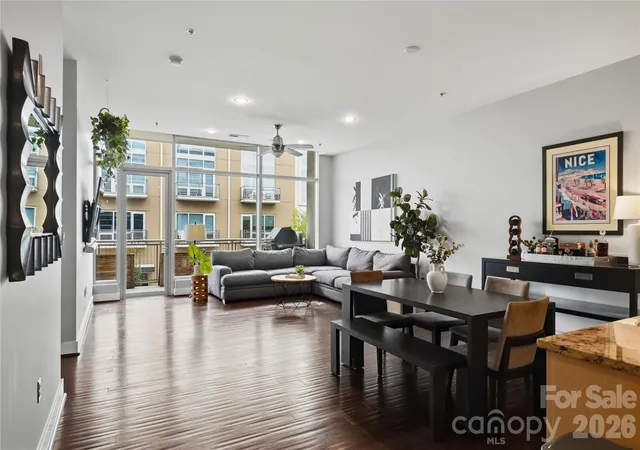
The bright kitchen offers plenty of storage, timeless white cabinetry, and a refrigerator that conveys. Enjoy the balcony just off the kitchen. The dining area features updated picture molding and stylish lighting, adding character and warmth to the space.
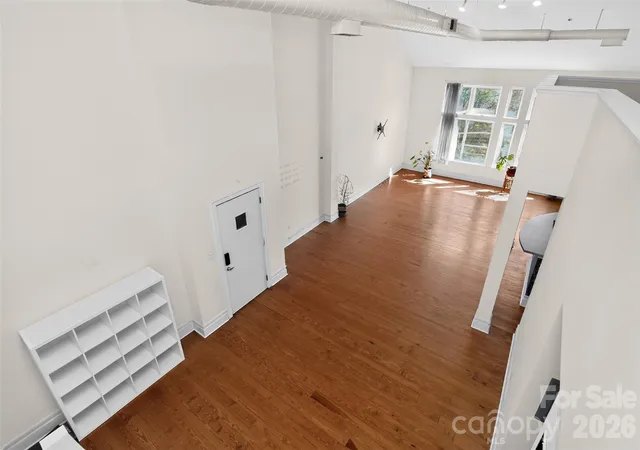
Upstairs, the large primary bedroom provides a comfortable and inviting retreat. The lower-level basement adds valuable flexibility with an additional room ideal for a home office, workout room, hobby space, or other flex use.
Additional updates and features include:
HVAC replaced in 2021
Washer and dryer approximately 5 years old to convey
Security system conveys
Refrigerator conveys
Attached garage with opener
2 TVs installed in bedrooms convey
Whether you're a medical professional, young professional, first-time buyer, or simply looking for low-maintenance living, this home offers the space and flexibility you want in one of Charlotte's most convenient and walkable neighborhoods.
- Houzeo last checked: 1 minute ago
- Listing updated: September 4, 2026 at 5:42 pm
- Listing Provided by: Julie Jenkins (704) 604-1808 | EXP Realty LLC Ballantyne (704) 248-8230
- Source: Canopy MLS | MLS#: 4398634

This condo is in:
Property Details
Status
Active
Type
Condominium
No. of Stories
-
County
City
Neighborhood
Year Built
1999
HOA Fees
$328/mo
Finished Area
1,222 sqft
Lot Size
-- sqft lot
Basement Area
- sqft
MLS Name
Canopy MLS
MLS Number
4398634
MLS Status
Active
Days on Market
123
Cumulative Days on Market
67

Continue Your Journey in App
Find your dream home, receive real-time updates, and many more!
Continue Your Journey in App
Find your dream home, receive real-time updates, and many more!
Location
HOA Management
Crown View Condominium Owners Association
HOA Fees
$328/ Monthly
Disclaimer: Amenities are based on third-party information and may vary; buyers must independently verify all amenities, as information is deemed reliable but not guaranteed.
Facts & Features
Rooms
Bedrooms & bathrooms
Bedrooms: 2
Bathrooms: 3
Interior
Interior Features
Cable Prewire, Open Floorplan, Pantry, Walk In Closet(s)
Cooling
Central Air
Appliances
Dishwasher, Disposal, Electric Range, Electric Water Heater, Ice Maker, Microwave, Refrigerator, Washer/dryer
Heating
Heat Pump
Sewer
Public Sewer
Construction
Year Built
Year Built: 1999
Home type
Condominium
Foundation Details
Basement, Slab, Other See Remarks
Construction Materials
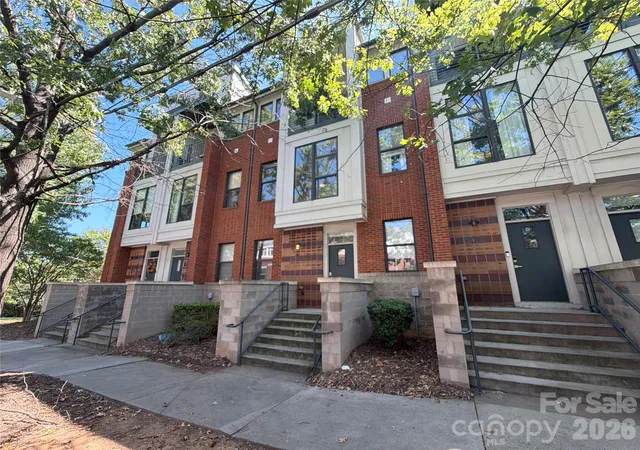
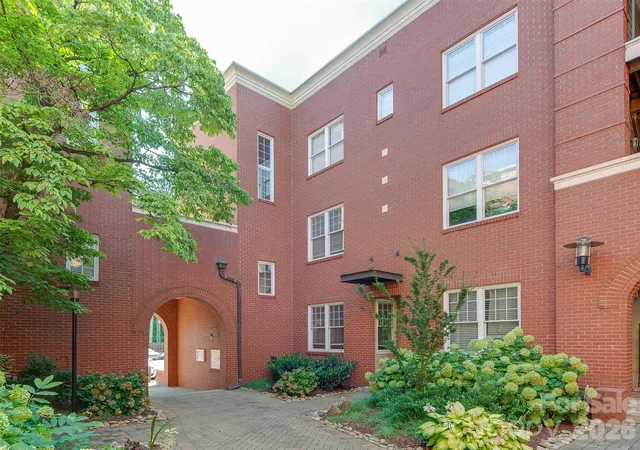
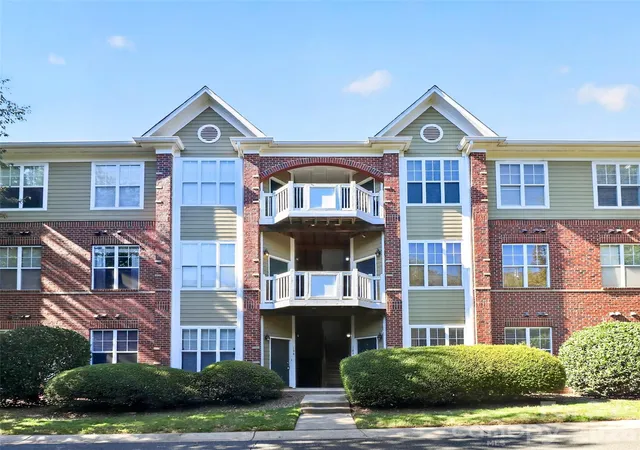
Brick Full
Utilities & Energy
Basement
Basement Garage Door, Exterior Entry, Interior Entry, Partially Finished
Parking Features
Driveway, Attached Garage, Garage Door Opener, Garage Faces Rear, On Street
Security Features
Security System
Laundry Features
In Hall, Laundry Closet
Water Source
City
Other Features
Subdivision Name
Crown View
Community Features
Dog Park, Street Lights
Patio And Porch Features
Balcony
Price History
| Date | Event | Price |
|---|---|---|
09/04/2026 Source: #CAR4398634 | Price Decreased | $419,500 -2.33% $343/sqft |
08/03/2026 Source: | Price Decreased | $429,500 -1.26% $351/sqft |
06/29/2026 Source: | Price Increased | $435,000 +1.28% $356/sqft |
06/29/2026 Source: | Listed for Sale | $429,500 $351/sqft |

Nearby Homes
Find Homes by Property Features in Charlotte, NC

Based on information submitted to the MLS GRID from Canopy MLS through Oct 30, 2026, 06:15AM. All data is obtained from various sources and may not have been verified by the broker or MLS GRID. Supplied Open House Information is subject to change without notice. All information should be independently reviewed and verified for accuracy. Properties may or may not be listed by the office/agent presenting the information. IDX information is provided exclusively for consumers’ personal, noncommercial use. It may not be used for any purpose other than to identify prospective properties which the consumers may be interested in purchasing. The data is deemed reliable but is not guaranteed by MLS GRID. The use of the MLS GRID Data may be subject to an end-user license agreement prescribed by the Member Participant’s applicable MLS, if any, and as amended from time to time. ©2026 Canopy MLS. All Rights Reserved.
 Advertising Broker: Nicholas Huscroft | Chosen Realty
