- Overview
- Description
- Property Details
- Location
- Facts & Features
- Getting Around
- Nearby Homes



$679,900
Monthly Est:$3,384
 3 Beds
 3 Baths
2 full baths + 1 half bath
 2,549sqft
222 Scanland Farm Rd, Montgomery City, MO 63361
$679,900
$3,384/moEst:
Get Pre-Approved
Single Family Residence
Built in 2005
$-- HOA
51.12 acres lot
$267/sq.ft
Description
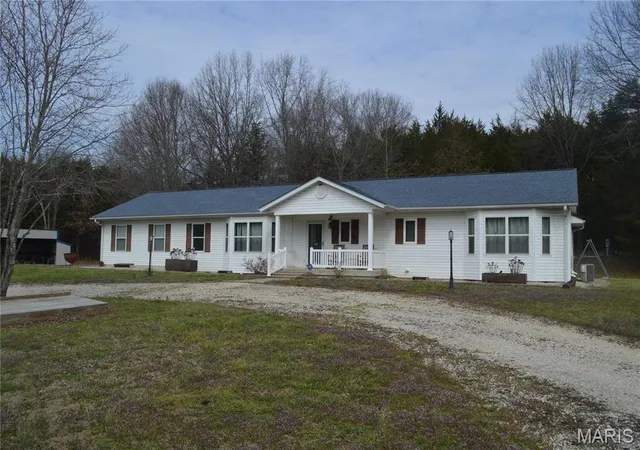
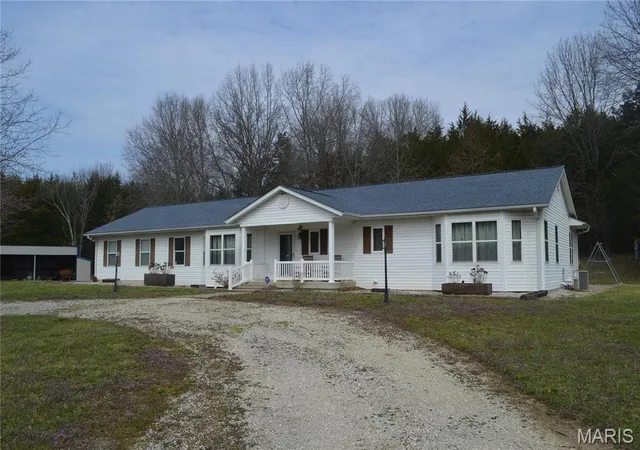
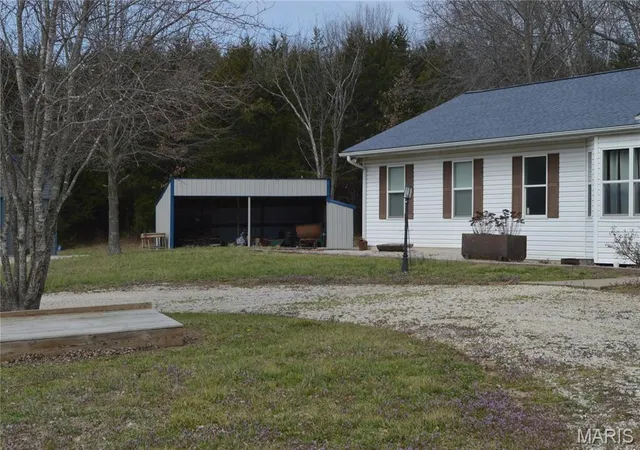
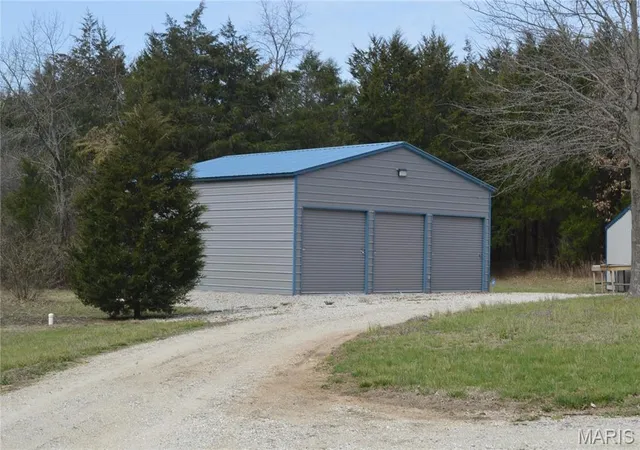
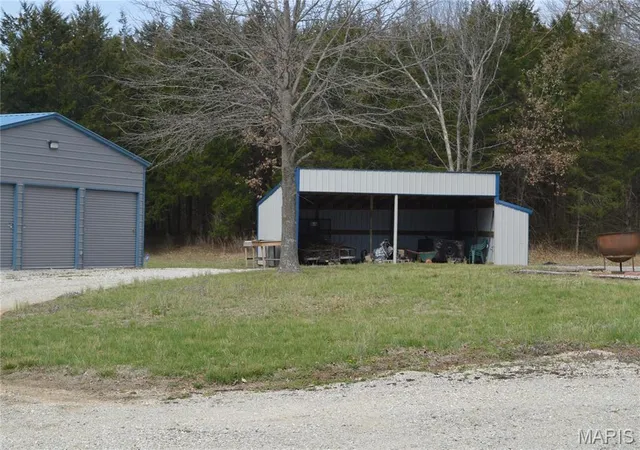
New Price 679,900.... Seller will offer Buyer a $20,000 credit to buy down their interest rate or use the credit for closing cost reduction... Have you been looking for that perfect home with 51 Acres of gorgeous land? Well wait no more because here it is. The property has 51.12 unrestricted acres of prime recreational and hunting ground featuring mature hardwoods, established ATV trails, a stocked pond, two year-round creeks, and abundant deer and turkey habitat. Tucked away in Montgomery County, this property includes a beautifully updated 2,549-square-foot ranch home and a 30x30 shop, making it the perfect full-time residence, hunting retreat, family compound, or weekend getaway. The home offers a newly added 28X22 Great Room to make relaxing with family and friends a vacation oasis every day. The large open Kitchen with custom wood cabinets that offer lots of storage space is a plus. The kitchen opens to the dining room and family room making for a great entertaining space for family and friends. Boasting 3 large bedrooms and 2 1/2 baths adds to the living enjoyment. The master bedroom has a Master Suite with with Full Bath and Laundry Room as well. A great view of the wandering wildlife can be enjoyed while relaxing in the 16X16 four season room. A beautiful gas fireplace accents the family room to make for the cozy chilly nights. The home has newly painted interior, new flooring throughout most of the home and all new lighting means all you have to do is relax. No work needed here. Plenty of storage in the large unfinished basement that includes a 1/2 bath, A quaint patio off the 4 seasons room is great to have your morning coffee or a evening meal. Another new addition is the large 30X30 3 door garage/Shop. The shop boasts 11 foot tall side walls and a 2 1/2 foot pitch, with oversize garage doors wide and tall. There are many side by side / 4 wheeler trails cut in the property and lots of deer and turkey cutting through the property. With 51 acres and all the fabulous amenities this property offers you have to visit Montgomery City today and you will quickly fall in love realize this is the property you have been waiting for. With way more to talk about you have to visit this property to fully appreciate everything that is here and could soon become yours. Beautifully price at only $694,500 you must call today for your appointment.
- Houzeo last checked: 14 minutes ago
- Listing updated: August 22, 2026 at 2:17 pm
- Listing Provided by: Robert Blanton (636) 489-8407 | NextHome Universal Realty (314) 276-1150
- Source: MARIS MLS-MO | MLS#: MIS26039112

Property Details
Status
Active
Type
Single Family Residence
No. of Stories
-
County
City
Neighborhood
--
Year Built
2005
HOA Fees
-
Finished Area
2,549 sqft
Lot Size
51.12 acres lot
Basement Area
- sqft
MLS Name
MARIS MLS
MLS Number
MIS26039112
MLS Status
Active
Days on Market
124
Cumulative Days on Market
146

Continue Your Journey in App
Find your dream home, receive real-time updates, and many more!
Download App
Continue Your Journey in App
Find your dream home, receive real-time updates, and many more!
Location
Facts & Features
Rooms
Bedrooms & bathrooms
Bedrooms: 3
Bathrooms: 3
Living Room
Level: Main
Area: 195.00 Square Feet
Dimensions: 15x13
Dining Room
Level: Main
Area: 156.00 Square Feet
Dimensions: 12x13
Great Room
Level: Main
Area: 616.00 Square Feet
Dimensions: 28x22
Bathroom 2
Level: Main
Area: 210.00 Square Feet
Dimensions: 14x15
Bedroom 3
Level: Main
Area: 240.00 Square Feet
Dimensions: 16x15
Interior
Cooling
Ceiling Fan(s), Central Air, Electric
Appliances
Dishwasher, Disposal, Dryer, Gas Range, Refrigerator, Washer, Electric Water Heater
Sewer
Septic Tank
Exterior Features
Private Yard
Heating
Forced Air, Natural Gas
Interior Features
Breakfast Bar, Ceiling Fan(s), Center Hall Floorplan, Custom Cabinetry, Separate Dining
Construction
Year Built
Year Built: 2005
Home type
Single Family Residence
Architectural Style
Ranch
Roof
Architectural Shingle
Construction Materials
Concrete
Foundation Details
Concrete Perimeter
Utilities & Energy
Basement
8 Ft + Pour, Bathroom
Laundry Features
Laundry Room, Main Level
Fireplace Features
Family Room, Gas Log, Glass Doors
Water Source
Well
Parking Features
Additional Parking, Detached, Garage, Gravel, Oversized, Workshop In Garage
Electric
Single Phase
Utilities
Electricity Connected, Phone Available, Propane, Sewer Connected, Water Connected
Other Features
Subdivision Name
None
Lot Features
Adjoins Open Ground, Adjoins Wooded Area, Heavy Woods
Patio And Porch Features
Deck, Patio, Porch
Disclosures
Lead Paint, Seller Property Disclosure, Septic Disclosure
Price History
| Date | Event | Price |
|---|---|---|
06/19/2026 Source: | Listing Removed | $719,500 +3.60% $282/sqft |
06/19/2026 Source: | Listed for Sale | $694,500 +2.15% $272/sqft |
06/19/2026 Source: | Price Decreased | $679,900 -2.10% $267/sqft |
06/19/2026 Source: | Price Decreased | $694,500 -3.47% $272/sqft |
03/29/2026 Source: | Listed for Sale | $719,500 $282/sqft |

Show more
Nearby Homes

Find Homes by Property Features in Montgomery City, MO


Based on information from Mid America Regional Information Systems, Inc. through Oct 22, 2026, 10:00AM. All data is obtained from various sources and may not have been verified by broker or MLS GRID. Supplied Open House Information is
subject to change without notice. All information should be independently reviewed and verified for accuracy. Properties may or may not be listed by the office/agent presenting the information. Some IDX listings have been excluded from this website.
Properties displayed may be listed or sold by various participants in the MLS. Property data presented reflect information otherwise available from public records. The REALTOR® providing this information may not have represented the buyer or seller
in some or all of the transactions.
IDX information is provided exclusively for consumers’ personal noncommercial use, that it may not be used for any purpose other than to identify prospective properties consumers may be interested in purchasing, that the data is deemed reliable but is not guaranteed by MLS GRID, and that the use of the MLS GRID Data may be subject to an end user license agreement prescribed by the Member Participant’s applicable MLS if any and as amended from time to time. © 2026 Mid America Regional Information Systems, Inc. All Rights Reserved.
 Advertising Broker: Nicholas Huscroft | Chosen Realty
