- Overview
- Description
- Property Details
- Location
- Facts & Features
- Getting Around
- Nearby Homes

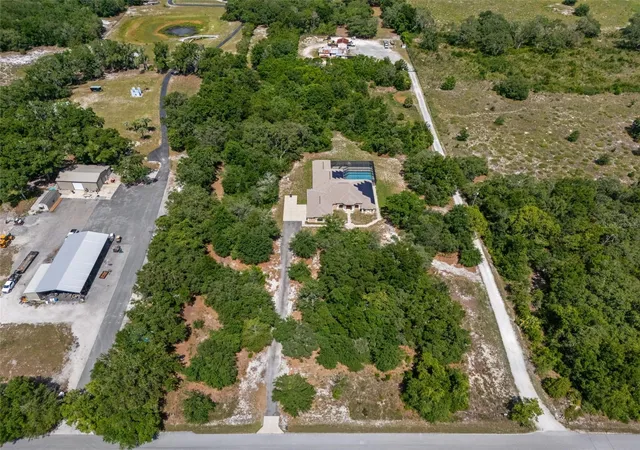


$1,499,000
Monthly Est:$7,461
 7 Beds
 6 Baths
6 full baths
 5,258sqft
222 Suncoast Blvd, Spring Hill, FL 34608
$1,499,000
$7,461/moEst:
Get Pre-Approved
Single Family Residence
Built in 2023
$-- HOA
5.1 acres lot
$285/sq.ft
Description
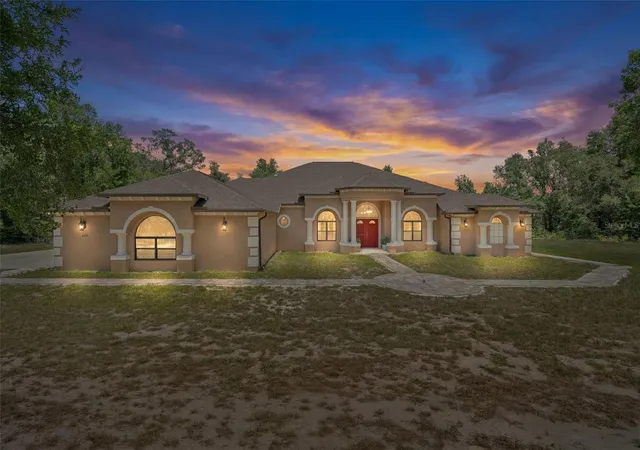
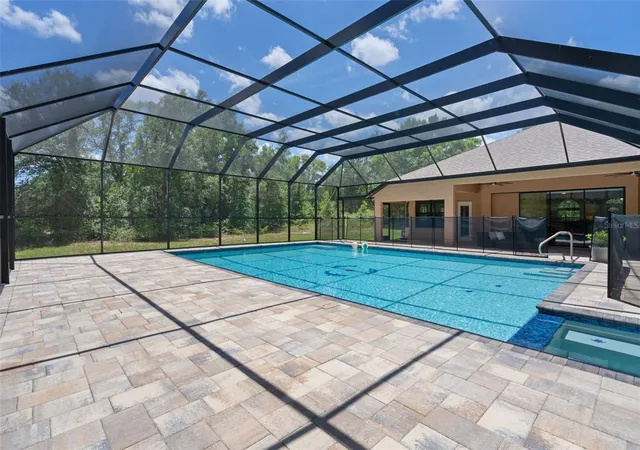
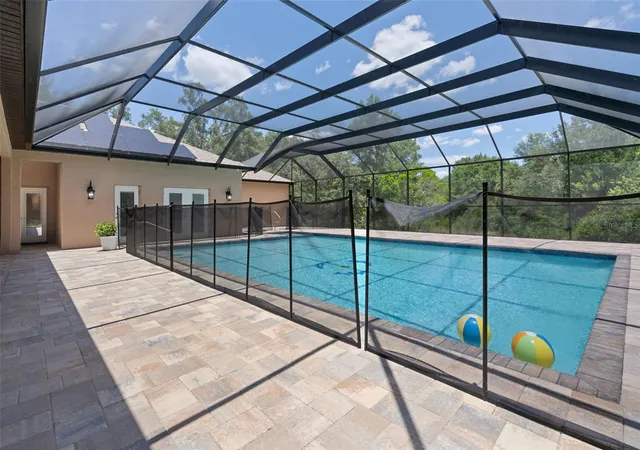
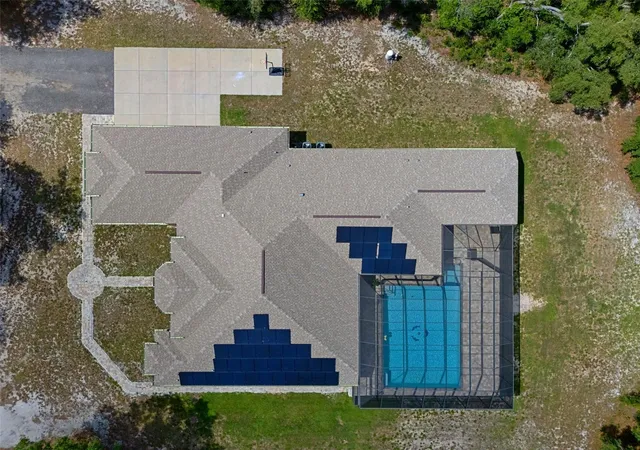
A legacy Estate Designed for Multigenerational Living and Modern Luxury. A rare opportunity to own one of Hernando County's premier custom estates, where luxury, versatility, and privacy come together on 5.1 beautiful acres with no deed restrictions. Now offered at an exceptional new price of $1,499,000, this remarkable 2023 custom-built residence offers over 5,258 heated square feet and nearly 7,000 square feet under roof, thoughtfully designed for the way today's families truly live. Whether your vision includes multigenerational living, welcoming extended family, creating private guest accommodations, operating a home-based business, or simply enjoying exceptional space to entertain, this home delivers a level of flexibility rarely found in the luxury market. Seven spacious bedrooms, six beautifully appointed bathrooms, and multiple private suites provide comfort and independence without sacrificing connection. The impressive great room is the heart of the home, featuring soaring ceilings, custom built-ins, porcelain tile flooring, surround sound, a dramatic double electric fireplace, and expansive pocketing doors that blur the lines between indoor elegance and outdoor living. The chef's kitchen was designed to be both functional and unforgettable, offering premium finishes, generous workspace, abundant storage, and gathering areas that naturally become the center of every celebration. Beyond the walls of the home awaits your own private resort. A spectacular screened enclosure surrounds the sparkling saltwater pool and solar-heated spa, creating an outdoor retreat equally suited for peaceful mornings, family gatherings, or elegant evening entertaining. Every detail reflects thoughtful craftsmanship and modern convenience, including a Tesla Powerwall backup system, three-zone Trane HVAC systems, two water heaters, and an oversized 4+ car garage ready for collectors, hobbies, or recreational vehicles. The unrestricted acreage provides endless possibilities, whether you envision additional outbuildings, gardens, animals, workshop space, or simply enjoying the privacy and freedom that have become increasingly difficult to find. Located just minutes from the Suncoast Parkway, Tampa, shopping, healthcare, and the Nature Coast, this estate offers the rare ability to enjoy peaceful country living without sacrificing convenience. Luxury homes offering this combination of modern construction, unrestricted acreage, exceptional versatility, and resort-style amenities seldom become available. This is more than a home—it is a legacy property designed to evolve with every stage of life.
- Houzeo last checked: 5 minutes ago
- Listing updated: July 11, 2026 at 11:36 am
- Listing Provided by: James Saffell (813) 416-5162 | BEACHES TO RANCHES REALTY (813) 416-5162
- Source: Stellar MLS-FL as distributed by MLS GRID | MLS#: TB8516840

Property Details
Status
Active
Type
Single Family Residence
No. of Stories
1
County
City
Neighborhood
--
Year Built
2023
HOA Fees
-
Finished Area
5,258 sqft
Lot Size
5.1 acres lot
Basement Area
- sqft
MLS Name
Stellar MLS
MLS Number
TB8516840
MLS Status
Active
Days on Market
147
Cumulative Days on Market
31

Continue Your Journey in App
Find your dream home, receive real-time updates, and many more!
Continue Your Journey in App
Find your dream home, receive real-time updates, and many more!
Location
Facts & Features
Rooms
Bedrooms & bathrooms
Bedrooms: 7
Bathrooms: 6
Family Room
Level: First
Area: 567.00 Square Feet
Dimensions: 27x21
Living Room
Level: First
Area: 168.00 Square Feet
Dimensions: 14x12
Dining Room
Level: First
Area: 140.00 Square Feet
Dimensions: 14x10
Kitchen
Level: First
Area: 238.00 Square Feet
Dimensions: 17x14
Primary Bedroom
Level: First
Area: 378.00 Square Feet
Dimensions: 27x14
Bedroom 2
Level: First
Area: 240.00 Square Feet
Dimensions: 16x15
Bedroom 3
Level: First
Area: 234.00 Square Feet
Dimensions: 18x13
Bedroom 4
Level: First
Area: 234.00 Square Feet
Dimensions: 18x13
Bedroom 5
Level: First
Area: 198.00 Square Feet
Dimensions: 18x11
Additional Bedroom
Level: First
Area: 216.00 Square Feet
Dimensions: 18x12
Additional Bedroom
Level: First
Area: 208.00 Square Feet
Dimensions: 16x13
Bathroom 1
Level: First
Area: 224.00 Square Feet
Dimensions: 16x14
Bathroom 2
Level: First
Area: 180.00 Square Feet
Dimensions: 15x12
Bathroom 3
Level: First
Area: 90.00 Square Feet
Dimensions: 18x5
Bathroom 4
Level: First
Area: 108.00 Square Feet
Dimensions: 18x6
Interior
Exterior Features
Rain Gutters, Sidewalk
Appliances
Dishwasher, Microwave, Range, Refrigerator
Cooling
Central Air
Heating
Central, Electric
Window Features
Blinds, Double Pane Windows
Sewer
Septic Tank
Flooring
Ceramic Tile, Tile
Interior Features
Built In Features, Ceiling Fans(s), Coffered Ceiling(s), Eat In Kitchen, High Ceilings, Open Floorplan, Solid Surface Counters, Split Bedroom, Tray Ceiling(s), Walk In Closet(s), Window Treatments
Construction
Year Built
Year Built: 2023
Home type
Single Family Residence
Construction Materials
Block, Stucco
Roof
Shingle
Architectural Style
Contemporary, Ranch
Foundation Details
Slab
Utilities & Energy
Utilities
Cable Available, Electricity Connected, Water Connected
Parking Features
Garage Faces Side, Off Street, Open, Oversized, Parking Pad, Rv Access/parking
Fireplace Features
Electric, Family Room, Living Room, Stone
Water Source
Well
Laundry Features
In Garage
Pool Features
Child Safety Fence, In Ground, Outside Bath Access, Screen Enclosure
Other Features
Patio And Porch Features
Enclosed
Vegetation
Oak Trees, Wooded
Subdivision Name
El Pico Unrec
Price History
| Date | Event | Price |
|---|---|---|
06/10/2026 Source: | Price Decreased | $1,499,000 -4.83% $285/sqft |
06/10/2026 Source: | Listed for Sale | $1,575,000 $300/sqft |

Nearby Homes
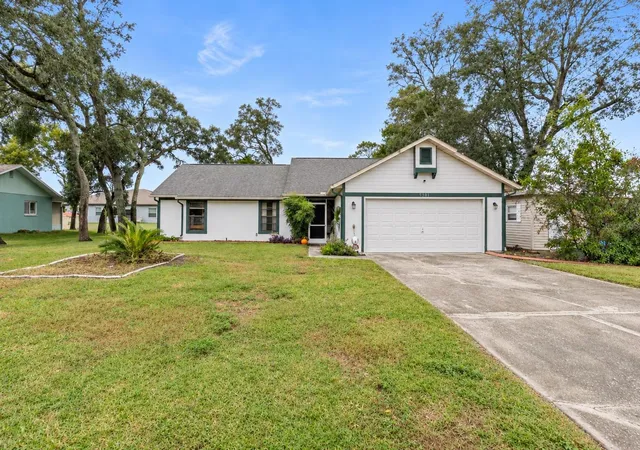
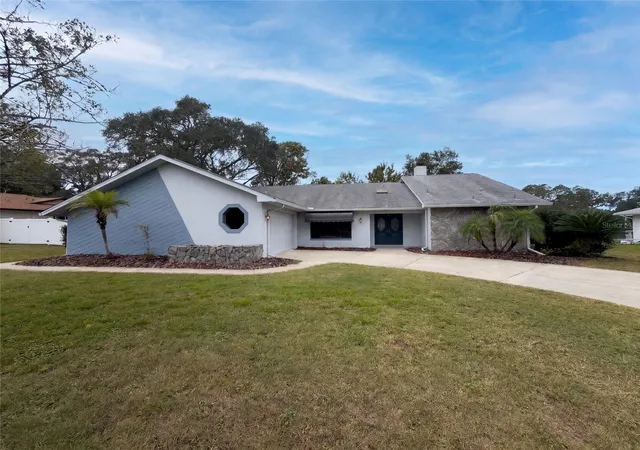
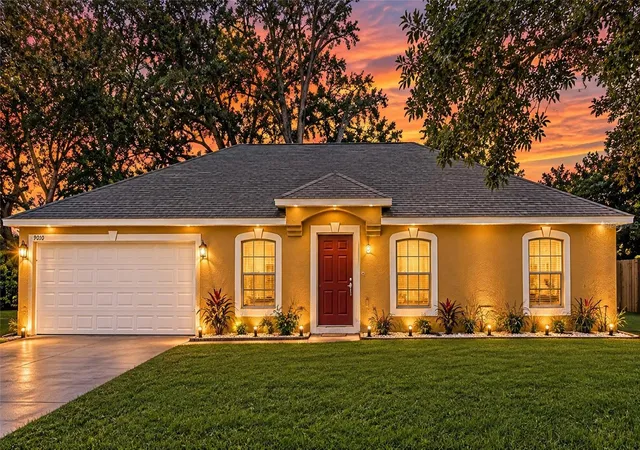
Find Homes by Property Features in Spring Hill, FL
Nearby New Homes For Sale

Based on information from Stellar MLS® through Nov 05, 2026, 09:00PM as submitted to and distributed by MLS GRID. All data is obtained from various sources and may not have been verified by the broker or MLS GRID. Supplied Open House Information is subject to change without notice. All information should be independently reviewed and verified for accuracy. Properties may or may not be listed by the office/agent presenting the information. IDX information is provided exclusively for consumers’ personal non-commercial use. It may not be used for any purpose other than to identify prospective properties consumers may be interested in purchasing. The data is deemed reliable but is not guaranteed by MLS GRID. The use of the MLS GRID Data may be subject to an end-user license agreement prescribed by the Member Participant’s applicable MLS, if any, and as amended from time to time. © 2026 Stellar MLS. All Rights Reserved.
 Advertising Broker: Fred McGill | Simple Showing, Inc
