
- Overview
- Description
- Property Details
- Location
- Facts & Features
- Getting Around
- Nearby Homes

Street View
$499,000
Monthly Est:$2,484
 2 Beds
 2 Baths
1 full bath + 1 half bath
 1,275sqft
222 Upper Gorge View Ln, Roxbury, NY 12474
$499,000
$2,484/moEst:
Get Pre-Approved
Single Family Residence
Built in 1983
$-- HOA
3.95 acres lot
$391/sq.ft
Description
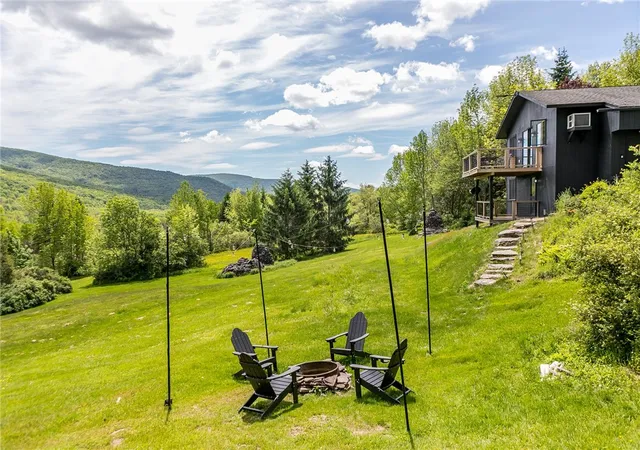
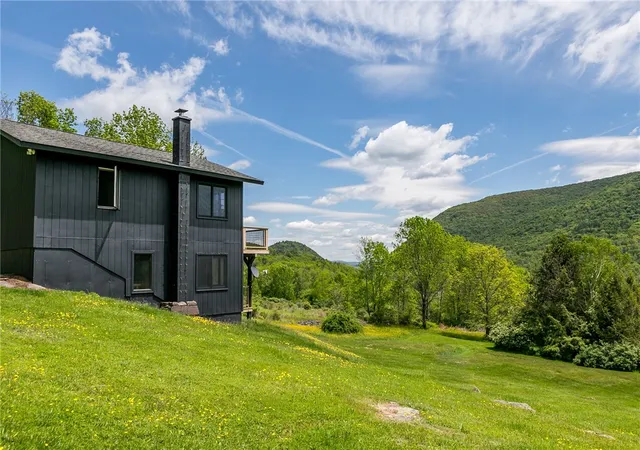
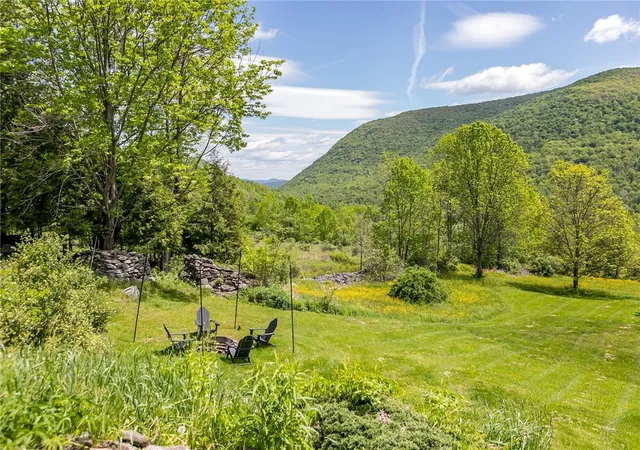
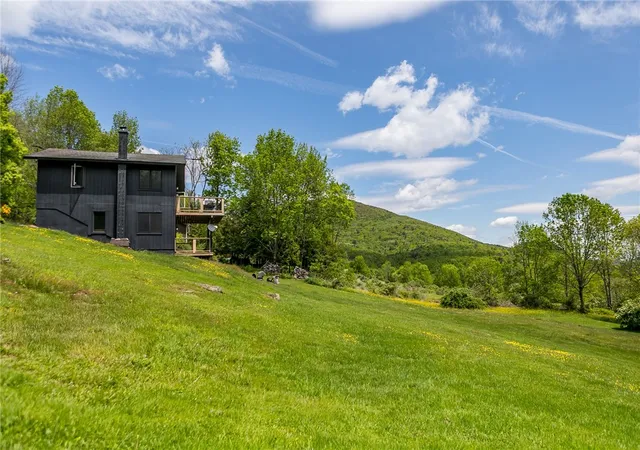
If a STUNNING VIEW is at the top of your list, this property is a unique and impeccable contender. Located off a PRIVATE, QUIET road in one of the most impressive and magnificent VIEW CORRIDORS in the CATSKILL MOUNTAINS, you will find a setting that is near impossible to beat.
On arrival the ~4 ACRES of PANORAMIC SETTING greet you. Take in BIG SKY moments with unobstructed mountains both near and far. Hawks 'on the wing' soar effortlessly over thermal updrafts. Giant handcrafted Cairns were lovingly sculpted by a predecessor. STONE WALLS carve whimsy into the land's niches. The FIREPIT will beckon you to revel in the STARS. A tiny stream makes a future pond site a possibility.
Inside, an absolutely charming and RENOVATED two-story CHALET awaits, featuring VAULTED CEILINGS with incredible views from both the upper and lower DECKS. Two bedrooms, UPDATED bathrooms and a refreshed kitchen with custom concrete countertops make this a manageable and turnkey getaway. The OPEN CONCEPT living and dining area brings everyone together to revel. NEW flooring throughout includes modern polished cement on the lower level with the den's cozy woodstove. (a nearly self contained living area, which offers the benefit of separation when preferred) STORAGE and LAUNDRY are all on the lower level as well.
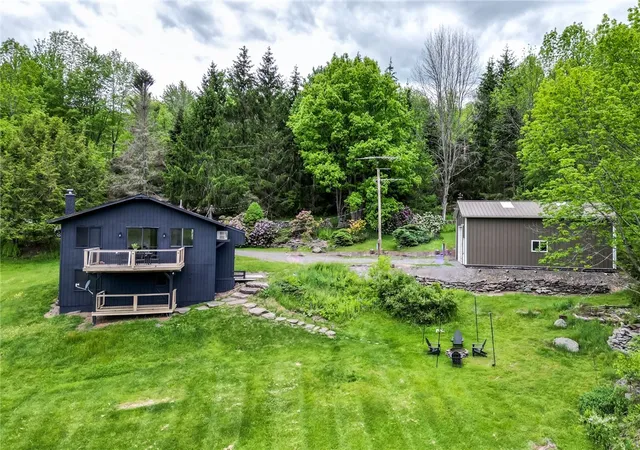
Another UNIQUE and COMPELLING feature is the enormous 4+ car detached garage. This Morton pole barn is a hobbyist's dream. It is equipped with sunlight panels that let the natural light brighten the space entirely (although electric of course runs to the structure). The property will convey furnished and with most contents, except for the fun toys in the garage. You don't just have the perfect garage, you have a poured concrete foundation, and a DEP engineered septic system, clean electric heat, a woodstove, an on-demand water heater and fresh paint inside and out. Here you have it: turn-key AND stunning. Plus, cheap taxes!
Just 8 mins to Roxbury, 25-35 mins from 4 SKI mountains. The Cairns becomes the ultimate getaway for your own retreat, + a perfect VACATION RENTAL for those seeking opportunities for investment.
- Houzeo last checked: 1 hour ago
- Listing updated: October 25, 2026 at 5:01 pm
- Listing Provided by: Dara Barr (917) 523-1782 DRE #10401352668 | Keller Williams Upstate NY Properties (585) 877-8283
- Source: New York State Alliance of MLSs, Buffalo-NY | MLS#: R1689191

Property Details
Status
Active
Type
Single Family Residence
No. of Stories
2
County
City
Neighborhood
--
Year Built
1983
HOA Fees
-
Finished Area
1,275 sqft
Lot Size
3.95 acres lot
Basement Area
- sqft
MLS Name
New York State Alliance of MLSs, Buffalo
MLS Number
R1689191
MLS Status
Active
Days on Market
149

Continue Your Journey in App
Find your dream home, receive real-time updates, and many more!
Continue Your Journey in App
Find your dream home, receive real-time updates, and many more!
Location
Facts & Features
Rooms
Bedrooms & bathrooms
Bedrooms: 2
Bathrooms: 2
Interior
Exterior Features
Deck, Gravel Driveway
Heating
Electric, Zoned, Baseboard
Cooling
Zoned, Wall Units
Appliances
Dryer, Electric Oven, Electric Range, Electric Water Heater, Refrigerator, Tankless Water Heater, Washer
Sewer
Septic Tank
Flooring
Luxury Vinyl, Other, See Remarks, Tile, Varies
Interior Features
Ceiling Fans, Cathedral Ceilings, Entrance Foyer, Furnished, Separate Formal Living Room, Living Dining Room, Sliding Glass Doors, Natural Woodwork, Bedroom On Main Level, In Law Floorplan, Workshop
Construction
Year Built
Year Built: 1983
Home type
Single Family Residence
Roof
Shingle
Foundation Details
Poured
Construction Materials
Frame, Wood Siding
Architectural Style
Chalet Alpine
Property Condition
Resale
Utilities & Energy
Laundry Features
Main Level
Parking Features
Detached, Electricity, Garage, Storage, Workshop In Garage, Garage Door Opener
Water Source
Well
Basement
Egress Windows, Full, Finished
Utilities
Electricity Connected, High Speed Internet Available
Other Features
Lot Features
Pie Shaped Lot
Patio And Porch Features
Deck
Community Features
Trails Paths
Price History
| Date | Event | Price |
|---|---|---|
10/18/2026 Source: | Listed for Sale | $499,000 -3.85% $391/sqft |
09/17/2026 Source: | Off Market | $519,000 $407/sqft |
09/17/2026 Source: | Listed for Sale | $519,000 -1.89% $407/sqft |
07/21/2026 Source: | Price Decreased | $529,000 -3.82% $415/sqft |
06/09/2026 Source: | Listed for Sale | $550,000 +10.22% $431/sqft |

Show more
Nearby Homes

Find Homes by Property Features in Roxbury, NY

Based on data from the New York State Alliance of MLSs (CNYIS, Inc., UNYREIS and WNYREIS) through Nov 06, 2026, 09:30AM.. All information is provided exclusively for consumers’ personal, non-commercial use. It may not be used for any purpose other than to identify prospective properties consumers may be interested in purchasing. The data is deemed reliable by is not guaranteed accurate by the MLS. This website may not include listings or property addresses of sellers who have directed their listing brokers to withhold their listing or their property address from display on the Internet. All information provided is deemed reliable but is not guaranteed and should be independently verified. © 2026 the New York State Alliance of MLSs. All Rights Reserved.
 Advertising Broker: Derek Greene | The Greene Realty Group
