- Overview
- Description
- Property Details
- Location
- Facts & Features
- Getting Around
- Nearby Homes


Street View
$475,000
Monthly Est:$2,364
 3 Beds
 2 Baths
2 full baths
 2,075sqft
435 Squire Hl Rd, Roxbury, NY 12474
$475,000
$2,364/moEst:
Get Pre-Approved
Single Family Residence
Built in 1969
$-- HOA
12.76 acres lot
$229/sq.ft
Description
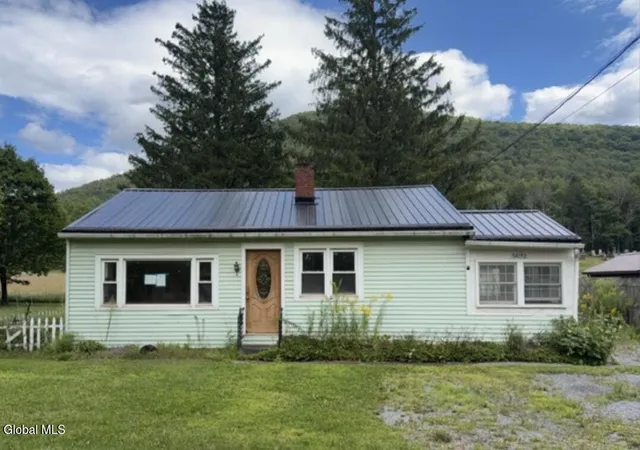
Set on 13.5 private end-of-road acres across two lots, this striking 3-bedroom, 2-bath stone-and-stucco home offers panoramic mountain views, a year-round stream, and everything you could want in a Catskill retreat.
The thoughtfully designed main level features spacious, light-filled living areas with solid oak and ceramic tile flooring throughout. The kitchen offers abundant solid wood cabinetry, solid-surface counters, stainless steel appliances, and a casual dining nook. A formal dining room overlooks the glass-front woodstove fireplace, while the living room's dramatic laid up bluestone accent wall creates a warm mountain-lodge atmosphere. An adjoining L-shaped reading nook provides a quiet escape for the less sociable.
Two wide Pella sliders with built in shades open to a Trex deck perfect for outdoor dining, morning coffee, or simply taking in the panoramic views. The bedroom wing includes three bright bedrooms with double closets and large windows, plus a beautifully tiled full bath.
The lower level offers a spacious family room with a second woodstove, a laundry room with a second frige and electric range, a second full bath with shower, a bonus room with extensive storage, and access to the workshop/garage. There is also a walk out vestibule to the backyard.
Outside, enjoy a fenced garden area and explore the property's scenic year-round stream. Combining distinctive architecture, privacy, and exceptional natural beauty, this home is ideal as either a full-time residence or a weekend getaway.
- Houzeo last checked: 12 hours ago
- Listing updated: September 22, 2026 at 4:27 pm
- Listing Provided by: Pamela Jean Orr (845) 853-3255 DRE #30OR0766776, Judy M. Black (917) 364-6209 DRE #10401341835 | Keller Williams Upstate NY Properties (845) 586-6220
- Source: New York State Alliance of MLSs, Buffalo-NY | MLS#: R1689705

Property Details
Status
Active
Type
Single Family Residence
No. of Stories
2
County
City
Neighborhood
--
Year Built
1969
HOA Fees
-
Finished Area
2,075 sqft
Lot Size
12.76 acres lot
Basement Area
- sqft
MLS Name
New York State Alliance of MLSs, Buffalo
MLS Number
R1689705
MLS Status
Active
Days on Market
113
Cumulative Days on Market
13

Continue Your Journey in App
Find your dream home, receive real-time updates, and many more!
Download App
Continue Your Journey in App
Find your dream home, receive real-time updates, and many more!
Location
Facts & Features
Rooms
Bedrooms & bathrooms
Bedrooms: 3
Bathrooms: 2
Interior
Sewer
Septic Tank
Interior Features
Breakfast Bar, Den, Separate Formal Dining Room, Entrance Foyer, Eat In Kitchen, Separate Formal Living Room, Country Kitchen, Living Dining Room, Sliding Glass Doors, Second Kitchen, Solid Surface Counters, Natural Woodwork, Window Treatments, Main Level Primary
Window Features
Drapes, Leaded Glass
Flooring
Ceramic Tile, Hardwood, Luxury Vinyl, Varies, Vinyl
Heating
Electric, Baseboard, Wood
Exterior Features
Dirt Driveway, Deck, Private Yard, See Remarks
Appliances
Convection Oven, Dishwasher, Electric Oven, Electric Range, Electric Water Heater, Microwave, Refrigerator, Washer
Construction
Year Built
Year Built: 1969
Home type
Single Family Residence
Property Condition
Resale
Roof
Metal
Architectural Style
Contemporary, Two Story
Foundation Details
Block, Other, See Remarks
Construction Materials
Block, Concrete, Stone, Stucco
Utilities & Energy
Laundry Features
In Basement
Water Source
Well
Basement
Full, Finished, Walk Out Access
Utilities
Cable Available, Electricity Connected, High Speed Internet Available
Electric
Circuit Breakers, Fuses
Parking Features
Underground, Electricity, Heated Garage, Workshop In Garage
Other Features
Lot Features
Agricultural, Irregular Lot, Other, See Remarks
Patio And Porch Features
Covered, Deck, Porch
Price History
| Date | Event | Price |
|---|---|---|
09/21/2026 Source: | Listed for Sale | $475,000 $229/sqft |
09/21/2026 Source: | Off Market | $475,000 $229/sqft |

Nearby Homes


Find Homes by Property Features in Roxbury, NY

Based on data from the New York State Alliance of MLSs (CNYIS, Inc., UNYREIS and WNYREIS) through Sep 30, 2026, 03:45PM.. All information is provided exclusively for consumers’ personal, non-commercial use. It may not be used for any purpose other than to identify prospective properties consumers may be interested in purchasing. The data is deemed reliable by is not guaranteed accurate by the MLS. This website may not include listings or property addresses of sellers who have directed their listing brokers to withhold their listing or their property address from display on the Internet. All information provided is deemed reliable but is not guaranteed and should be independently verified. © 2026 the New York State Alliance of MLSs. All Rights Reserved.
 Advertising Broker: Derek Greene | The Greene Realty Group