- Overview
- Description
- Property Details
- Location
- HOA Management
- Facts & Features
- Getting Around
- Nearby Homes

Street View
$205,000
Monthly Est:$1,020
 1 Bed
1 Bed 1 Bath
1 full bath
 582sqft
222 Williams St E #228, Glastonbury, CT 06033
$205,000
$1,020/moEst:
Get Pre-Approved
Townhouse
Built in 1890
$519/mo HOA
-- sqft lot
$352/sq.ft
Description
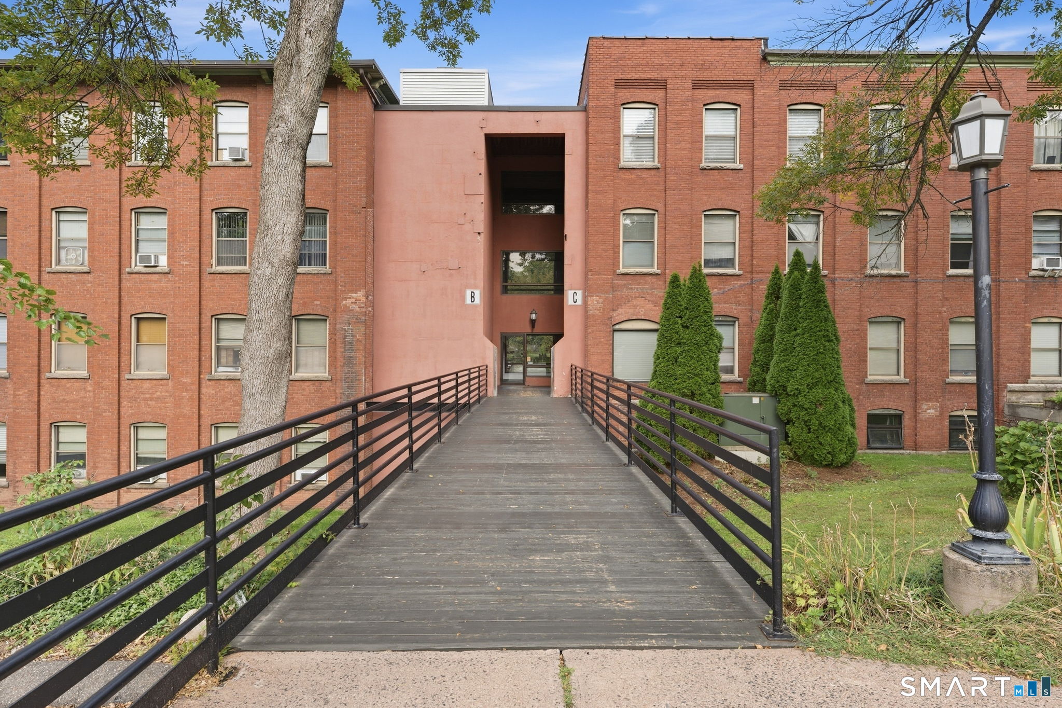
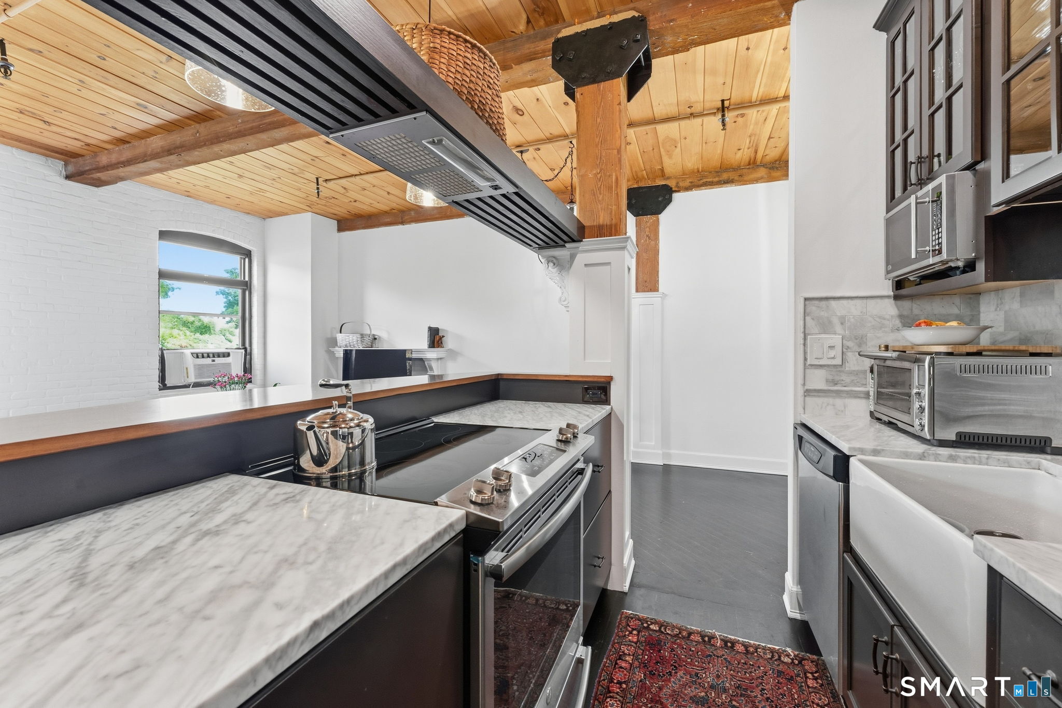
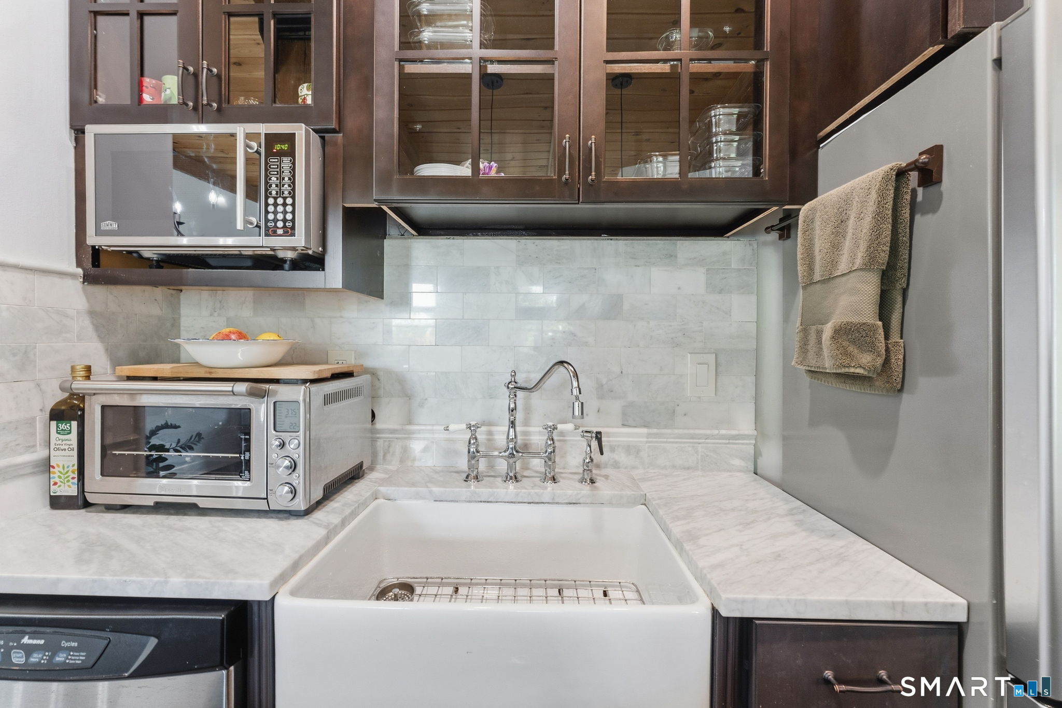
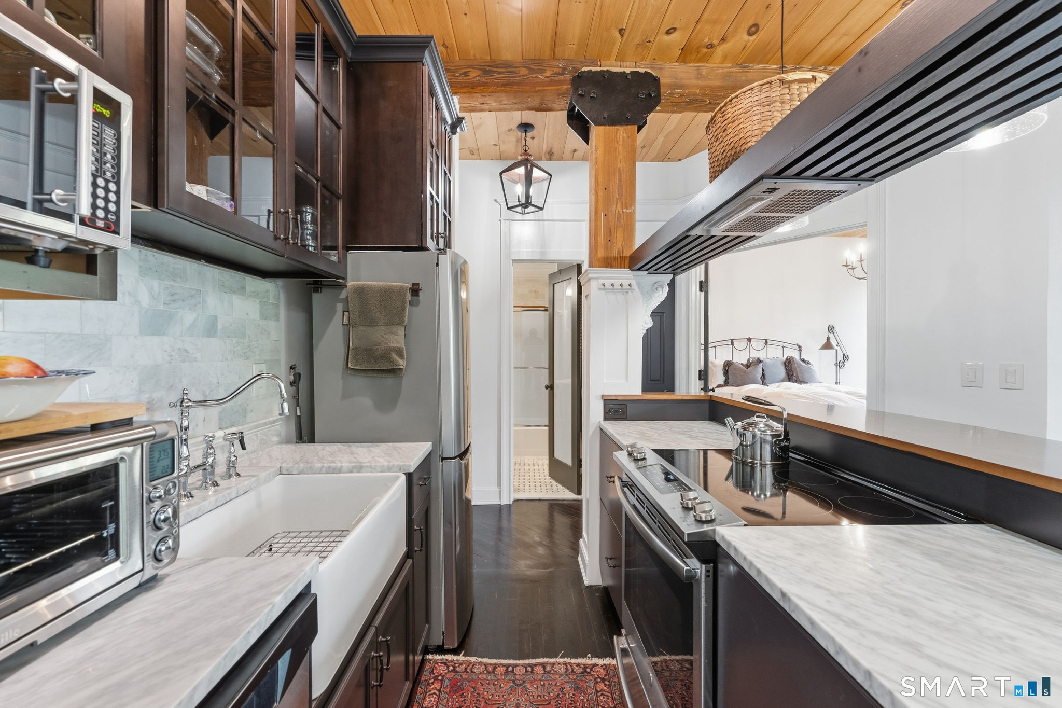
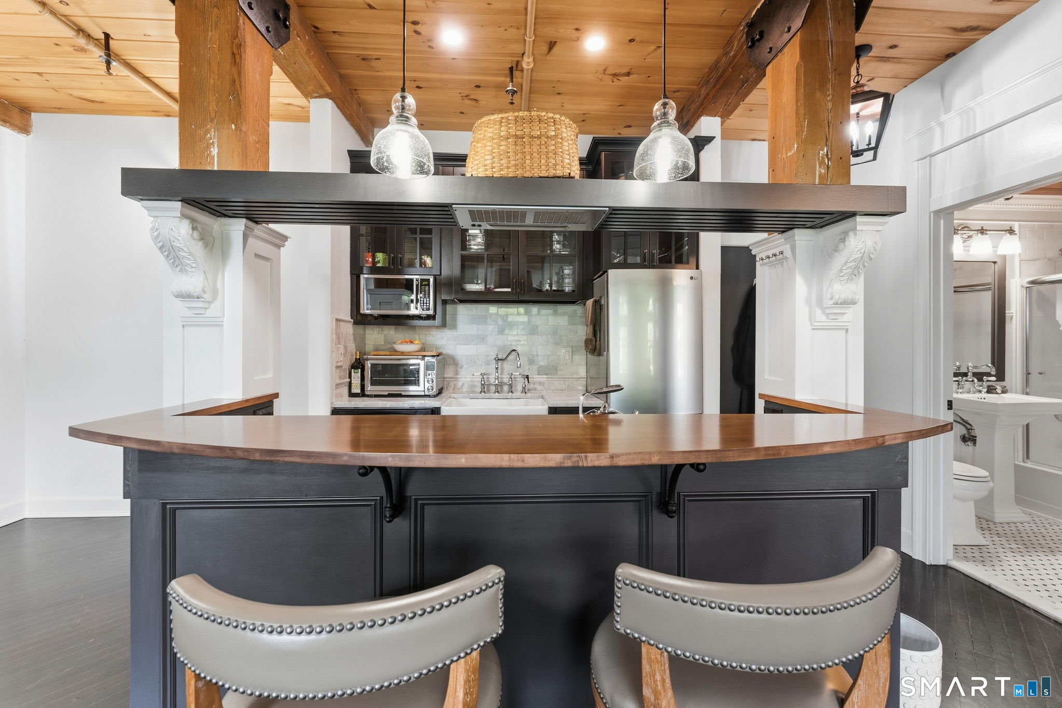
A lovely blend of historic charm and modern elegance awaits at Glastonbury's iconic Soap Factory. Nestled in a quiet corner of the community, this beautifully remodeled residence overlooks the pool and picturesque footbridge, with the gentle sound of the waterfall creating a peaceful backdrop to everyday living. Inside, soaring ceilings over 10 feet, exposed timber beams, and graceful arched windows lend warmth and character to the airy, loft-style interior. Thoughtfully chosen finishes bring a soft, sophisticated touch to every space, while the spacious bedroom offers a restful retreat. The beautifully designed kitchen pairs Carrara marble countertops and backsplash with a vintage-inspired faucet and stainless steel appliances, creating an inviting balance of classic beauty and modern convenience. A tastefully remodeled bathroom continues the home's elegant aesthetic. Fresh paint and new custom blinds complete this polished, move-in-ready residence. Enjoy abundant parking, secured building access, and a beautifully maintained community pool, with heat, hot water, and central air conditioning included in the HOA fees. Just moments from Glastonbury's restaurants, boutiques, coffee shops, and everyday essentials, with convenient highway access, this enchanting home brings together timeless style, comfort, and an exceptional location.
- Houzeo last checked: 12 hours ago
- Listing updated: September 30, 2026 at 3:31 pm
- Listing Provided by: Amy Rio | Better Homes and Gardens Real Estate Executive Real Estate
- Source: SMART MLS-CT | MLS#: 24209237

Property Details
Status
Active
Type
Townhouse
No. of Stories
-
County
City
Neighborhood
--
Year Built
1890
HOA Fees
$519/mo
Finished Area
582 sqft
Lot Size
-- sqft lot
Basement Area
- sqft
MLS Name
SMART MLS
MLS Number
24209237
MLS Status
Active
Days on Market
9

Continue Your Journey in App
Find your dream home, receive real-time updates, and many more!
Download App
Continue Your Journey in App
Find your dream home, receive real-time updates, and many more!
Location
HOA Management
1
HOA Fees
$519/ Monthly
Amenities
 Amenities and services may be covered by one or multiple associations and service providers.
 Heating
 Water
Water
 Sewer
Sewer
 Snow Removal
 Air Conditioning
 Trash Pickup
 Grounds Maintenance
Pool Service
Disclaimer: Amenities are based on third-party information and may vary; buyers must independently verify all amenities, as information is deemed reliable but not guaranteed.
Facts & Features
Rooms
Bedrooms & bathrooms
Bedroom: 1
Bathroom: 1
Interior
Cooling
Central Air
Heating
Natural Gas
Sewer
Public Sewer Connected
Appliances
Oven/range, Microwave, Range Hood, Refrigerator, Dishwasher
Construction
Year Built
Year Built: 1890
Home type
Townhouse
Architectural Style
Townhouse
Utilities & Energy
Water Source
Public Water Connected
Pool Features
In Ground Pool
Laundry Features
Common Laundry Area
Basement
None
Other Features
Lot Features
Level Lot
Subdivision Name
The Soap Factory
Price History
| Date | Event | Price |
|---|---|---|
09/24/2026 Source: | Listed for Sale | $205,000 $352/sqft |
09/24/2026 Source: | Listing Removed | $205,000 $352/sqft |
08/28/2026 Source: | Listing Removed | $205,000 +9239.41% $352/sqft |
08/19/2026 Source: | Price Decreased | $2,195 -98.98% $4/sqft |
08/17/2026 Source: | Price Decreased | $214,900 -12.29% $369/sqft |

Show more
Nearby Homes
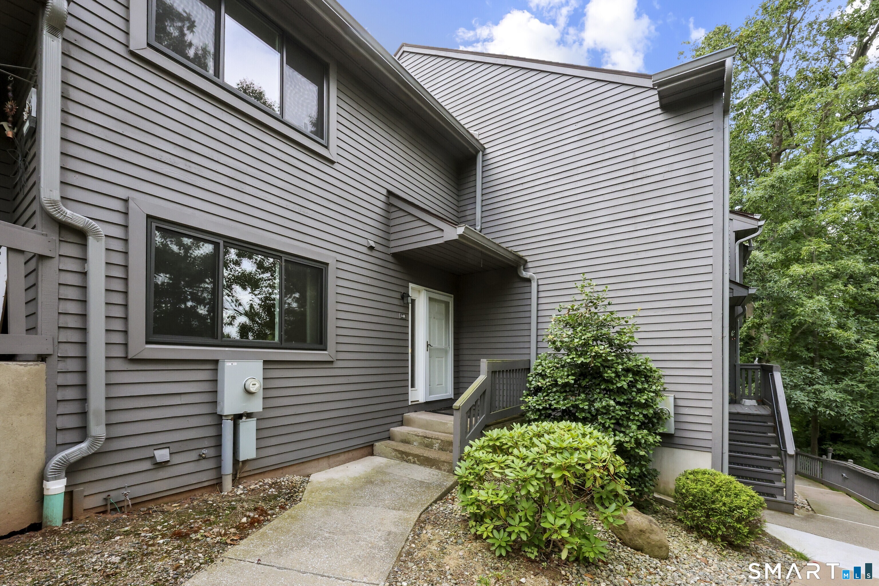
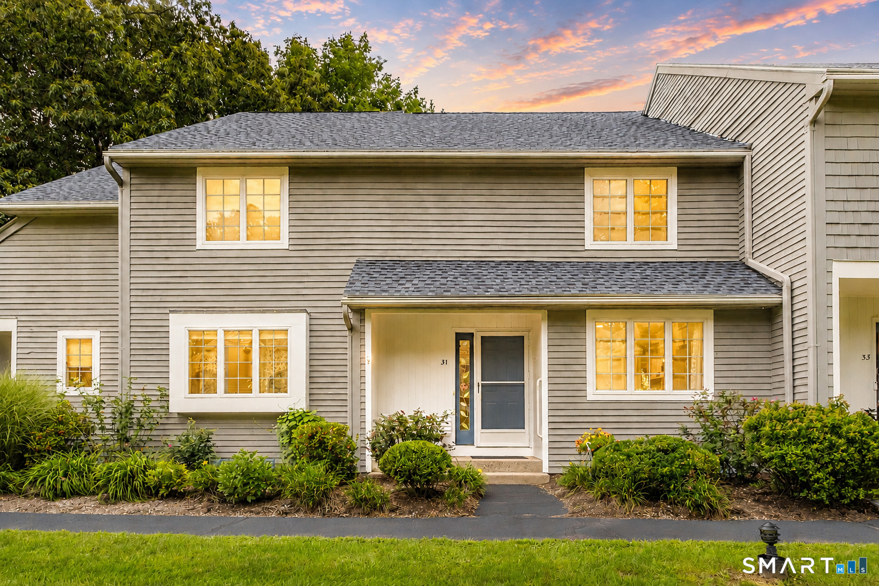
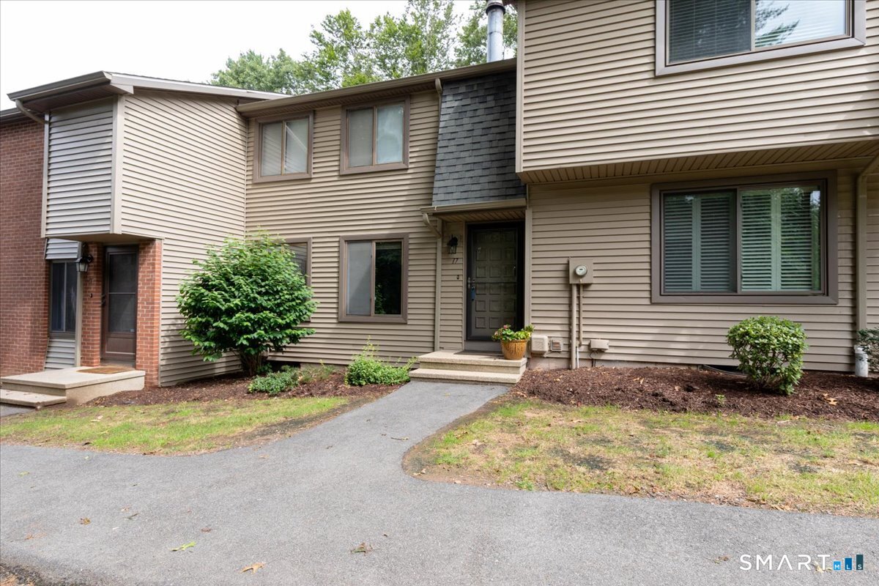
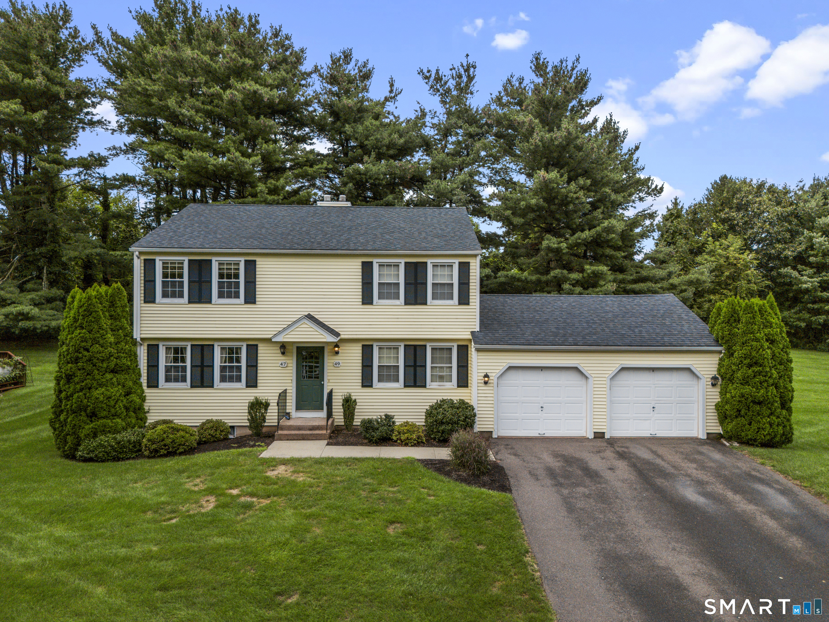
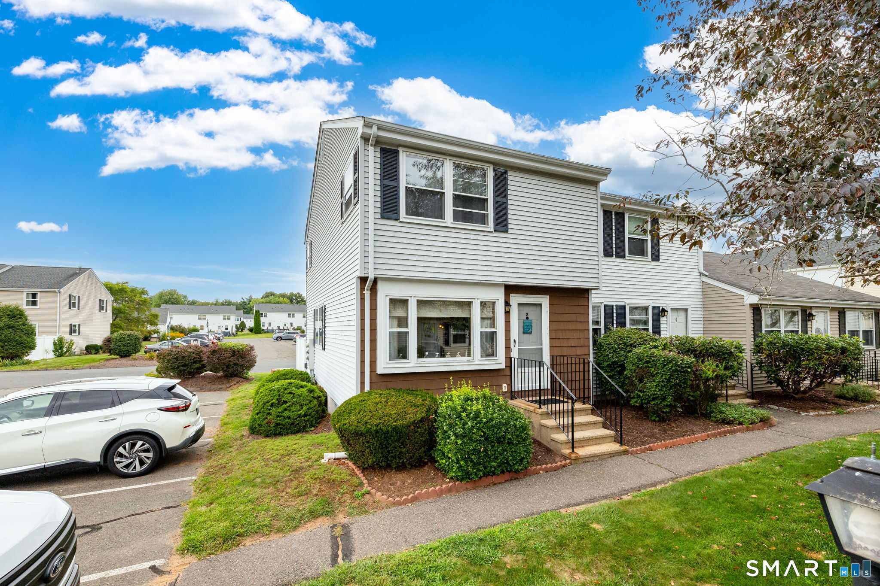
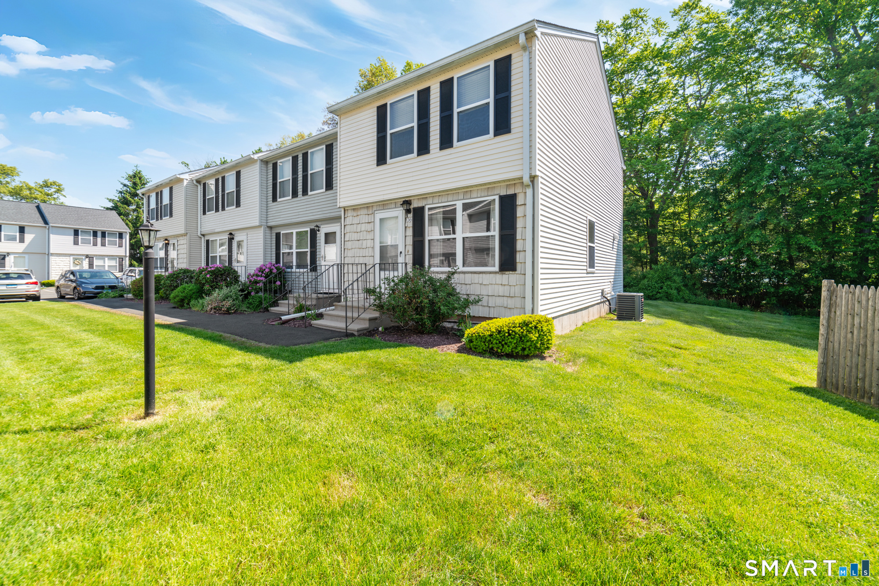
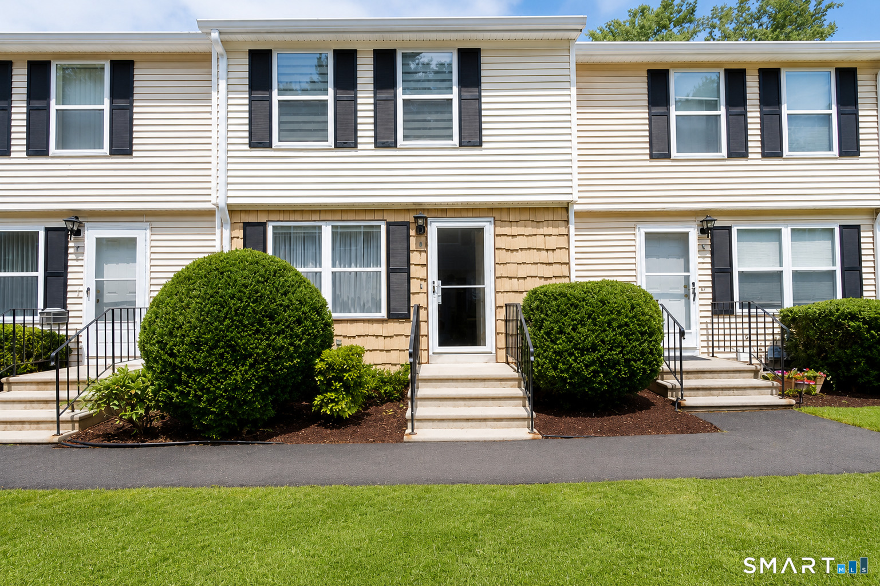
Find Homes by Property Features in Glastonbury, CT


Based on information provided to and compiled by the SMART MLS, Inc. through Oct 02, 2026, 09:00AM. IDX information is provided exclusively for consumers’ personal, non-commercial use. It may not be used for any purpose other than to identify prospective properties consumers may be interested in purchasing. The data is deemed reliable but is not guaranteed accurate by the MLS. ©2026 SMART MLS, Inc. All Rights Reserved.
 Advertising Broker: Derek Greene | The Greene Realty Group