- Overview
- Description
- Property Details
- Location
- Facts & Features
- Getting Around
- Nearby Homes



$685,000
Monthly Est:$3,409
 4 Beds
 2 Baths
1 full bath
 1,970sqft
2220 Rosemary St, Denver, CO 80207
$685,000
$3,409/moEst:
Get Pre-Approved
Single Family Residence
Built in 1950
$-- HOA
0.14 acre lot
$348/sq.ft
Description
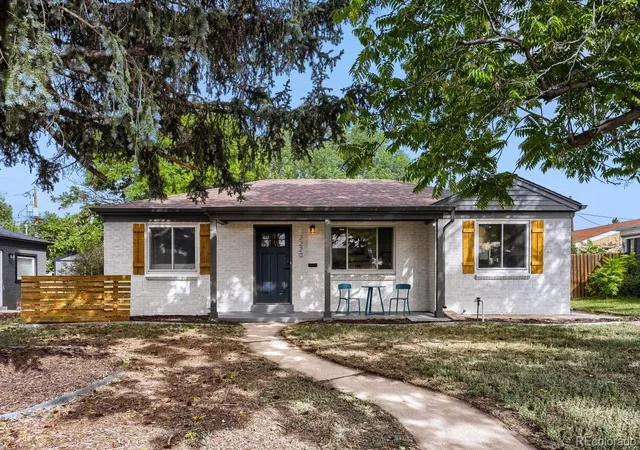
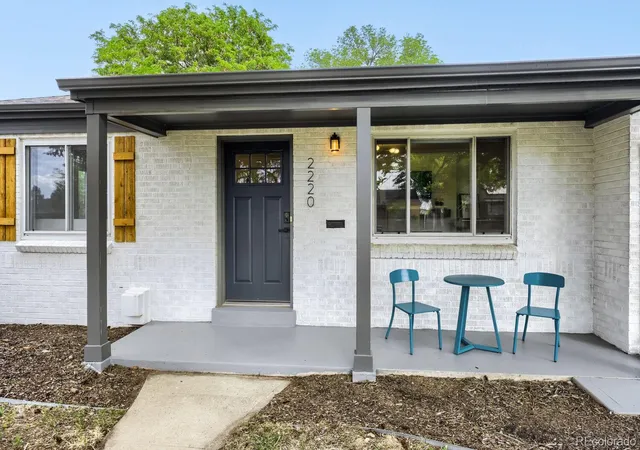
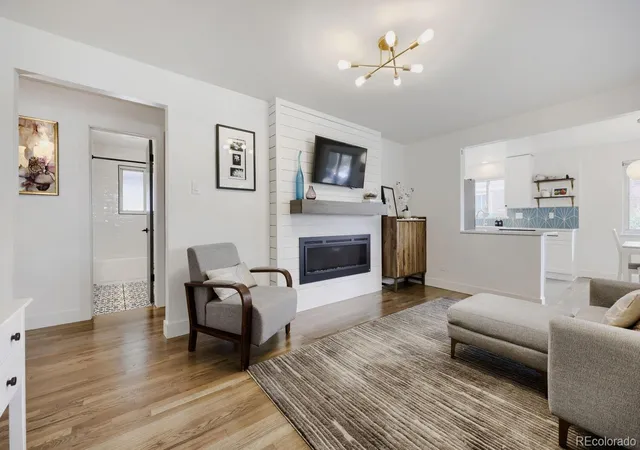
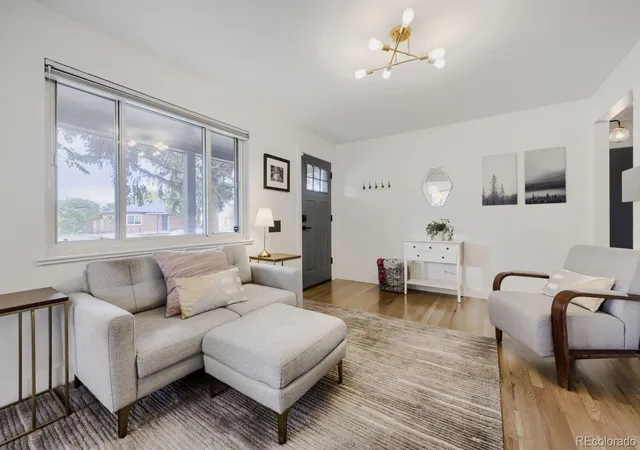
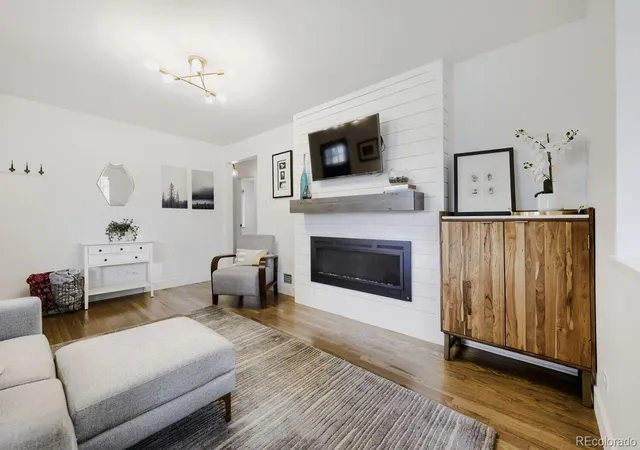
PREFERRED LENDER OFFERING LENDER PAID 1-0 TEMPORARY BUYDOWN. Move in, unpack and start enjoying everything this home and its location have to offer. This beautifully renovated ranch combines thoughtful updates, attractive designer touches and plenty of finished living space, leaving little on your to-do list. Hardwood floors, updated lighting and quartz countertops give the main level a fresh, polished feel. Blackout blinds add comfort in the primary bedroom, and all appliances are just five years old. The full finished basement expands the possibilities with additional living space and a fourth conforming bedroom. Behind the scenes, a new electrical panel adds another important update. Outside, a covered patio and mature trees create a great starting point for enjoying the yard or bringing your own ideas to the landscaping. The oversized 2-car garage has new gutters and leaf guards, with two additional off-street parking spaces and front-yard sprinklers adding everyday convenience. Best of all, when the workday is over, there's plenty to enjoy nearby. Fred Thomas Park and Greenway Park are just down the street, offering trails, playgrounds, picnic areas, sports fields, tennis courts and a popular dog park. Founders' Green amphitheater and the shops, restaurants and amenities of the 29th Street Business District are also close by. With the major updates already handled, you can spend less of your free time working on the house and more of it enjoying your home and neighborhood!
- Houzeo last checked: 10 minutes ago
- Listing updated: October 4, 2026 at 3:00 pm
- Listing Provided by: Robbin Merta (303) 917-7143 | RE/MAX Elevate (303) 974-5005
- Source: DENVER (RE COLORADO) MLS-CO | MLS#: 7397839

Property Details
Status
Active
Type
Single Family Residence
No. of Stories
-
County
City
Neighborhood
Year Built
1950
HOA Fees
-
Finished Area
1,970 sqft
Lot Size
0.14 acre lot
Basement Area
- sqft
MLS Name
DENVER (RE COLORADO) MLS
MLS Number
7397839
MLS Status
Active
Days on Market
49

Continue Your Journey in App
Find your dream home, receive real-time updates, and many more!
Continue Your Journey in App
Find your dream home, receive real-time updates, and many more!
Location
Facts & Features
Rooms
Bedrooms & bathrooms
Bedrooms: 4
Bathrooms: 2
Living Room
Level: Main
Area: Square Feet
Dimensions: 176.00
Dining Room
Level: Main
Area: Square Feet
Dimensions: 70.00
Kitchen
Level: Main
Area: Square Feet
Dimensions: 130.00
Bedroom
Level: Main
Area: Square Feet
Dimensions: 121.00
Bedroom
Level: Main
Area: Square Feet
Dimensions: 121.00
Bedroom
Level: Main
Area: Square Feet
Dimensions: 80.00
Bathroom Full
Level: Main
Area: Square Feet
Dimensions: 64.00
Family Room
Level: Basement
Area: Square Feet
Dimensions: 520.00
Bedroom
Level: Basement
Area: Square Feet
Dimensions: 190.00
Bathroom Three Quarter
Level: Basement
Area: Square Feet
Dimensions: 48.00
Laundry
Level: Basement
Area: Square Feet
Dimensions: 50.00
Interior
Cooling
Central Air
Appliances
Dishwasher, Disposal, Dryer, Microwave, Oven, Refrigerator, Washer
Heating
Forced Air
Sewer
Public Sewer
Construction
Year Built
Year Built: 1950
Home type
Single Family Residence
Roof
Composition
Construction Materials
Frame
Utilities & Energy
Fireplace Features
Electric, Living Room
Basement
Full
Water Source
Public
Other Features
Lot Features
Level
Subdivision Name
Carlson Mcclelland Heights
Patio And Porch Features
Covered, Front Porch
Price History
| Date | Event | Price |
|---|---|---|
10/04/2026 Source: | Price Decreased | $685,000 -2.14% $366/sqft |
09/10/2026 Source: #RECIR1068407 | Listed for Sale | $700,000 $374/sqft |
09/10/2026 Source: | Price Increased | $700,000 +0.72% $374/sqft |
12/21/2021 Source: | Price Increased | $695,000 +38.93% $371/sqft |
08/15/2021 Source: | Price Increased | $500,267 +196.02% $267/sqft |

Show more
Nearby Homes
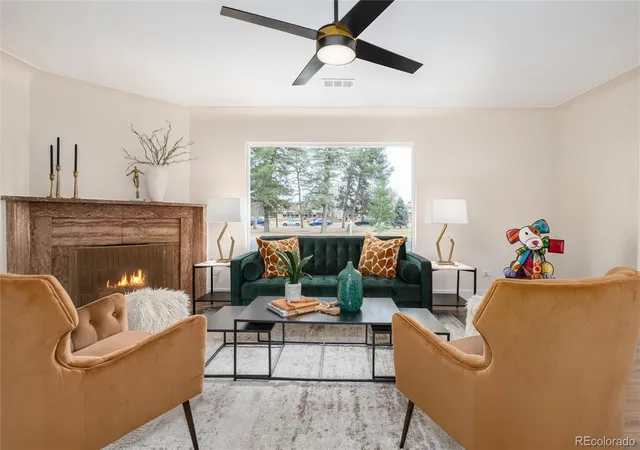
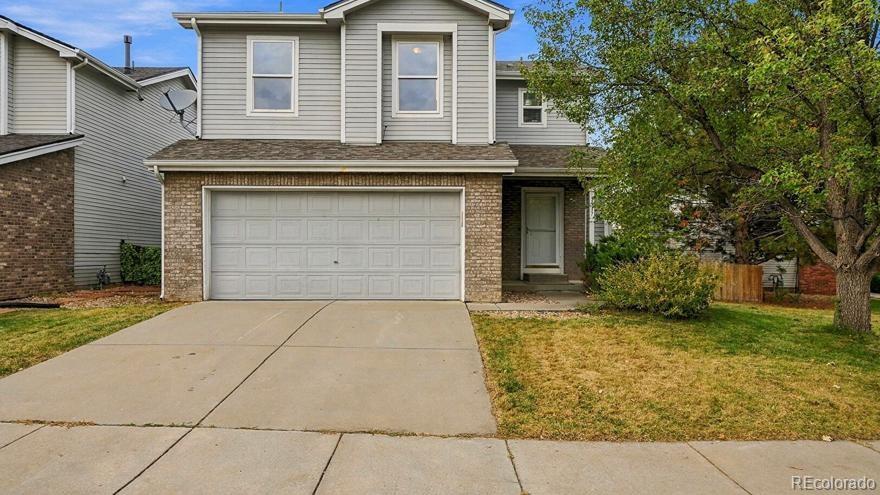
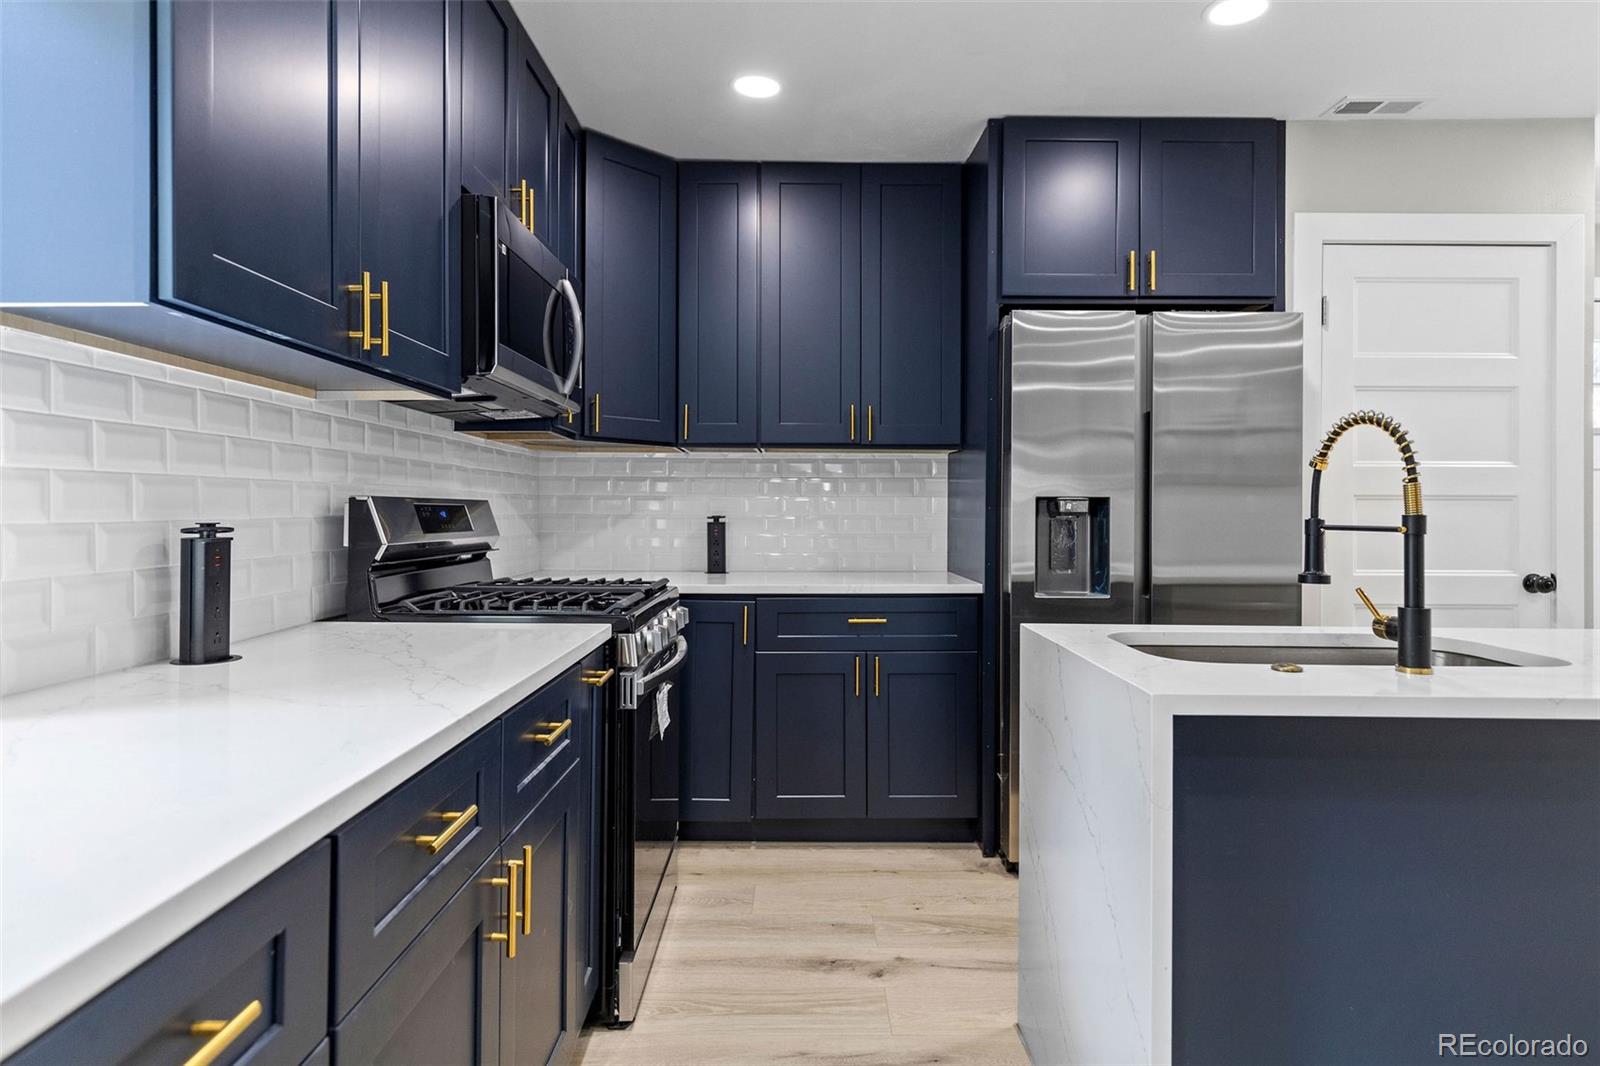
Find Homes by Property Features in Denver, CO

Based on information from REcolorado®, Inc.through Oct 30, 2026, 10:00AM. Not all properties were listed and/or closed by Company. This representation is based in whole or in part on content supplied by REcolorado®, Inc. REcolorado®, Inc. does not guarantee nor is it in any way responsible for its accuracy. Content maintained by REcolorado®, Inc. may not reflect all real estate activity in the market. Some IDX listings have been excluded from this website. Any use search of data on the website, other than by a consumer looking to purchase real estate, is prohibited. If Houzeo suspect “scraping” of the data has occurred, the suspicion and any evidence will be reported to the MLS. IDX information is provided exclusively for consumers' personal non-commercial use. It may not be used for any purpose other than to identify prospective properties consumers may be interested in purchasing. The data is deemed reliable but is not guaranteed by REcolorado®. The use of the IDX Data may be subject to an end user license agreement prescribed by REcolorado® as amended from time to time.
Based on information submitted to the MLS GRID as of Oct 30, 2026, 10:00AM. All data is obtained from various sources and may not have been verified by broker or MLS GRID. Supplied Open House information is subject to change without notice. All information should be independently reviewed and verified for accuracy. Properties may or may not be listed by the office/agent presenting the information. ©2026 REcolorado®, Inc. All Rights Reserved.
 Advertising Broker: Albert Gollas | Gollas and Company, Inc.
