- Overview
- Description
- Property Details
- Location
- Facts & Features
- Getting Around
- Nearby Homes



$875,000
Monthly Est:$4,355
 3 Beds
 2 Baths
1 full bath
 2,598sqft
2221 Wood Ave, Colorado Springs, CO 80907
$875,000
$4,355/moEst:
Get Pre-Approved
Single Family Residence
Built in 1929
$-- HOA
10,830 sqft lot
$337/sq.ft
Description
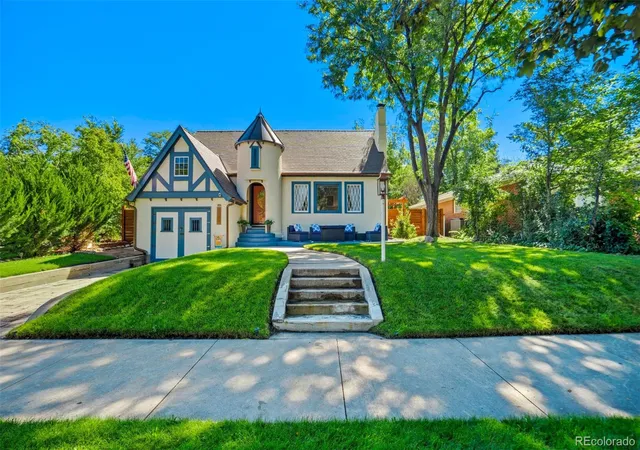
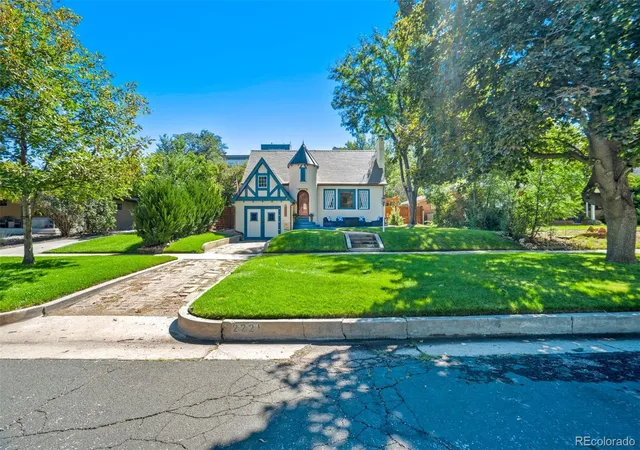
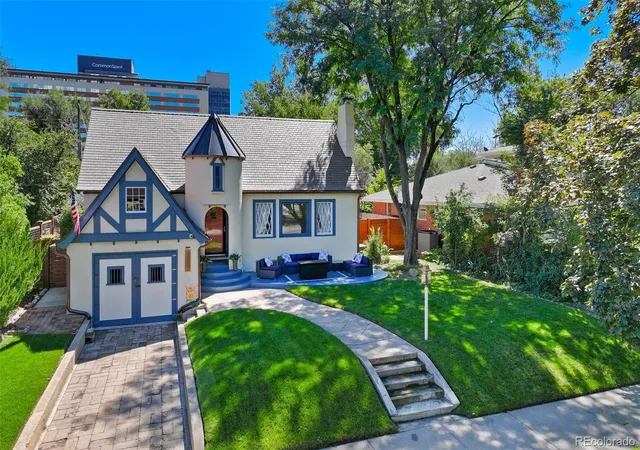
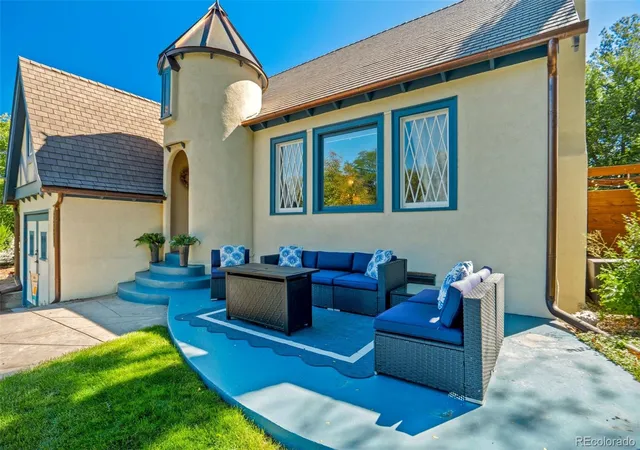
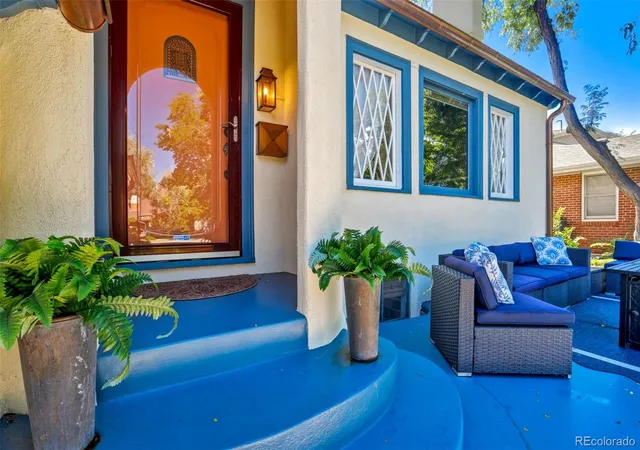
Discover the storybook character of this distinctive 1929 Tudor Revival home in Colorado Springs’ historic Old North End Historic District. Listed as a contributing property in the National Register nomination for the district, 2221 Wood Avenue is an exceptional example of historic architecture, thoughtfully preserved with many of its original details and an array of unique spaces rarely found in today’s homes. With nearly 2,600 of square feet, this 3-bedroom, 2-bath residence features a stucco exterior, three-over-one double-hung wood windows, side-gable roof, stucco chimney, quarter-width conical porch, conical tower, arched entry, and the charming, original attached one-car carriage house with half-timbering. Copper gutters and downspouts complement the synthetic hail-resistant roof while the conical tower is ensconsed in copper as well. Inside, a separate dining room, year-round sunroom, and numerous original built-ins add character, function, and timeless appeal. The main level also features two bedrooms and a remodeled bath. The lower level features a cozy family room and primary suite with many modern updates. Set on a double lot, the property offers an unusually expansive collection of outdoor spaces. A quaint gazebo complements the mature landscape, while a greenhouse, multiple gardens, raised garden beds, and a chicken coop create a unique garden setting. An irrigation well makes keeping everything healthy and green a breeze without the worry of watering restrictions. And a rare detached two-car garage, with workshop, is accessed from the alley and provides additional parking and storage. With its fairytale-cottage architecture, original carriage house, conical tower, arched entry, sunroom, built-ins, double lot, and exceptional garden features, 2221 Wood Avenue offers a rare opportunity to own a piece of Colorado Springs history with character that simply cannot be replicated in a new home.
- Houzeo last checked: 9 minutes ago
- Listing updated: September 14, 2026 at 12:25 am
- Listing Provided by: Liz Cobb (719) 593-1000 | ERA Shields Real Estate (719) 593-1000
- Source: DENVER (RE COLORADO) MLS-CO | MLS#: 8216453

Property Details
Status
Active Under Contract
Type
Single Family Residence
No. of Stories
-
County
City
Neighborhood
Year Built
1929
HOA Fees
-
Finished Area
2,598 sqft
Lot Size
10,830 sqft lot
Basement Area
- sqft
MLS Name
DENVER (RE COLORADO) MLS
MLS Number
8216453
MLS Status
Pending
Days on Market
50

Continue Your Journey in App
Find your dream home, receive real-time updates, and many more!
Download App
Continue Your Journey in App
Find your dream home, receive real-time updates, and many more!
Location
Facts & Features
Rooms
Bedrooms & bathrooms
Bedrooms: 3
Bathrooms: 2
Bedroom
Level: Basement
Area: Square Feet
Dimensions: 240.00
Bedroom
Level: Main
Area: Square Feet
Dimensions: 168.00
Bedroom
Level: Main
Area: Square Feet
Dimensions: 168.00
Dining Room
Level: Main
Area: Square Feet
Dimensions: 168.00
Family Room
Level: Basement
Area: Square Feet
Dimensions: 286.00
Kitchen
Level: Main
Area: Square Feet
Dimensions: 108.00
Living Room
Level: Main
Area: Square Feet
Dimensions: 299.00
Sun Room
Level: Main
Area: Square Feet
Dimensions: 266.00
Bathroom Full
Level: Basement
Bathroom Three Quarter
Level: Main
Interior
Sewer
Public Sewer
Interior Features
Five Piece Bath, Solid Surface Counters, Walk In Closet(s)
Window Features
Window Coverings
Cooling
Air Conditioning Room
Flooring
Tile, Vinyl, Wood
Heating
Hot Water, Steam
Exterior Features
Fire Pit, Garden, Private Yard, Rain Gutters
Appliances
Bar Fridge, Dishwasher, Disposal, Dryer, Freezer, Gas Water Heater, Microwave, Oven, Range, Refrigerator, Sump Pump, Washer
Construction
Year Built
Year Built: 1929
Home type
Single Family Residence
Roof
Composition
Architectural Style
Tudor
Construction Materials
Frame, Stucco
Utilities & Energy
Water Source
Public, Well
Basement
Finished, Partial
Utilities
Electricity Connected, Natural Gas Connected
Electric
110v, 220 Volts
Fireplace Features
Basement, Living Room
Parking Features
220 Volts, Exterior Access Door
Other Features
Subdivision Name
Wood Ave Add
Lot Features
Historical District, Irrigated, Landscaped, Sloped, Sprinklers In Front, Sprinklers In Rear
Patio And Porch Features
Deck, Front Porch, Patio
Price History
| Date | Event | Price |
|---|---|---|
09/14/2026 Source: #REC8216453 | Contingent (Active Under Contract) | $875,000 $353/sqft |
09/09/2026 Source: | Listed for Sale | $875,000 $353/sqft |

Nearby Homes
Find Homes by Property Features in Colorado Springs, CO

Based on information from REcolorado®, Inc.through Oct 10, 2026, 07:30PM. Not all properties were listed and/or closed by Company. This representation is based in whole or in part on content supplied by REcolorado®, Inc. REcolorado®, Inc. does not guarantee nor is it in any way responsible for its accuracy. Content maintained by REcolorado®, Inc. may not reflect all real estate activity in the market. Some IDX listings have been excluded from this website. Any use search of data on the website, other than by a consumer looking to purchase real estate, is prohibited. If Houzeo suspect “scraping” of the data has occurred, the suspicion and any evidence will be reported to the MLS. IDX information is provided exclusively for consumers' personal non-commercial use. It may not be used for any purpose other than to identify prospective properties consumers may be interested in purchasing. The data is deemed reliable but is not guaranteed by REcolorado®. The use of the IDX Data may be subject to an end user license agreement prescribed by REcolorado® as amended from time to time.
Based on information submitted to the MLS GRID as of Oct 10, 2026, 07:30PM. All data is obtained from various sources and may not have been verified by broker or MLS GRID. Supplied Open House information is subject to change without notice. All information should be independently reviewed and verified for accuracy. Properties may or may not be listed by the office/agent presenting the information. ©2026 REcolorado®, Inc. All Rights Reserved.
 Advertising Broker: Albert Gollas | Gollas and Company, Inc.