- Overview
- Description
- Property Details
- Location
- Facts & Features
- Getting Around
- Nearby Homes



$963,000
Monthly Est:$4,793
 3 Beds
 3 Baths
3 full baths
 3,956sqft
2223 Cr 543, Sumterville, FL 33585
$963,000
$4,793/moEst:
Get Pre-Approved
Single Family Residence
Built in 2005
$-- HOA
10 acres lot
$243/sq.ft
Description
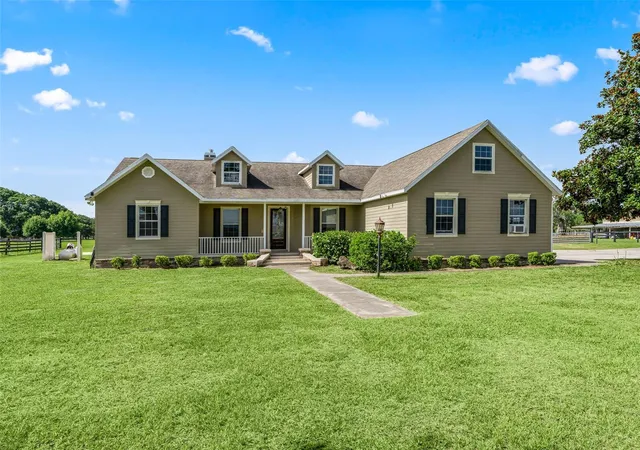
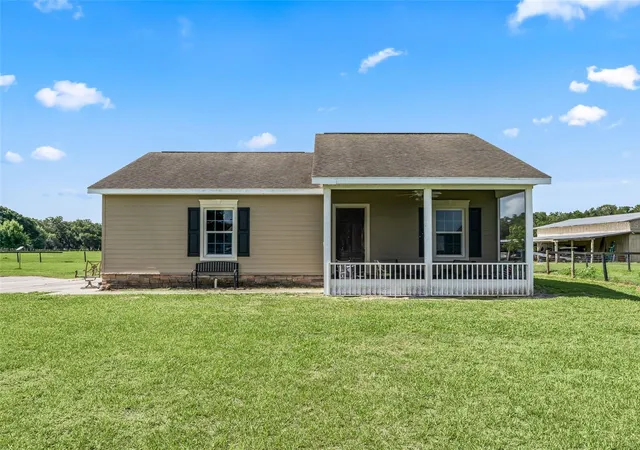
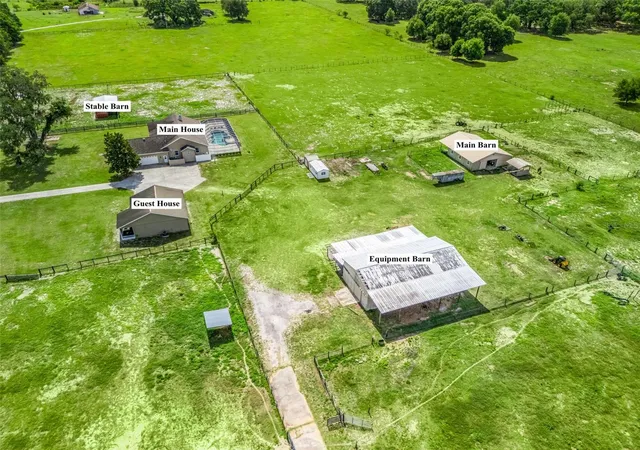
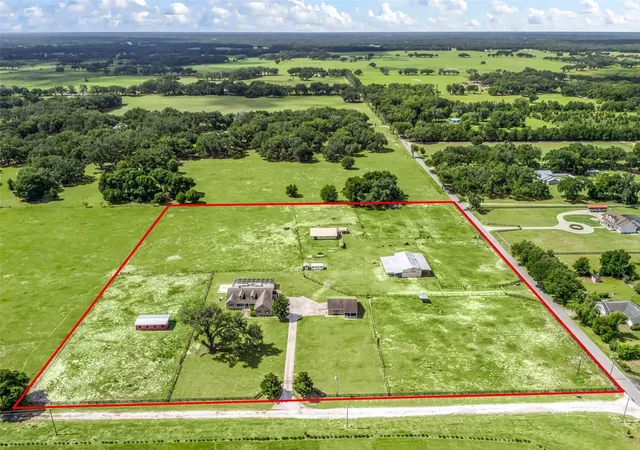
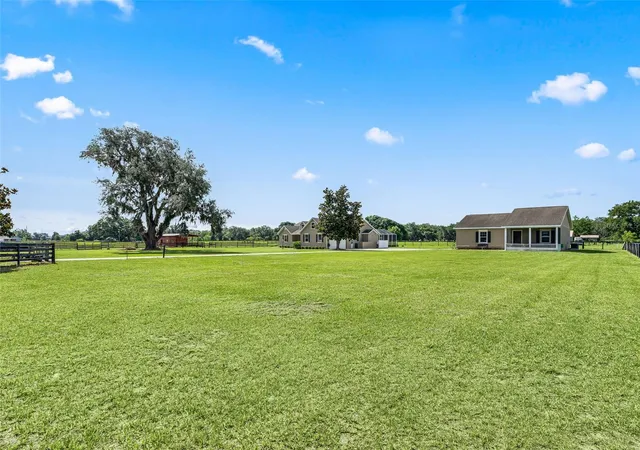
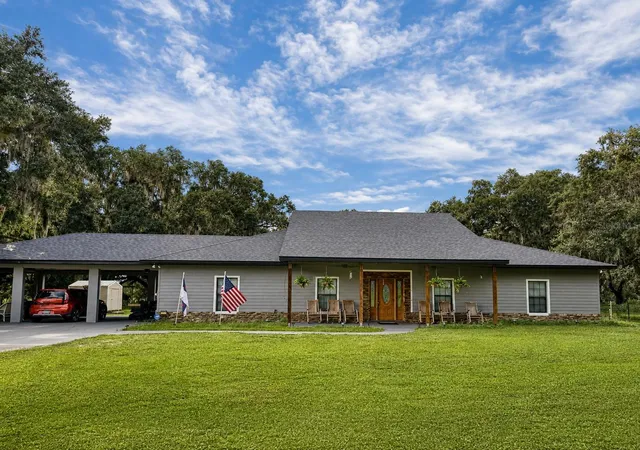
Welcome to Magnolia Manor! This 10 acre ranch has it all. Almost 3,000 square feet of living space in the main house, over 1,000 square feet of living space in the mother-in-law suite, Pool, HUGE metal building with concrete floor, center aisle horse barn AND separate stables. Main house offers 3 bedrooms and 3 bathrooms with vaulted ceilings. The split bedroom plan offers more than convenience. Master bedroom has tray ceiling and French doors leading to the pool enclosure. The en suite has dual walk-in closets, plus a linen closet, dual vanities, soaker tub, water closet and walk in shower. Second bathroom connects the pool and 2nd bedroom. 3rd bedroom has its own en suite. Living room includes beautiful gas fireplace and overlooks the pool and your new ranch. Den/Office offers great built-in desk and cabinetry. Formal dining room and breakfast nook surround the showstopper kitchen. This is a space you’ll love to be in. Breakfast bar, pantry with pull out drawers, lots of cabinets, island and super cool range hood. Oversized garage has a spiral staircase that leads to another room…could be storage, game room or just a little hideaway spot. Pool area is large enough for lots of friends and family to enjoy with a separate concrete slab to the side. The heated spa overflows into the massive pool. Mother-in-law suite has its own 1 car garage, laundry hook up and screened in front porch. Kitchen is generous in size, has room for large table, and has one of the coolest pantry doors you’ll ever see. Back to the farm…HUGE metal building has 2 lean to storage areas that run the length of the building. Little red horse barn has 4 stalls and 10 ft overhang, there are 5 grazing pastures, and all have water. The center aisle horse barn has 5 stalls, feed/tack room, and separate washing station. More valuable features include whole house Generac generator, roof replaced in 2019, a/c replaced in 2020, water heater 2019, irrigation system, and more that you just have to see!
- Houzeo last checked: 1 minute ago
- Listing updated: September 24, 2026 at 5:05 pm
- Listing Provided by: Summer Alvis (352) 303-8708 | BHHS FLORIDA PROPERTIES GROUP (813) 907-8200
- Source: Stellar MLS-FL | MLS#: TB8513033

Property Details
Status
Active
Type
Single Family Residence
No. of Stories
-
County
City
Neighborhood
--
Year Built
2005
HOA Fees
-
Finished Area
3,956 sqft
Lot Size
10 acres lot
Basement Area
- sqft
MLS Name
Stellar MLS
MLS Number
TB8513033
MLS Status
Active
Days on Market
134
Cumulative Days on Market
119

Continue Your Journey in App
Find your dream home, receive real-time updates, and many more!
Download App
Continue Your Journey in App
Find your dream home, receive real-time updates, and many more!
Location
Facts & Features
Rooms
Bedrooms & bathrooms
Bedrooms: 3
Bathrooms: 3
Kitchen
Level: First
Primary Bedroom
Level: First
Living Room
Level: First
Interior
Flooring
Carpet, Tile, Vinyl
Sewer
Septic Tank
Heating
Central
Appliances
Dishwasher, Dryer, Electric Water Heater, Exhaust Fan, Gas Water Heater, Microwave, Range, Refrigerator, Washer
Cooling
Central Air
Window Features
Blinds, Double Pane Windows, Drapes
Interior Features
Cathedral Ceiling(s), Ceiling Fans(s), Crown Molding, High Ceilings, Solid Surface Counters, Split Bedroom, Stone Counters, Tray Ceiling(s), Walk In Closet(s)
Construction
Year Built
Year Built: 2005
Home type
Single Family Residence
Roof
Shingle
Foundation Details
Slab
Construction Materials
Block
Utilities & Energy
Water Source
Well
Laundry Features
Inside, Laundry Room
Parking Features
Garage Faces Side, Oversized
Utilities
Cable Connected, Electricity Connected, Propane
Security Features
Security Gate
Fireplace Features
Gas, Living Room
Pool Features
Child Safety Fence, Gunite, Heated, In Ground, Screen Enclosure
Other Features
Subdivision Name
N/a
Patio And Porch Features
Covered
Vegetation
Mature Landscaping, Oak Trees, Trees/landscaped
Lot Features
In County, Pasture
Price History
| Date | Event | Price |
|---|---|---|
09/09/2026 Source: | Price Decreased | $973,000 -0.21% $246/sqft |
07/07/2026 Source: | Price Decreased | $975,000 -2.50% $246/sqft |
05/28/2026 Source: | Listed for Sale | $1,000,000 +3.84% $253/sqft |
05/28/2026 Source: | Price Increased | $963,000 +30.14% $243/sqft |
10/22/2020 Source: | Price Decreased | $740,000 -4.52% $187/sqft |

Show more
Nearby Homes
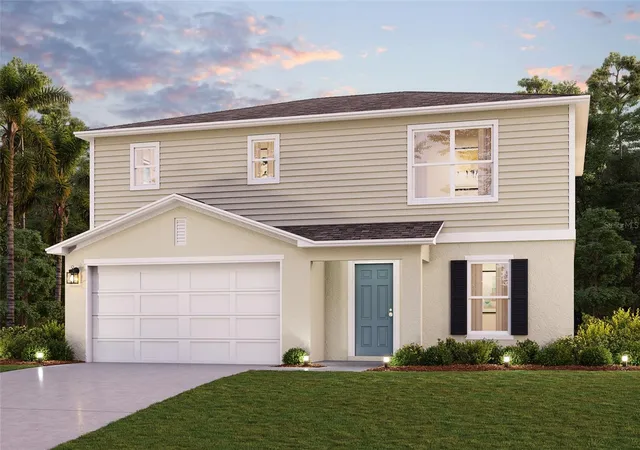
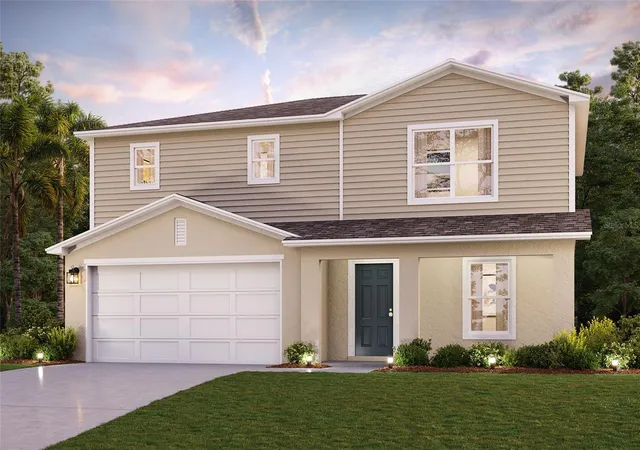
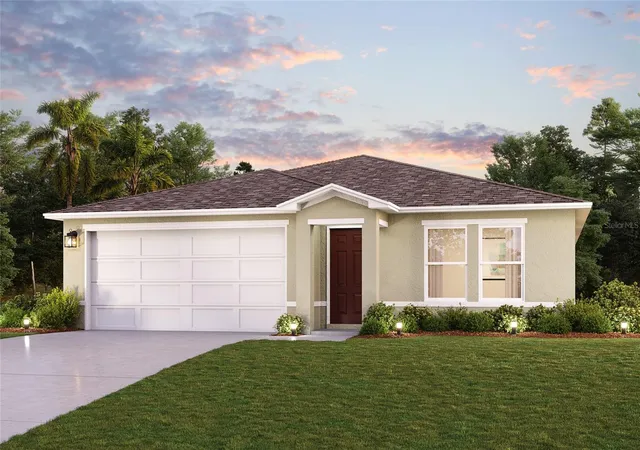
Find Homes by Property Features in Sumterville, FL
Nearby New Homes For Sale

Based on information from Stellar MLS® through Oct 10, 2026, 12:45PM as submitted to and distributed by MLS GRID. All data is obtained from various sources and may not have been verified by the broker or MLS GRID. Supplied Open House Information is subject to change without notice. All information should be independently reviewed and verified for accuracy. Properties may or may not be listed by the office/agent presenting the information. IDX information is provided exclusively for consumers’ personal non-commercial use. It may not be used for any purpose other than to identify prospective properties consumers may be interested in purchasing. The data is deemed reliable but is not guaranteed by MLS GRID. The use of the MLS GRID Data may be subject to an end-user license agreement prescribed by the Member Participant’s applicable MLS, if any, and as amended from time to time. © 2026 Stellar MLS. All Rights Reserved.
 Advertising Broker: Fred McGill | Simple Showing, Inc