- Overview
- Description
- Property Details
- Location
- Facts & Features
- Getting Around
- Nearby Homes



$429,000
Monthly Est:$2,135
 3 Beds
 2 Baths
2 full baths
 1,932sqft
2224 Margarita Dr, Lady Lake, FL 32159
$429,000
$2,135/moEst:
Get Pre-Approved
Single Family Residence
Built in 2000
$-- HOA
5,824 sqft lot
$222/sq.ft
Description
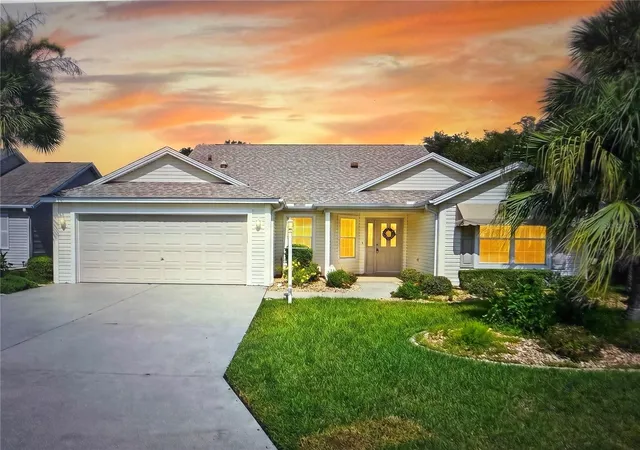
Exceptional Upgraded Gardenia Home with Stunning Golf Course Views in The Villages, FL
Discover the charm and sophistication of this beautifully upgraded Gardenia model, perfectly situated on the serene rolling hills of The Villages' El Diablo golf course. This home combines modern luxury with practical features, offering a seamless blend of comfort, style, and energy efficiency in Florida’s premier active 55 community.
Key Features and Upgrades
3 Bedrooms, 2 Bathrooms: The Gardenia model has been thoughtfully expanded to a true three-bedroom, two-bath layout, ideal for guests, office space, or hobbies.
Energy-Efficient Solar Power: Fully owned and warrantied solar panels provide free electricity for the lifetime of the house, reducing utility costs dramatically.
Major Mechanical Updates: The air conditioning and heating system is just eight years old, complemented by a roof installed in 2022 and a brand new water heater (2026).
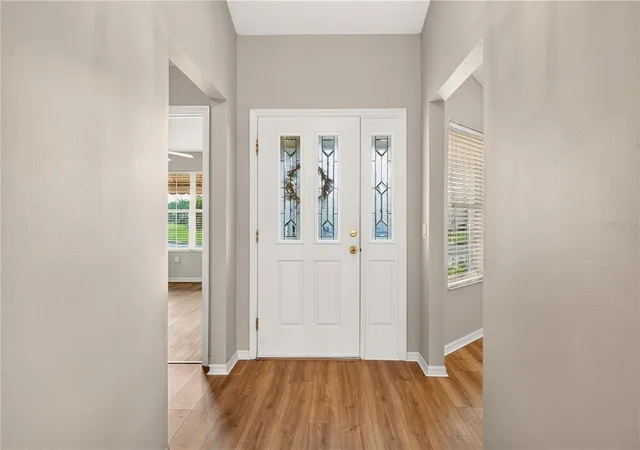
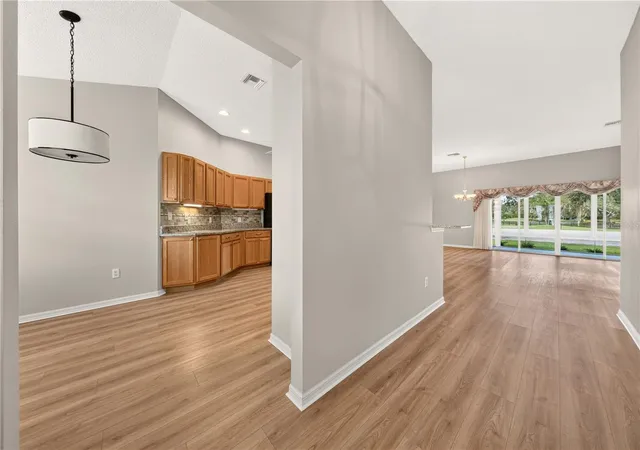
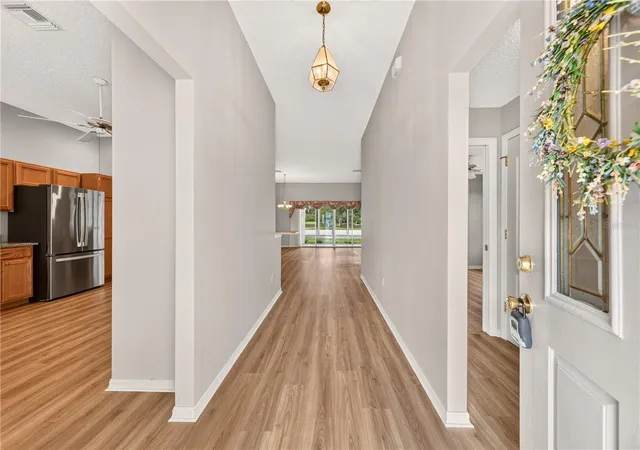
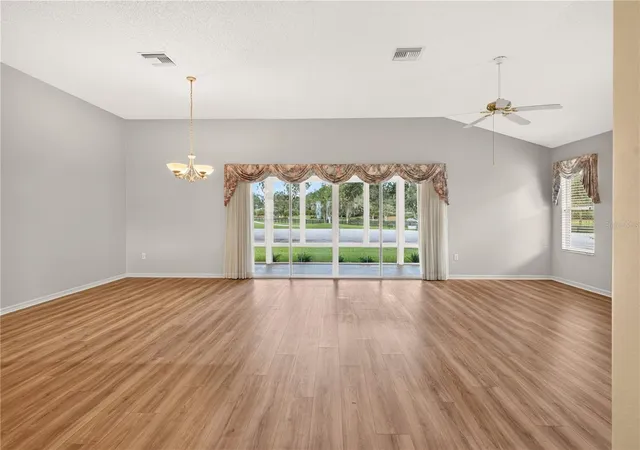
Interior Enhancements: New flooring throughout the home, freshly painted garage and lanai, stainless steel appliances installed in 2023, and granite countertops in the kitchen and bathrooms elevate the living experience.
Spacious Master Suite: Includes his-and-hers walk-in closets and an en-suite bathroom with dual sinks and granite surfaces.
Outdoor Living: Enjoy a fully enclosed lanai overlooking mature crepe myrtles and the picturesque golf course tee box, offering breathtaking views and tranquil sunsets with minimal risk from stray golf balls.
Living Experience
The open-concept floor plan invites natural light, creating a warm and welcoming atmosphere perfect for entertaining or relaxing. The chef-inspired kitchen features modern appliances and abundant cabinetry, while the flexible additional bedrooms adapt to your lifestyle needs. The lanai extends your living space outdoors, allowing you to savor Florida’s beautiful weather and stunning vistas year-round.
Conclusion
This meticulously maintained and upgraded Gardenia home offers a rare combination of luxury, energy efficiency, and scenic beauty. With ultra-low utility costs, premium finishes, and a prime location in a vibrant community, it’s an exceptional opportunity to embrace the Florida lifestyle. Schedule your private tour today and experience firsthand the elegance and comfort this home has to offer.
- Houzeo last checked: 0 minutes ago
- Listing updated: October 18, 2026 at 11:56 am
- Listing Provided by: Brenda Bell (352) 427-8262 | LPT REALTY, LLC (877) 366-2213
- Source: Stellar MLS-FL as distributed by MLS GRID | MLS#: G5117918

Property Details
Status
Pending
Type
Single Family Residence
No. of Stories
-
County
City
Neighborhood
--
Year Built
2000
HOA Fees
-
Finished Area
1,932 sqft
Lot Size
5,824 sqft lot
Basement Area
- sqft
MLS Name
Stellar MLS
MLS Number
G5117918
MLS Status
Pending
Days on Market
45
Cumulative Days on Market
24

Continue Your Journey in App
Find your dream home, receive real-time updates, and many more!
Continue Your Journey in App
Find your dream home, receive real-time updates, and many more!
Location
Facts & Features
Rooms
Bedrooms & bathrooms
Bedrooms: 3
Bathrooms: 2
Kitchen
Level: First
Bedroom 3
Level: First
Bedroom 2
Level: First
Primary Bedroom
Level: First
Living Room
Level: First
Interior
Interior Features
Ceiling Fans(s), Eat In Kitchen, Kitchen/family Room Combo, Living Room/dining Room Combo, Open Floorplan, Primary Bedroom Main Floor, Split Bedroom, Stone Counters, Walk In Closet(s), Window Treatments
Exterior Features
Rain Gutters
Sewer
Private Sewer
Flooring
Laminate, Tile
Heating
Central
Cooling
Central Air
Appliances
Dishwasher, Disposal, Dryer, Electric Water Heater, Microwave, Range, Refrigerator, Washer
Construction
Year Built
Year Built: 2000
Home type
Single Family Residence
Foundation Details
Slab
Roof
Shingle
Construction Materials
Vinyl Siding, Frame
Utilities & Energy
Laundry Features
Inside, Laundry Room
Water Source
Private
Utilities
Cable Available, Electricity Connected, Public, Sewer Connected, Underground Utilities, Water Connected
Other Features
Subdivision Name
Villages Of Sumter
Price History
| Date | Event | Price |
|---|---|---|
10/18/2026 Source: | Pending | $429,000 $222/sqft |
09/21/2026 Source: | Listed for Sale | $429,000 $222/sqft |

Nearby Homes
Find Homes by Property Features in Lady Lake, FL
Nearby New Homes For Sale

Based on information from Stellar MLS® through Nov 05, 2026, 08:30AM as submitted to and distributed by MLS GRID. All data is obtained from various sources and may not have been verified by the broker or MLS GRID. Supplied Open House Information is subject to change without notice. All information should be independently reviewed and verified for accuracy. Properties may or may not be listed by the office/agent presenting the information. IDX information is provided exclusively for consumers’ personal non-commercial use. It may not be used for any purpose other than to identify prospective properties consumers may be interested in purchasing. The data is deemed reliable but is not guaranteed by MLS GRID. The use of the MLS GRID Data may be subject to an end-user license agreement prescribed by the Member Participant’s applicable MLS, if any, and as amended from time to time. © 2026 Stellar MLS. All Rights Reserved.
 Advertising Broker: Fred McGill | Simple Showing, Inc
