- Overview
- Description
- Property Details
- Location
- Facts & Features
- Getting Around
- Nearby Homes



$310,000
Monthly Est:$1,543
 4 Beds
 2 Baths
2 full baths
 1,831sqft
2225 Olney Rd, Lakeland, FL 33801
$310,000
$1,543/moEst:
Get Pre-Approved
Single Family Residence
Built in 1957
$-- HOA
9,466 sqft lot
$169/sq.ft
Description
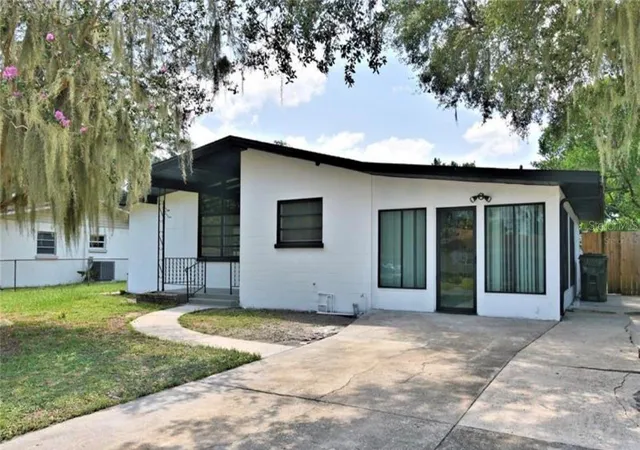
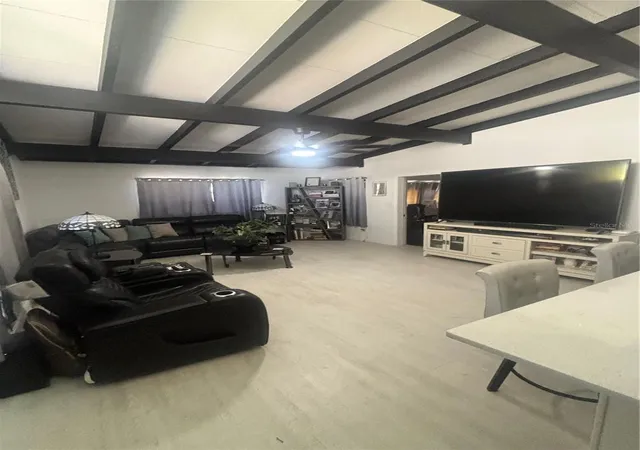
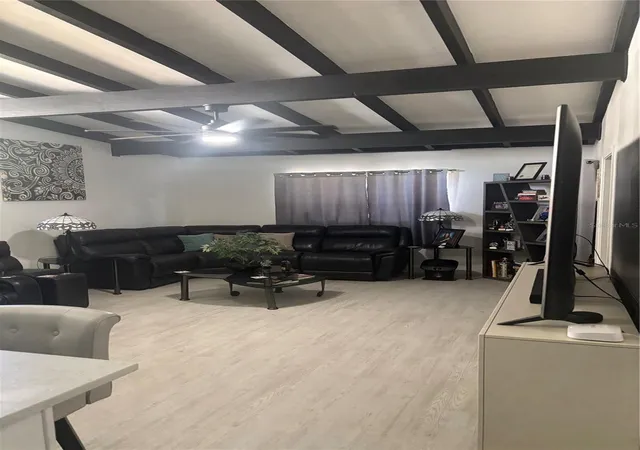
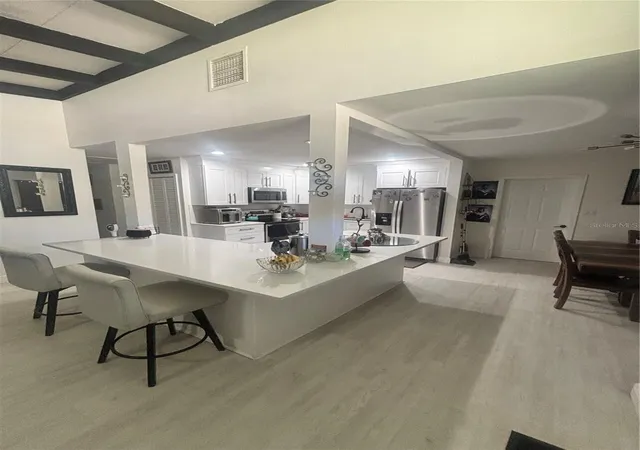
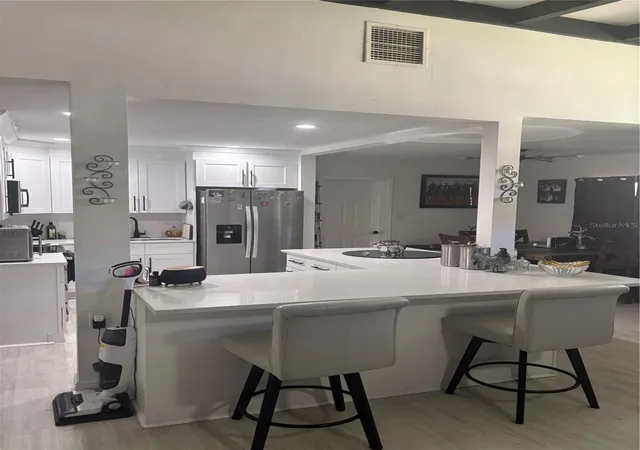
Welcome home. As you enter this beautiful 3 bedroom 2 bathroom home you will be greeted by the open living room/dining room/kitchen layout. The Living Room boasts a angled Modern Vaulted Ceiling with black beams, oversized sleek black ceiling fan and angled transom windows that provide great natural lighting. The inviting kitchen features a clean sleek ambiance with Sparkling White Quartz counter tops and breakfast bar, white Shaker-style kitchen cabinets with Black Euro Bar Cabinet handles, recessed lighting, Stainless Steel appliances and a Dual basin sink which sets against white subway tiled backsplash. A formal dining area has additional windows for more natural light along with a beautiful mid-century modern black and gold Sputnik-style light fixture. Two additional living areas with 2026 new mini splits and private entrances can be used as a FL room, flex space, office, or bedroom. One bonus room has a closet and connects to a spacious indoor laundry with plenty of space for storage. Additionally, this home has two updated tiled bathrooms, Metal Roof installed 2026, new drain fields installed 10/2026, Back Up Generator Connection, RV Connection and a private fenced back yard with a open concrete patio waiting for your customization. Located in the desirable Crystal Lakes area within minutes of Downtown Lakeland where you can enjoy fining dining, shopping, bars and the monthly small town feeling at the Farmers Market. Around the corner is Southeastern University, a new daycare and several lakes like Lake Hollingsworth offering you a great walking/biking trail and natural wildlife. Schedule your showing soon!
- Houzeo last checked: 6 minutes ago
- Listing updated: November 9, 2026 at 5:16 am
- Listing Provided by: Marisel Nelson (407) 791-4550 | MY FLORIDA HOME SWEET HOME, LLC (833) 469-4246
- Source: Stellar MLS-FL as distributed by MLS GRID | MLS#: P4940260

Property Details
Status
Active
Type
Single Family Residence
No. of Stories
1
County
City
Neighborhood
--
Year Built
1957
HOA Fees
-
Finished Area
1,831 sqft
Lot Size
9,466 sqft lot
Basement Area
- sqft
MLS Name
Stellar MLS
MLS Number
P4940260
MLS Status
Active
Days on Market
22

Continue Your Journey in App
Find your dream home, receive real-time updates, and many more!
Continue Your Journey in App
Find your dream home, receive real-time updates, and many more!
Location
Facts & Features
Rooms
Bedrooms & bathrooms
Bedrooms: 4
Bathrooms: 2
Primary Bedroom
Level: First
Area: 110.00 Square Feet
Dimensions: 10x11
Bedroom 2
Level: First
Area: 110.00 Square Feet
Dimensions: 10x11
Bedroom 3
Level: First
Area: 100.00 Square Feet
Dimensions: 10x10
Living Room
Level: First
Area: 255.00 Square Feet
Dimensions: 15x17
Kitchen
Level: First
Area: 135.00 Square Feet
Dimensions: 9x15
Primary Bathroom
Level: First
Area: 40.00 Square Feet
Dimensions: 8x5
Additional Bedroom
Level: First
Area: 240.00 Square Feet
Dimensions: 10x24
Interior
Exterior Features
Private Mailbox, Private Yard
Appliances
Microwave, Range, Refrigerator
Sewer
Private Sewer, Septic Tank
Heating
Electric
Flooring
Ceramic Tile, Vinyl
Cooling
Central Air, Mini Split Unit(s)
Interior Features
Accessibility Features, Built In Features, Ceiling Fans(s), Kitchen/family Room Combo, Thermostat, Vaulted Ceiling(s)
Construction
Year Built
Year Built: 1957
Home type
Single Family Residence
Roof
Metal
Foundation Details
Slab
Construction Materials
Block, Concrete
Property Condition
Completed
Utilities & Energy
Utilities
Electricity Connected, Fiber Optics, Public, Water Connected
Water Source
Public
Laundry Features
Inside
Other Features
Subdivision Name
Fairmount Park
Vegetation
Trees/landscaped
Patio And Porch Features
None
Lot Features
City Limits, Near Public Transit
Price History
| Date | Event | Price |
|---|---|---|
11/09/2026 Source: | Listed for Sale | $310,000 $169/sqft |
10/25/2026 Source: | Coming Soon | $310,000 +10.71% $169/sqft |
05/31/2024 Source: | Price Decreased | $280,000 -1.75% $153/sqft |
05/08/2024 Source: | Sold | $285,000 -10.94% $156/sqft |
03/08/2024 Source: | Price Increased | $320,000 +13233.33% $175/sqft |

Show more
Nearby Homes

Find Homes by Property Features in Lakeland, FL

Based on information from Stellar MLS® through Nov 17, 2026, 12:30AM as submitted to and distributed by MLS GRID. All data is obtained from various sources and may not have been verified by the broker or MLS GRID. Supplied Open House Information is subject to change without notice. All information should be independently reviewed and verified for accuracy. Properties may or may not be listed by the office/agent presenting the information. IDX information is provided exclusively for consumers’ personal non-commercial use. It may not be used for any purpose other than to identify prospective properties consumers may be interested in purchasing. The data is deemed reliable but is not guaranteed by MLS GRID. The use of the MLS GRID Data may be subject to an end-user license agreement prescribed by the Member Participant’s applicable MLS, if any, and as amended from time to time. © 2026 Stellar MLS. All Rights Reserved.
 Advertising Broker: Fred McGill | Simple Showing, Inc
