- Overview
- Description
- Property Details
- Location
- Facts & Features
- Getting Around
- Nearby Homes
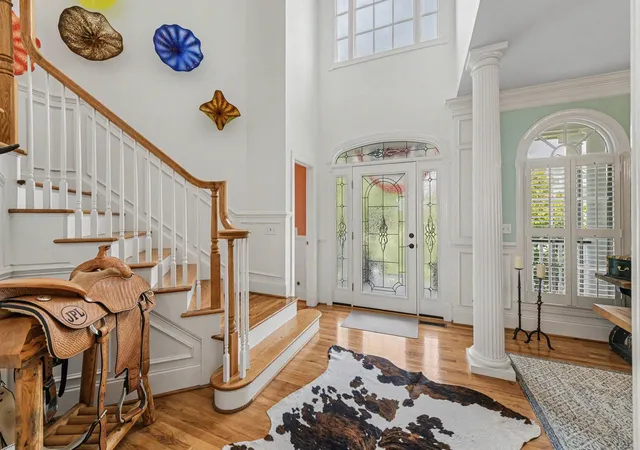

Street View
$1,350,000
Monthly Est:$6,719
 4 Beds
 4 Baths
3 full baths + 1 half bath
 3,204sqft
2226 Claymill Ln, Mount Pleasant, SC 29466
$1,350,000
$6,719/moEst:
Get Pre-Approved
Single Family Residence
Built in 2003
$-- HOA
0.32 acre lot
$421/sq.ft
Description
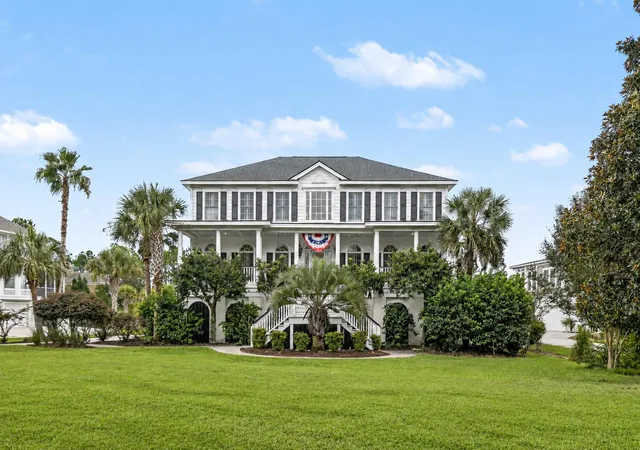
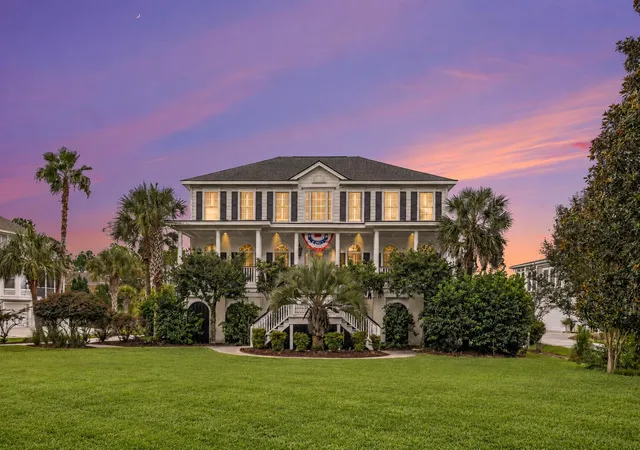
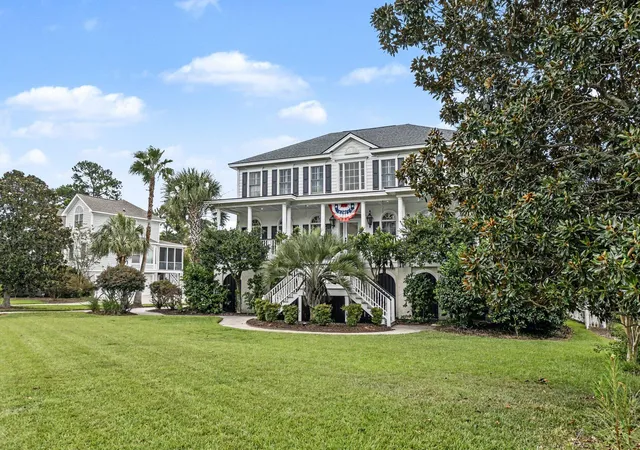
Welcome to this stately elevated home in sought-after Rivertowne Country Club, where timeless Lowcountry design meets expansive marsh views. From the moment you enter, beautiful hardwood floors and a spacious formal dining room set the tone for this thoughtfully designed home.The kitchen is both elegant and functional, featuring granite countertops, custom soft-close cabinetry, new appliances, a double oven, and induction cooktop. Just beyond the kitchen, a charming keeping room creates the perfect place to relax while taking in peaceful marsh views. A convenient laundry room is located just off the kitchen.The spacious great room features soaring vaulted ceilings, a gas fireplace, and abundant natural light. The first-floor primary suite offers privacy and convenience, complete wispa-like bathroom featuring a tiled walk-in shower with glass enclosure, soaking tub, dual vanities, and two generous walk-in closets. Both great room and primary suite offer sweeping marsh views!
Upstairs, you'll find three spacious bedrooms. Two share a full bathroom, while the third functions beautifully as a second primary suite with its own private full bath and large closet--ideal for guests or multigenerational living.
Outdoor living is a true highlight. Spend quiet mornings and evenings on the expansive screened porch overlooking the marsh, with plenty of room for both dining and relaxing. An adjoining open deck provides the perfect place for grilling while continuing to enjoy the beautiful Lowcountry scenery.
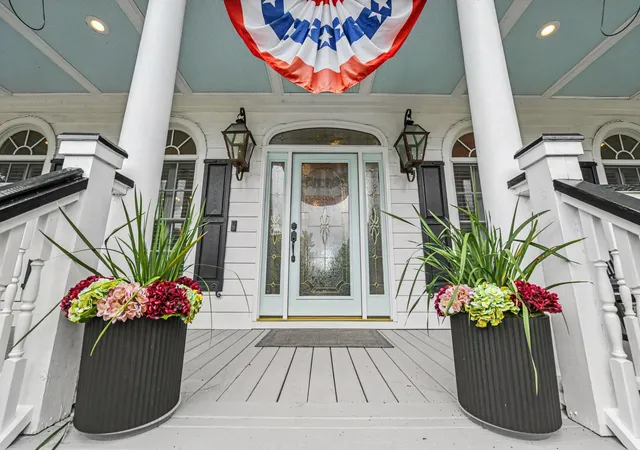
Additional features include a highly desirable 3-stop elevator servicing all levels, 2800 square feet of ground level/garage space that comfortably houses 5+ cars, recently painted front and rear exterior staircases, and fiber-optic internet--perfect for working from home.
With its elevated design, flexible floor plan, exceptional outdoor spaces, and stunning marsh views, this Rivertowne Country Club home offers Lowcountry living at its best and is not to be missed.
- Houzeo last checked: 12 hours ago
- Listing updated: October 18, 2026 at 11:05 am
- Listing Provided by: Mikki Ramey | Healthy Realty LLC
- Source: CHS Regional MLS | MLS#: 26025776

Property Details
Status
Active Under Contract
Type
Single Family Residence
No. of Stories
2
County
City
Neighborhood
--
Year Built
2003
HOA Fees
-
Finished Area
3,204 sqft
Lot Size
0.32 acre lot
Basement Area
- sqft
MLS Name
CHS Regional MLS
MLS Number
26025776
MLS Status
Active Contingent
Days on Market
50

Continue Your Journey in App
Find your dream home, receive real-time updates, and many more!
Continue Your Journey in App
Find your dream home, receive real-time updates, and many more!
Location
Facts & Features
Rooms
Bedrooms & bathrooms
Bedrooms: 4
Bathrooms: 4
Interior
Interior Features
High Ceilings, Ceiling Cathedral/vaulted, Elevator, Kitchen Island, Walk In Closet(s), Great, Separate Dining
Sewer
Public Sewer
Window Features
Thermal Windows/doors, Window Treatments Some
Flooring
Ceramic Tile, Carpet, Wood
Exterior Features
Lawn Irrigation
Heating
Electric, Forced Air
Cooling
Central Air
Construction
Year Built
Year Built: 2003
Home type
Single Family Residence
Foundation Details
Raised
Architectural Style
Traditional
Construction Materials
Cement Siding
Roof
Architectural
Utilities & Energy
Fireplace Features
Gas Log, Gas Connection, Great Room
Water Source
Public
Laundry Features
Laundry Room
Utilities
Charleston Water Service, Dominion Energy
Parking Features
2 Car Garage, 3 Car Garage, 4 Car Garage, 5 Car Garage
Other Features
Community Features
Clubhouse, Club Membership Available, Golf Membership Available, Pool, Tennis Court(s), Trash, Walk/jog Trails
Lot Features
Cul De Sac, Marshview, Riverview, 0 .5 Acre
Patio And Porch Features
Covered, Deck, Porch Full Front, Patio, Screened, Front Porch
Subdivision Name
Rivertowne Country Club
Price History
| Date | Event | Price |
|---|---|---|
10/18/2026 Source: | Contingent (Active Under Contract) | $1,350,000 -2.67% $421/sqft |
01/11/2024 Source: | Sold | $1,387,000 $433/sqft |

Nearby Homes
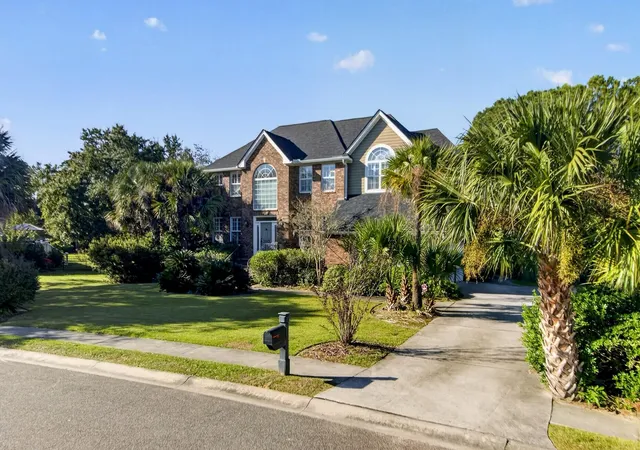
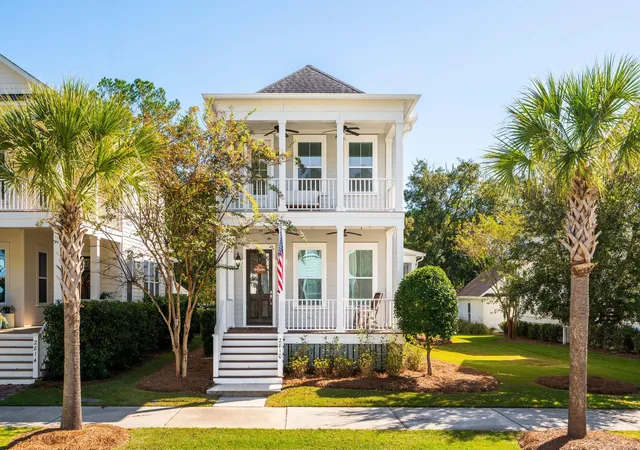








Find Homes by Property Features in Mount Pleasant, SC
Nearby New Homes For Sale

This representation is based in whole or in part on information supplied by the Charleston Trident Association of REALTORS® or its Multiple Listing Service through Nov 02, 2026, 02:15PM. Information is provided exclusively for personal, non-commercial use, and may not be used for any purpose other than to identify prospective properties consumers may be interested in purchasing.This website may not include listings or property addresses of sellers who have directed their listing brokers to withhold their listing or their property address from display on the Internet. All information deemed reliable but not guaranteed. Charleston Trident Multiple Listing Service, Inc. makes no representation or warranty regarding the accuracy of the data. ©2026 Charleston Trident MLS CTMLS. All rights reserved.
 Advertising Broker: Nicholas Huscroft | Chosen Realty
