- Overview
- Description
- Property Details
- Location
- Facts & Features
- Getting Around
- Nearby Homes



$539,000
Monthly Est:$2,683
 4 Beds
 3 Baths
3 full baths
 2,306sqft
2228 Bancroft Blvd, Orlando, FL 32833
$539,000
$2,683/moEst:
Get Pre-Approved
Single Family Residence
Built in 2021
$-- HOA
10,002 sqft lot
$234/sq.ft
Description
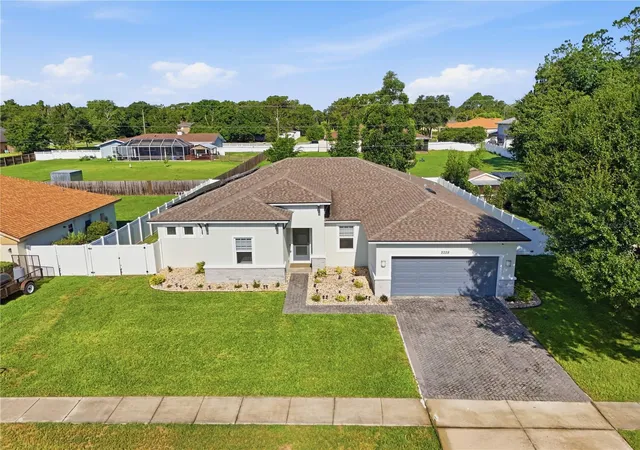
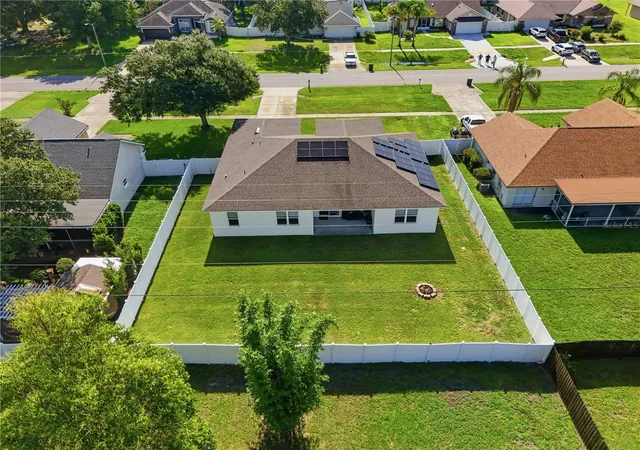
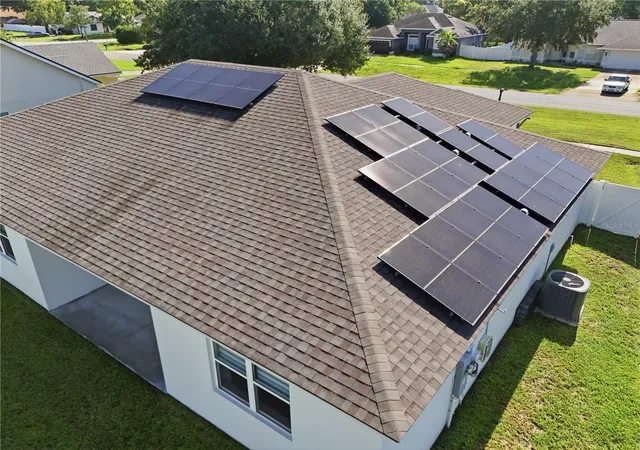
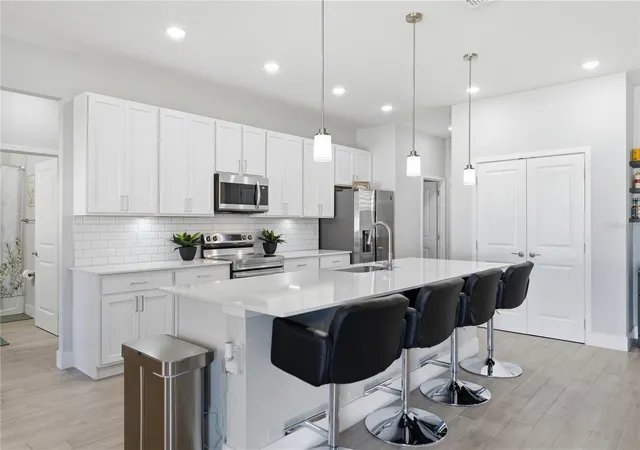
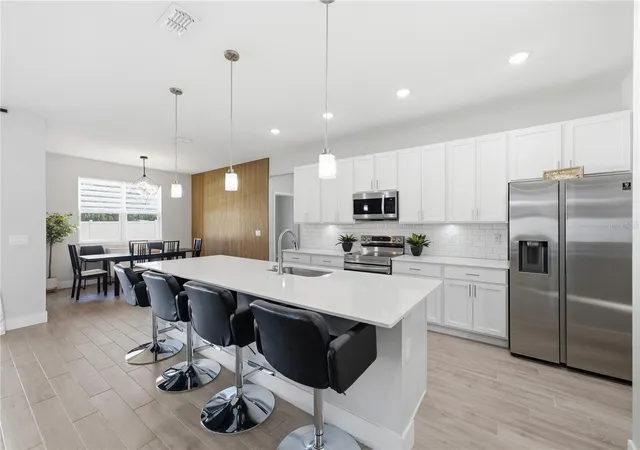
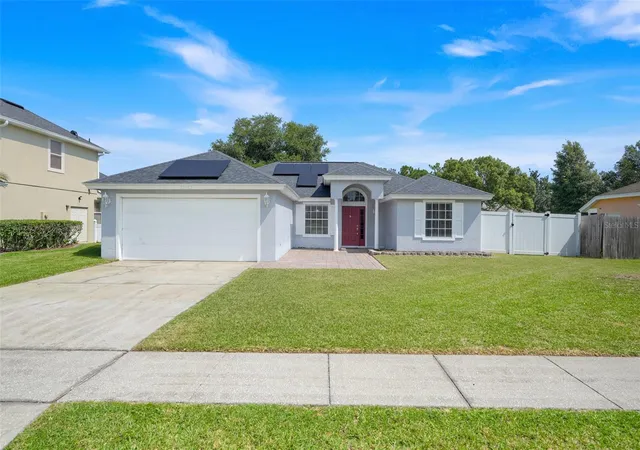
Virtually Staged. PRICE Improvement! SHOWSTOPPER!! Impeccable 4 Bed + 3 Bath + Office Home with approximately $30,000 in solar panel value that will be paid off at closing! Monthly ELECTRIC BILLS ARE VERY, VERY LOW - just about $20 on average. USDA loan eligible + NO HOA! Bring your boat and all your toys! Built in 2021 - enjoy peace of mind knowing that all of your big ticket items are just 5 years old! Great alternative to new construction without waiting months for completion. Situated in an established neighborhood very close to Wedgefield K-8 school, Wedgefield Country Club, and popular Wedgefield Park + Playground! Lovely curb appeal includes an extended driveway with pavers (4 cars), stone elevation, and a welcoming entry way. From the moment you step inside, you will want to call this place home. Expect to fall in love with the open concept kitchen, family room, dining area combo that is perfect for everyday living and entertaining family and friends. The DREAM KITCHEN features a stunning eat in island, stainless steel Samsung appliances, beautiful stone counters, gorgeous cabinetry, and subway tile backsplash! Wonderful split floorplan with a spacious primary suite and separate in-law suite on one wing (each has its own bathroom) and the 2 guest bedrooms share a bathroom opposite the main living area. Light and bright paint and feel throughout - quality lighting and fans included. No carpet - just modern wood-look tile flooring across most of the home! Large fence I yard, big enough for a pool! The covered patio is perfect for all your outdoor activities and grilling + entertaining! 2 car garage has built in storage racks for all your yard tools and extra items. Enjoy amazing rocket launches from your front yard! Kennedy Space Center is just 35 minutes away + less than 45 minutes to Cocoa Beach. Popular Bithlo community park with splash activities is just 8 minutes away! 20 -25 minutes to OIA, Lake Nona, Medical City and UCF. Not far from restaurants and shops on 520 and SR 50. Come check this one out you’ll be glad you did!
- Houzeo last checked: 7 hours ago
- Listing updated: September 26, 2026 at 7:41 pm
- Listing Provided by: Brian LeMay (321) 314-5412 , Sandra Roman | ROMAN REALTY GROUP, LLC (407) 876-1990
- Source: Stellar MLS-FL | MLS#: O6423712

Property Details
Status
Active
Type
Single Family Residence
No. of Stories
-
County
City
Neighborhood
--
Year Built
2021
HOA Fees
-
Finished Area
2,306 sqft
Lot Size
10,002 sqft lot
Basement Area
- sqft
MLS Name
Stellar MLS
MLS Number
O6423712
MLS Status
Active
Days on Market
89
Cumulative Days on Market
78

Continue Your Journey in App
Find your dream home, receive real-time updates, and many more!
Download App
Continue Your Journey in App
Find your dream home, receive real-time updates, and many more!
Location
Facts & Features
Rooms
Bedrooms & bathrooms
Bedrooms: 4
Bathrooms: 3
Primary Bedroom
Level: First
Area: 210.00 Square Feet
Dimensions: 14x15
Kitchen
Level: First
Area: 228.00 Square Feet
Dimensions: 19x12
Living Room
Level: First
Area: 180.00 Square Feet
Dimensions: 12x15
Interior
Exterior Features
Private Yard, Sidewalk
Sewer
Public Sewer
Flooring
Tile
Appliances
Dishwasher, Microwave, Range, Refrigerator
Window Features
Window Treatments
Interior Features
Ceiling Fans(s), Eat In Kitchen, Kitchen/family Room Combo, Open Floorplan, Primary Bedroom Main Floor, Stone Counters
Cooling
Central Air
Heating
Electric
Construction
Year Built
Year Built: 2021
Home type
Single Family Residence
Construction Materials
Stucco
Foundation Details
Block
Roof
Other
Utilities & Energy
Laundry Features
Laundry Room
Utilities
Cable Available, Electricity Available, Sewer Available, Water Available
Water Source
Public
Fireplace Features
Electric
Other Features
Lot Features
Sidewalk, Paved
Subdivision Name
Rocket City
Patio And Porch Features
Patio
Price History
| Date | Event | Price |
|---|---|---|
09/22/2026 Source: | Price Decreased | $539,000 -3.75% $234/sqft |
07/10/2026 Source: | Price Increased | $560,000 +2.00% $243/sqft |
07/10/2026 Source: | Listed for Sale | $549,000 $238/sqft |

Nearby Homes


Find Homes by Property Features in Orlando, FL
Nearby New Homes For Sale

Based on information from Stellar MLS® through Oct 08, 2026, 11:00AM as submitted to and distributed by MLS GRID. All data is obtained from various sources and may not have been verified by the broker or MLS GRID. Supplied Open House Information is subject to change without notice. All information should be independently reviewed and verified for accuracy. Properties may or may not be listed by the office/agent presenting the information. IDX information is provided exclusively for consumers’ personal non-commercial use. It may not be used for any purpose other than to identify prospective properties consumers may be interested in purchasing. The data is deemed reliable but is not guaranteed by MLS GRID. The use of the MLS GRID Data may be subject to an end-user license agreement prescribed by the Member Participant’s applicable MLS, if any, and as amended from time to time. © 2026 Stellar MLS. All Rights Reserved.
 Advertising Broker: Fred McGill | Simple Showing, Inc