- Overview
- Description
- Property Details
- Location
- HOA Management
- Facts & Features
- Getting Around
- Nearby Homes
 Price Drop: $20K (10/17)
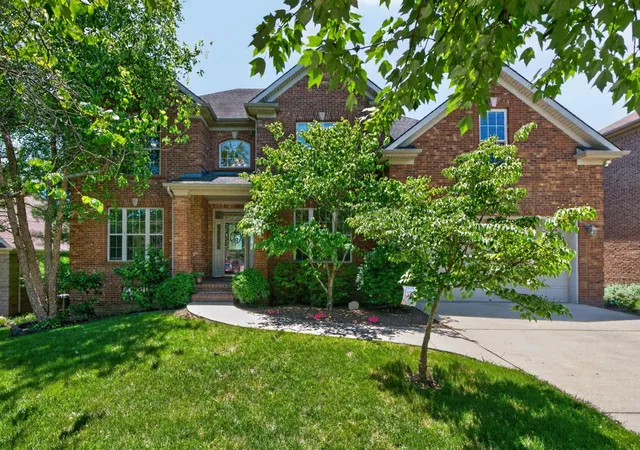
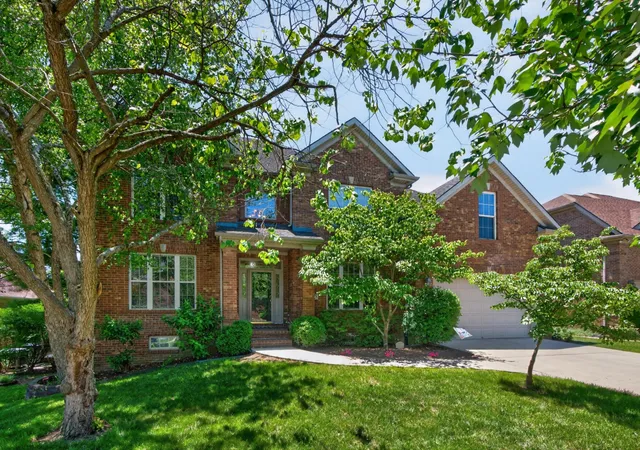
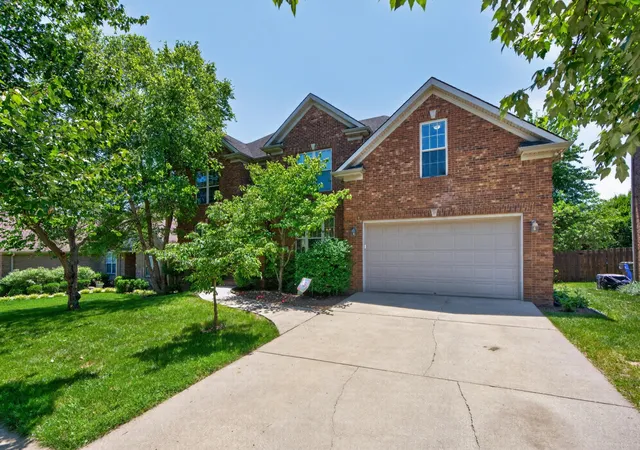
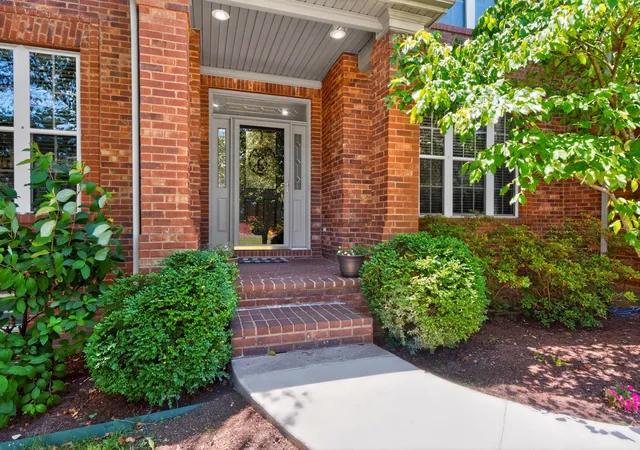

Street View
$767,000
Monthly Est:$3,818
 5 Beds
 5 Baths
4 full baths + 1 half bath
 4,186sqft
2228 Barnwell Ln, Lexington, KY 40513
$767,000
$3,818/moEst:
Get Pre-Approved
Single Family Residence
Built in 2003
$27.92/mo HOA
0.19 acre lot
$183/sq.ft
Description
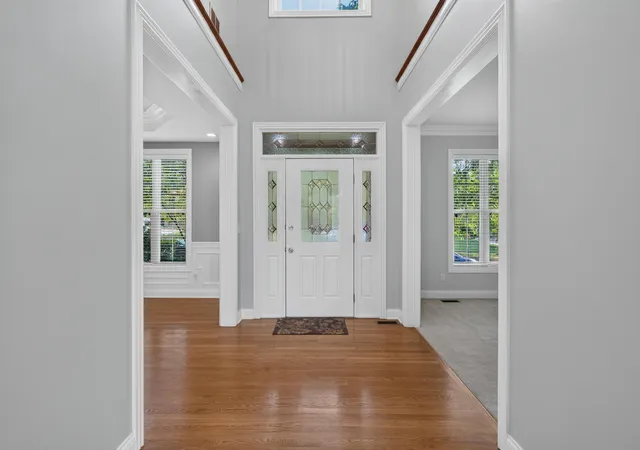
**New Price & Freshly Painted** Welcome to Your Beautiful Beaumont Home - 2228 Barnwell Lane. A charming all brick two story with five bedrooms, four and half bath and a full finished walkout basement. The impressive entry will catch your eye showcasing a Juliette balcony upon entering. All real hardwood floors on the first level main areas are sure to please. A formal living room or office will greet you along with a formal dining room with trey ceiling and wainscotting. The glass upper transoms provide more light and adds character to the home. The open concept and thoughtful design from the great room with a fireplace and built ins to the breakfast area and spacious kitchen is perfect for entertaining. The kitchen provides all white cabinetry, new double oven, cook top, granite countertops and lots of storage along with a separate large walk in pantry you will enjoy. The half bath and large mud room with storage completes the amenities of the first floor. Plus an extra deep two car garage. The upper level offers a spacious primary ensuite with dual vanity, tiled floors, step in shower, garden tub and two walk in closets plus attic storage. Along with three guest bedrooms with one jack and jill bath plus a private ensuite. The lower level is great for family fun to create a fitness area, 5th bedroom or office plus a bonus room. Two exit doors lead to the fenced back yard, large patio, grilling area and shaded lot. The upper screened covered deck adds more enjoyment for the summer. Enjoy this well maintained move in ready home. All that is missing is You. New roof & gutters, June 2026, updated rear Trex deck, and much more. A Great Value For Beaumont. Put this one at the top of your list.
- Houzeo last checked: 3 minutes ago
- Listing updated: October 17, 2026 at 2:43 am
- Listing Provided by: Joy C Doyle (859) 576-4241 | United Real Estate Bluegrass (859) 800-7355
- Source: Lexington Bluegrass AOR (Imagine) MLS-KY | MLS#: 26012846

Property Details
Status
Pending
Type
Single Family Residence
No. of Stories
-
County
City
Neighborhood
--
Year Built
2003
HOA Fees
$27.92/mo
Finished Area
4,186 sqft
Lot Size
0.19 acre lot
Basement Area
- sqft
MLS Name
Lexington Bluegrass AOR (Imagine) MLS
MLS Number
26012846
MLS Status
Contingent
Days on Market
17
Cumulative Days on Market
125

Continue Your Journey in App
Find your dream home, receive real-time updates, and many more!
Continue Your Journey in App
Find your dream home, receive real-time updates, and many more!
Location
HOA Management
N/A
HOA Fees
$335/ Annually
Amenities
 Amenities and services may be covered by one or multiple associations and service providers.
 Other
Disclaimer: Amenities are based on third-party information and may vary; buyers must independently verify all amenities, as information is deemed reliable but not guaranteed.
Facts & Features
Rooms
Bedrooms & bathrooms
Bedrooms: 5
Bathrooms: 5
Interior
Sewer
Public Sewer
Heating
Heat Pump, Natural Gas
Window Features
Blinds, Insulated Windows, Screens
Interior Features
Ceiling Fan(s), Eat In Kitchen, Entrance Foyer, Walk In Closet(s)
Flooring
Carpet, Hardwood, Tile
Appliances
Cooktop, Dishwasher, Disposal, Double Oven, Microwave, Refrigerator, Self Cleaning Oven
Cooling
Electric
Construction
Year Built
Year Built: 2003
Home type
Single Family Residence
Construction Materials
Brick Veneer
Roof
Dimensional Style
Foundation Details
Block
Utilities & Energy
Laundry Features
Electric Dryer Hookup, Washer Hookup
Basement
Bath/stubbed, Finished, Full, Sump Pump, Walk Out Access
Water Source
Public
Parking Features
Attached Carport, Driveway, Garage Door Opener
Fireplace Features
Gas Starter, Great Room
Other Features
Subdivision Name
Beaumont
Patio And Porch Features
Deck, Patio, Porch, Front Porch
Lot Features
Landscaped
Community Features
Park
Price History
| Date | Event | Price |
|---|---|---|
08/21/2026 Source: | Pending | $767,000 -2.54% $183/sqft |
07/17/2026 Source: | Listed for Sale | $787,000 $188/sqft |
07/07/2026 Source: | Pending | $787,000 $188/sqft |
07/04/2026 Source: | Price Decreased | $787,000 -1.50% $188/sqft |
06/04/2026 Source: | Listed for Sale | $799,000 $191/sqft |

Show more
Nearby Homes

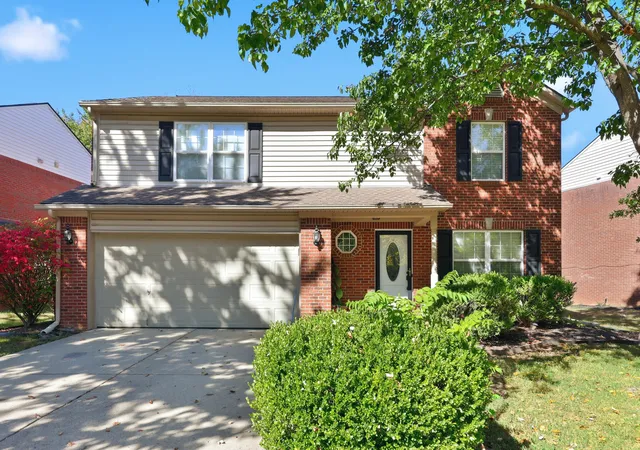
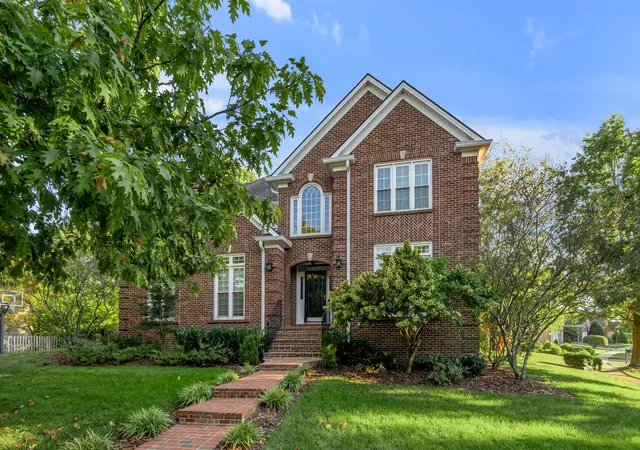
Find Homes by Property Features in Lexington, KY


Based on information from the IMAGINE MLS® through Nov 01, 2026, 09:00PM. Copyrighted by the Imagine MLS®. IDX information is provided exclusively for consumers' personal, non-commercial use. It may not be used for any purpose other than to identify prospective properties consumers may be interested in purchasing. Data on this website is deemed reliable but is not guaranteed accurate by the MLS. © 2026 IMAGINE MLS®. All Rights Reserved.
 Advertising Broker: Donna Mink | Mink Realty
