- Overview
- Description
- Property Details
- Location
- HOA Management
- Facts & Features
- Getting Around
- Nearby Homes

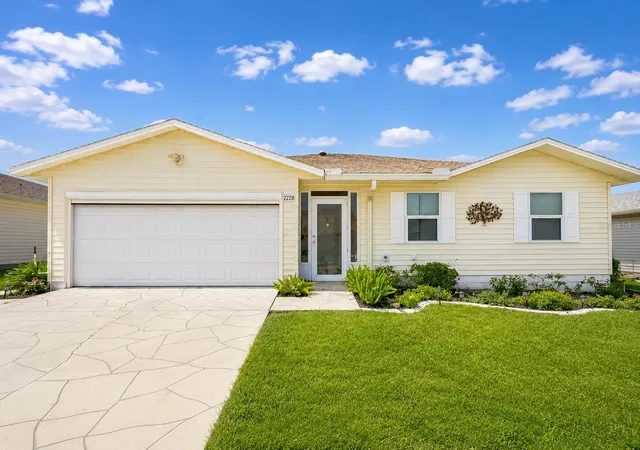


$264,900
Monthly Est:$1,319
 3 Beds
 2 Baths
2 full baths
 1,791sqft
2228 Grand Cypress Dr, Lakeland, FL 33810
$264,900
$1,319/moEst:
Get Pre-Approved
Single Family Residence
Built in 1991
$240/mo HOA
5,489 sqft lot
$148/sq.ft
Description
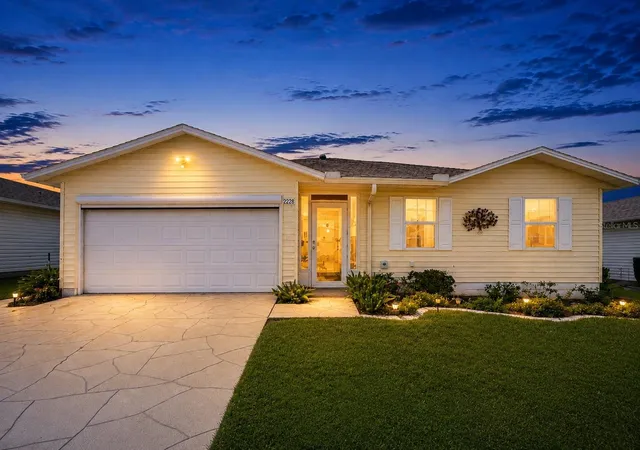
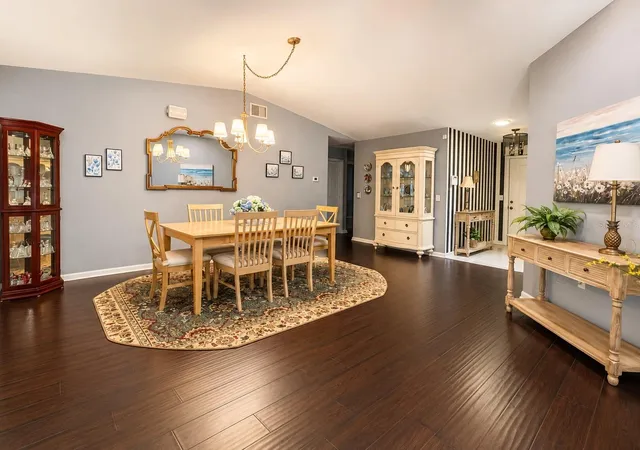
Discover the ideal blend of comfort, elegance, and resort-style living in this beautifully maintained home located in Highland Fairways, one of Central Florida’s premier 55+ golf communities. Thoughtfully updated and truly move-in ready, this residence offers the relaxed Florida lifestyle you’ve been dreaming of.
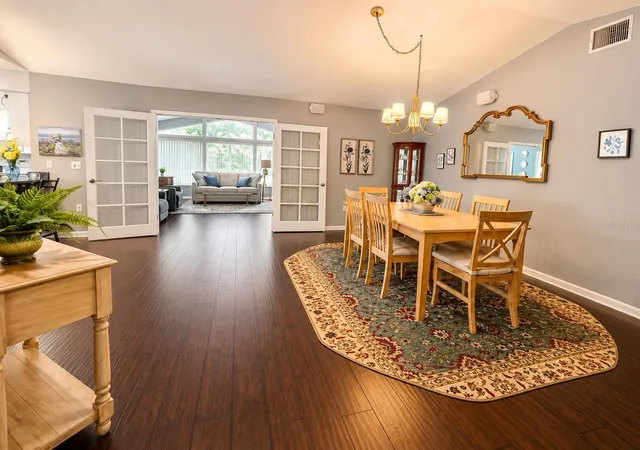
Filled with natural light, the spacious open floor plan is designed for both everyday living and entertaining. The home features three generously sized bedrooms plus a versatile 17' x 10' bonus room—perfect for a home office, craft space, fitness area, or additional storage. Both bathrooms have been refreshed with new custom vanities, fixtures, and lighting. The living and family rooms showcase newly smoothed and painted vaulted ceilings with a new fan, creating a clean and modern feel. Just off the family room, the cozy Florida Room provides the perfect spot to enjoy your morning coffee.
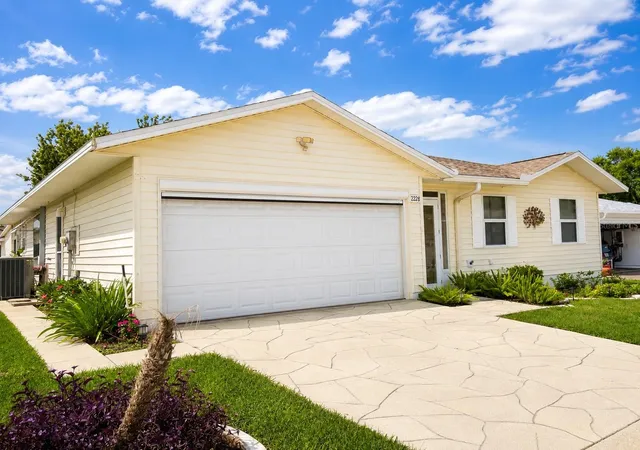
Major updates offer peace of mind, including a roof installed in 2021, hot water heater in 2020, newer windows, a 2010 garage door, and continuous termite protection. A new motorized retractable garage screen enhances airflow, privacy, and comfort. Even better—the golf cart is included, making it easy to explore the neighborhood or head out for a round of golf.
Don't wait to look at this one, you may miss a great opportunity.
All furniture may remain with a full-price contract, creating an exceptional turnkey opportunity. Simply unpack and begin enjoying your new life.
Highland Fairways offers a vibrant, active lifestyle with amenities including a beautiful golf course, sparkling swimming pool and hot tub, pickleball, bocce, shuffleboard, card games, monthly dances, dinners, and craft fairs. The community’s prime location places you close to medical facilities, shopping, restaurants, and Interstate 4—providing convenient access to Orlando’s attractions and the Gulf Coast beaches.
- Houzeo last checked: 13 minutes ago
- Listing updated: October 13, 2026 at 3:35 pm
- Listing Provided by: Patricia Doud LLC (303) 919-5631 | HARPER REALTY FL, LLC (863) 687-8020
- Source: Stellar MLS-FL | MLS#: L4964020

Property Details
Status
Pending
Type
Single Family Residence
No. of Stories
1
County
City
Neighborhood
--
Year Built
1991
HOA Fees
$240/mo
Finished Area
1,791 sqft
Lot Size
5,489 sqft lot
Basement Area
- sqft
MLS Name
Stellar MLS
MLS Number
L4964020
MLS Status
Pending
Days on Market
85
Cumulative Days on Market
68

Continue Your Journey in App
Find your dream home, receive real-time updates, and many more!
Continue Your Journey in App
Find your dream home, receive real-time updates, and many more!
Location
HOA Management
Cherine Pellizzari
HOA Fees
$239.5/ Monthly
Amenities
 Amenities and services may be covered by one or multiple associations and service providers.
 Maintenance
 Gym
 Golf
 Pool
 Club House
 Tennis
 Cable TV
 Security Gate
 Spa
 Internet
 Sports Court
Private Road
Common Area Taxes
Disclaimer: Amenities are based on third-party information and may vary; buyers must independently verify all amenities, as information is deemed reliable but not guaranteed.
Facts & Features
Rooms
Bedrooms & bathrooms
Bedrooms: 3
Bathrooms: 2
Living Room
Level: First
Area: 270.00 Square Feet
Dimensions: 18x15
Kitchen
Level: First
Area: 216.00 Square Feet
Dimensions: 18x12
Family Room
Level: First
Area: 360.00 Square Feet
Dimensions: 20x18
Bonus Room
Level: First
Area: 170.00 Square Feet
Dimensions: 17x10
Primary Bedroom
Level: First
Area: 182.00 Square Feet
Dimensions: 14x13
Bedroom 2
Level: First
Area: 120.00 Square Feet
Dimensions: 12x10
Bedroom 3
Level: First
Area: 120.00 Square Feet
Dimensions: 12x10
Interior
Interior Features
Eat In Kitchen, Open Floorplan, Solid Surface Counters, Walk In Closet(s), Window Treatments
Window Features
Window Treatments
Cooling
Central Air
Appliances
Dishwasher, Disposal, Dryer, Microwave, Range, Washer
Exterior Features
Sidewalk, Sprinkler Metered, Tennis Court(s)
Heating
Central, Electric
Sewer
Public Sewer
Flooring
Carpet, Laminate
Construction
Year Built
Year Built: 1991
Home type
Single Family Residence
Foundation Details
Slab
Roof
Shingle
Construction Materials
Vinyl Siding, Frame
Utilities & Energy
Association Amenities
Cable Tv, Clubhouse, Fence Restrictions, Fitness Center, Gated, Golf Course, Pickleball Court(s), Pool, Shuffleboard Court, Spa/hot Tub, Tennis Court(s)
Laundry Features
In Garage
Water Source
Public
Utilities
Public
Other Features
Subdivision Name
Highland Fairways Ph 03b
Community Features
Buyer Approval Required, Clubhouse, Community Mailbox, Deed Restrictions, Gated Community No Guard, Golf Carts Ok, Golf, Pool, Sidewalks
Price History
| Date | Event | Price |
|---|---|---|
10/13/2026 Source: | Pending | $264,900 $148/sqft |
09/10/2026 Source: | Price Decreased | $264,900 -1.85% $148/sqft |
08/30/2026 Source: | Price Decreased | $269,900 -3.57% $151/sqft |
08/05/2026 Source: | Listed for Sale | $279,900 +40.02% $156/sqft |
03/11/2020 Source: | Price Increased | $199,900 +7.47% $112/sqft |

Show more
Nearby Homes
Find Homes by Property Features in Lakeland, FL
Nearby New Homes For Sale

Based on information from Stellar MLS® through Oct 30, 2026, 09:00AM as submitted to and distributed by MLS GRID. All data is obtained from various sources and may not have been verified by the broker or MLS GRID. Supplied Open House Information is subject to change without notice. All information should be independently reviewed and verified for accuracy. Properties may or may not be listed by the office/agent presenting the information. IDX information is provided exclusively for consumers’ personal non-commercial use. It may not be used for any purpose other than to identify prospective properties consumers may be interested in purchasing. The data is deemed reliable but is not guaranteed by MLS GRID. The use of the MLS GRID Data may be subject to an end-user license agreement prescribed by the Member Participant’s applicable MLS, if any, and as amended from time to time. © 2026 Stellar MLS. All Rights Reserved.
 Advertising Broker: Fred McGill | Simple Showing, Inc
