- Overview
- Description
- Property Details
- Location
- Facts & Features
- Getting Around
- Nearby Homes


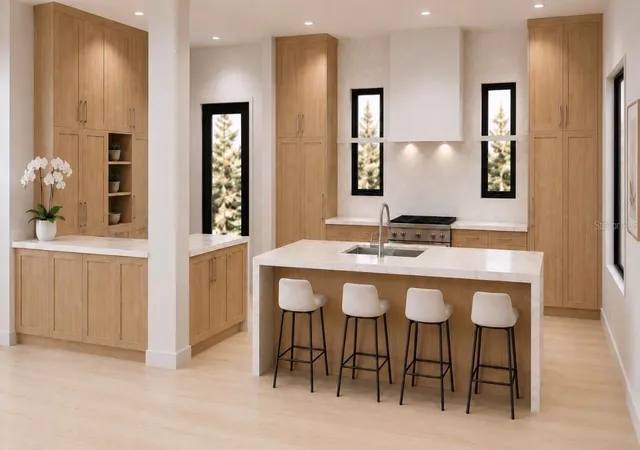


$2,460,000
Monthly Est:$12,244
 4 Beds
 4 Baths
3 full baths + 1 half bath
 3,294sqft
2228 Howard Dr, Winter Park, FL 32789
$2,460,000
$12,244/moEst:
Get Pre-Approved
Single Family Residence
Built in 2026
$-- HOA
9,136 sqft lot
$747/sq.ft
Description
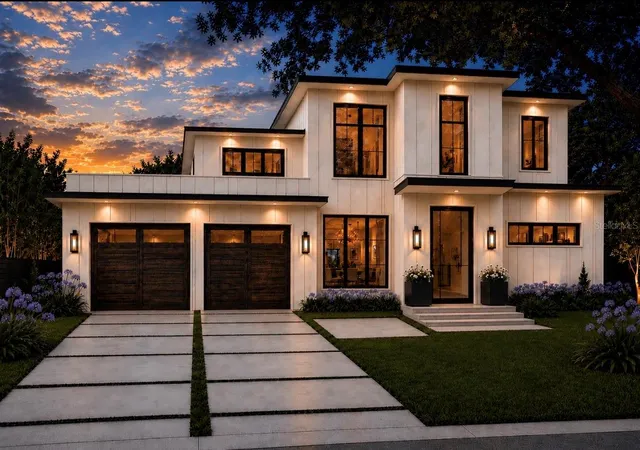
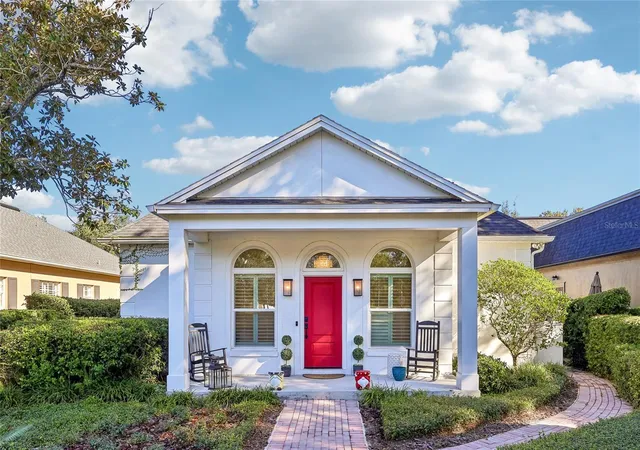
Under Construction. Welcome to 2228 Howard, a designer home that complements the irreplaceable natural beauty surrounding it with a one-of-a-kind façade. This curved street-front home winds around century-old oaks while overlooking Lake Howard, creating the kind of property you will love coming home to.
Many rooms inside the home are designed to incorporate the outdoor spaces. These artfully designed exterior areas feel like an extension of the interior, making the home feel even larger and more luxurious.
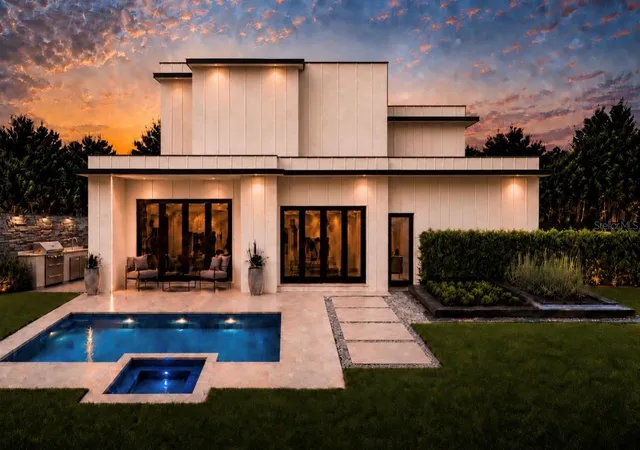
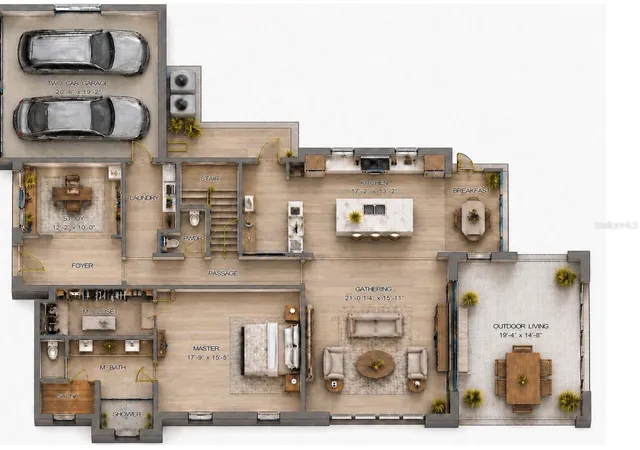
The first floor welcomes you and your guests through the 5’ wide steel pivot door near the private office. The extra-large kitchen, open pantry, and breakfast nook are framed by warm natural oak floor-to-ceiling cabinetry and Thermador appliances while overlooking the exterior raised garden bed. This beautiful kitchen flows seamlessly into the living room, which features a modern floating-hearth fireplace. The living room opens to the outdoor living space, summer kitchen, pool, and hot tub.
The primary bathroom has a modern natural feel, featuring a glass sauna room that opens to a private outdoor spa with hot and cold plunge tub. The first-floor laundry room is located just off the two-car garage and includes a drop zone for additional organization.
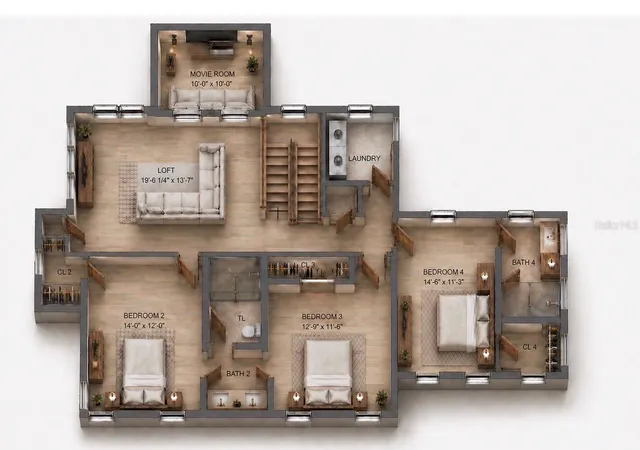
Another bonus feature is the inclusion of two laundry rooms—one on each floor. Upstairs, the kids’ lounge is surrounded by three bedrooms and a secret media room. One bedroom is en-suite, while the other two bedrooms share a common bathroom with dual vanity areas.
The exterior of the home utilizes every area like a thoughtfully designed park, creating usable space around every corner. The driveway accommodates several vehicles and includes a side drive for additional parking and storage behind the gate and garage.
When you do leave your beautiful home, you are surrounded by the best that Winter Park and Orlando have to offer. This neighborhood is zoned for top-rated schools, where kids walk and ride their bikes to school daily, and is surrounded by amazing parks, restaurants, shops, and nature.
Your home can feel like a perfect balance of natural and modern architecture, both inside and out. Call us to see how this home delivers that truly unique feeling.
- Houzeo last checked: 0 minutes ago
- Listing updated: September 27, 2026 at 1:47 pm
- Listing Provided by: Ryan Feely (321) 663-1433 | COLEDEV REAL ESTATE LLC (407) 915-0456
- Source: Stellar MLS-FL as distributed by MLS GRID | MLS#: O6407733

Property Details
Status
Pending
Type
Single Family Residence
No. of Stories
2
County
City
Neighborhood
--
Year Built
2026
HOA Fees
-
Finished Area
3,294 sqft
Lot Size
9,136 sqft lot
Basement Area
- sqft
MLS Name
Stellar MLS
MLS Number
O6407733
MLS Status
Pending
Days on Market
173
Cumulative Days on Market
120

Continue Your Journey in App
Find your dream home, receive real-time updates, and many more!
Continue Your Journey in App
Find your dream home, receive real-time updates, and many more!
Location
Facts & Features
Rooms
Bedrooms & bathrooms
Bedrooms: 4
Bathrooms: 4
Living Room
Level: First
Area: 336.00 Square Feet
Dimensions: 21x16
Kitchen
Level: First
Area: 273.00 Square Feet
Dimensions: 21x13
Primary Bedroom
Level: First
Area: 275.13 Square Feet
Dimensions: 17.75x15.5
Interior
Appliances
Bar Fridge, Built In Oven, Convection Oven, Cooktop, Dishwasher, Disposal, Dryer, Exhaust Fan, Freezer, Gas Water Heater, Ice Maker, Microwave, Range, Range Hood, Refrigerator, Tankless Water Heater, Washer
Heating
Central, Electric
Exterior Features
Garden, Lighting, Outdoor Grill, Outdoor Kitchen, Sauna, Storage
Cooling
Central Air
Interior Features
Ceiling Fans(s), Dry Bar, Eat In Kitchen, Open Floorplan, Primary Bedroom Main Floor, Sauna, Solid Surface Counters, Thermostat, Walk In Closet(s)
Flooring
Hardwood, Tile
Sewer
Septic Tank
Construction
Year Built
Year Built: 2026
Home type
Single Family Residence
Property Condition
Under Construction
Construction Materials
Block, Frame
Architectural Style
Custom
Roof
Membrane
Foundation Details
Slab
Utilities & Energy
Parking Features
Driveway, Electric Vehicle Charging Station(s), Garage Door Opener, Golf Cart Parking, Guest
Utilities
Cable Available, Electricity Connected, Propane, Sewer Connected, Sprinkler Meter, Underground Utilities, Water Connected
Pool Features
Auto Cleaner, Gunite
Fireplace Features
Family Room, Gas, Non Wood Burning
Water Source
None
Laundry Features
Electric Dryer Hookup, Inside, Laundry Room, Washer Hookup
Other Features
Vegetation
Mature Landscaping, Oak Trees, Trees/landscaped
Subdivision Name
Lake Forest Park
Patio And Porch Features
Covered, Rear Porch
Price History
| Date | Event | Price |
|---|---|---|
09/11/2026 Source: | Pending | $2,460,000 $747/sqft |
05/13/2026 Source: | Listed for Sale | $2,460,000 +316.95% $747/sqft |
05/19/2025 Source: | Sold | $590,000 $179/sqft |
11/15/2024 Source: | Listed for Sale | $590,000 +12.19% $179/sqft |
02/21/2024 Source: | Price Increased | $525,900 +0.19% $160/sqft |

Show more
Nearby Homes


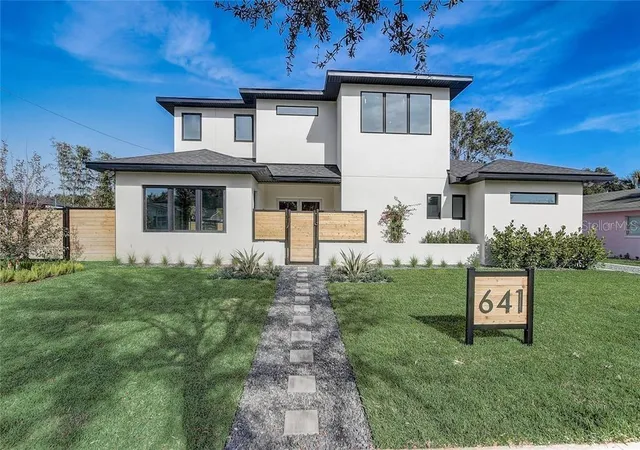
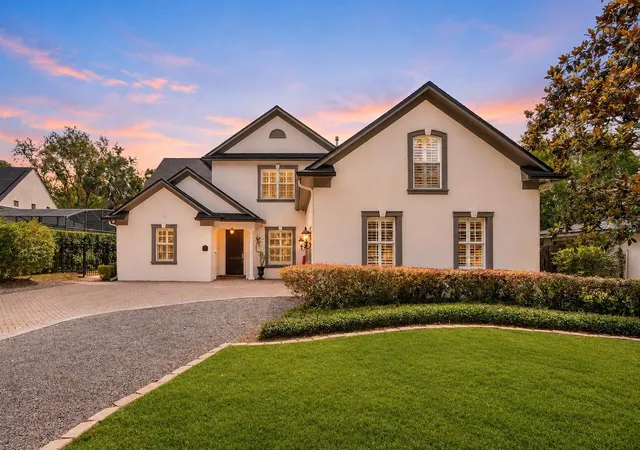
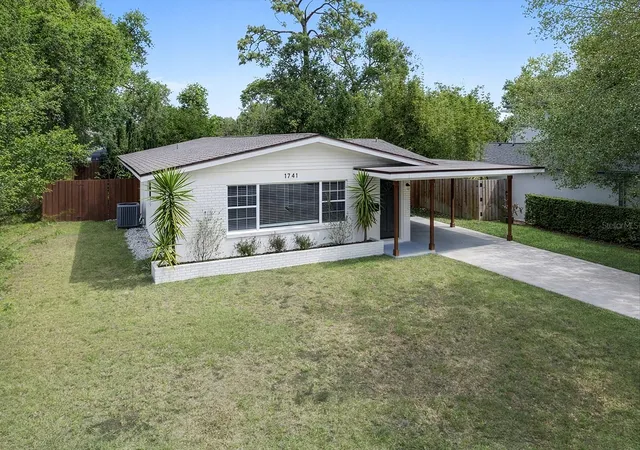
Find Homes by Property Features in Winter Park, FL
Nearby New Homes For Sale

Based on information from Stellar MLS® through Nov 04, 2026, 01:00AM as submitted to and distributed by MLS GRID. All data is obtained from various sources and may not have been verified by the broker or MLS GRID. Supplied Open House Information is subject to change without notice. All information should be independently reviewed and verified for accuracy. Properties may or may not be listed by the office/agent presenting the information. IDX information is provided exclusively for consumers’ personal non-commercial use. It may not be used for any purpose other than to identify prospective properties consumers may be interested in purchasing. The data is deemed reliable but is not guaranteed by MLS GRID. The use of the MLS GRID Data may be subject to an end-user license agreement prescribed by the Member Participant’s applicable MLS, if any, and as amended from time to time. © 2026 Stellar MLS. All Rights Reserved.
 Advertising Broker: Fred McGill | Simple Showing, Inc
