Savvy Avenue
Powered by 
- 1
- Overview
- Description
- Property Details
- Location
- HOA Management
- Facts & Features
- Getting Around
- Nearby Homes

 New Construction
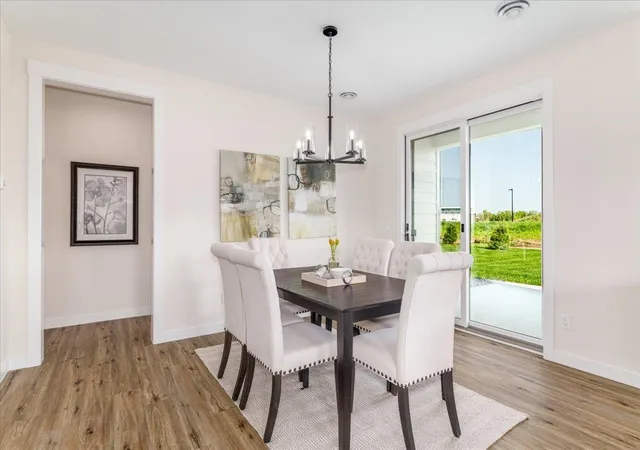

Street View
$664,900
Monthly Est:$3,309
 2 Beds
 2 Baths
2 full baths
 1,634sqft
2229 Sharon Ln, Hudson, WI 54016
$664,900
$3,309/moEst:
Get Pre-Approved
Single Family Residence
Built in 2025
$195/mo HOA
0.21 acre lot
$407/sq.ft
Description
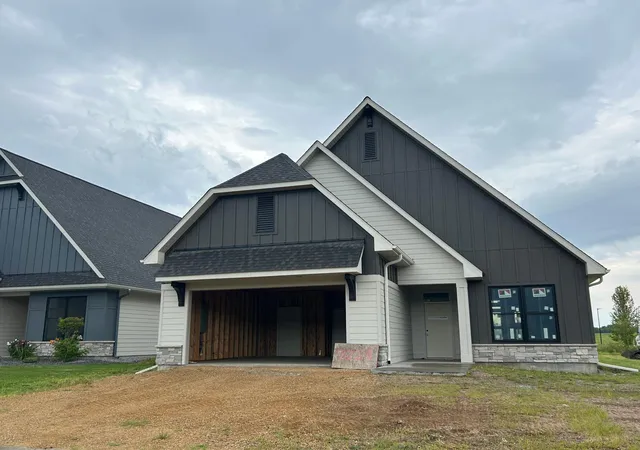
Discover the Harvard at Park Place Village
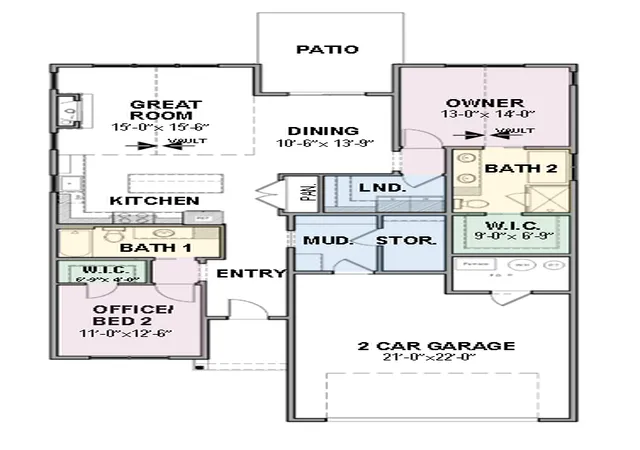
Welcome to the Harvard, a thoughtfully designed 2-bedroom, 2-bath home featuring quality construction, upscale finishes, and convenient one-level living. Located in Hudson’s premier Simply Living Community, Park Place Village, the Harvard offers the perfect combination of comfort, style, and low-maintenance living.
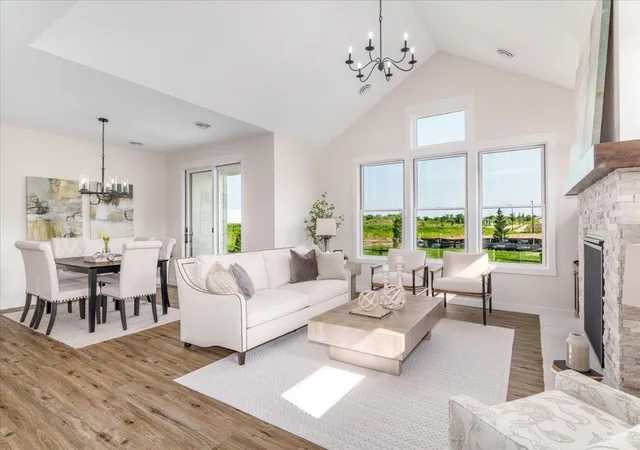
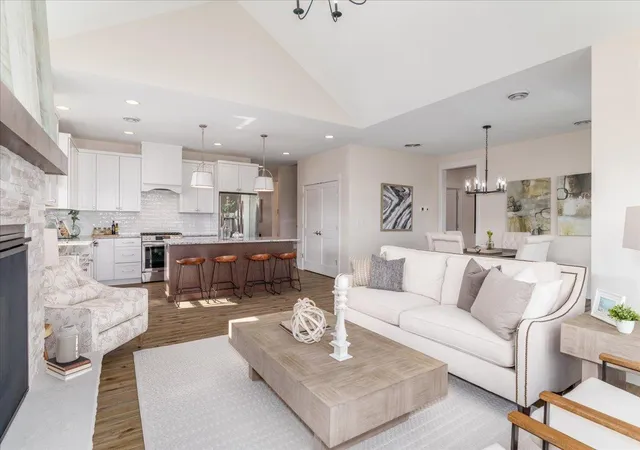
The open-concept floorplan provides a spacious, inviting layout with an easy flow between the kitchen, dining, and living areas. Whether entertaining guests or enjoying a quiet evening at home, the Harvard offers a practical design that makes everyday living easy and comfortable.
One of the biggest advantages of living at Park Place Village is the maintenance-free lifestyle. The homeowners’ association takes care of lawn care and snow removal, giving you more time to enjoy your home and everything the area has to offer without the demands of traditional yard and snow maintenance.
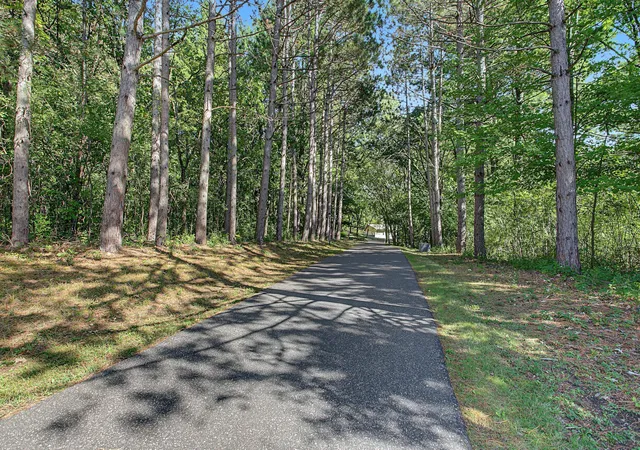
The community also features walking paths and conveniently placed benches, creating opportunities to get outside, enjoy the neighborhood, and connect with neighbors. Beautifully maintained surroundings and thoughtfully planned homes make Park Place Village an appealing place to call home.
With quality construction, attractive floorplans, and a low-maintenance lifestyle, Park Place Village offers a different approach to homeownership. Spend less time on upkeep and more time doing the things you enjoy.
Our sales center is open seven days a week, except for major holidays. Stop by to explore the Harvard, see the quality and features firsthand, and learn more about the homes and lifestyle available at Park Place Village.
The Harvard at Park Place Village – Quality, comfort, and convenience, all in one great home.
** Other floor plans available – stop by for a tour:
Sales Center Location
2465 Sharon Lane
Hudson, WI 54016
Office Hours
M-F 10am-4pm
Sat & Sun 11am-3pm
- Houzeo last checked: 4 minutes ago
- Listing updated: November 11, 2026 at 8:56 pm
- Listing Provided by: Kelly J Johnson (651) 260-6188 | Divine Real Estate Group (715) 781-5968
- Source: Northstar MLS-MN as distributed by MLS GRID | MLS#: 7170790

Property Details
Status
Active
Type
Single Family Residence
No. of Stories
-
County
City
Neighborhood
--
Year Built
2025
HOA Fees
$195/mo
Finished Area
1,634 sqft
Lot Size
0.21 acre lot
Basement Area
- sqft
MLS Name
Northstar MLS
MLS Number
7170790
Days on Market
1
Cumulative Days on Market
495

Continue Your Journey in App
Find your dream home, receive real-time updates, and many more!
Continue Your Journey in App
Find your dream home, receive real-time updates, and many more!
Location
HOA Management
Park Place Village
HOA Fees
$195/ Monthly
Amenities
 Amenities and services may be covered by one or multiple associations and service providers.
 Snow Removal
 Lawn Care
 Professional Mgmt
Disclaimer: Amenities are based on third-party information and may vary; buyers must independently verify all amenities, as information is deemed reliable but not guaranteed.
Facts & Features
Rooms
Bedrooms & bathrooms
Bedrooms: 2
Bathrooms: 2
Dining Room
Level: Main
Area: 147.00 Square Feet
Dimensions: 14x10.5
Bedroom
Level: Main
Area: 182.00 Square Feet
Dimensions: 14x13
Kitchen
Level: Main
Area: 180.00 Square Feet
Dimensions: 15x12
Laundry
Level: Main
Area: 70.00 Square Feet
Dimensions: 10x7
Living Room
Level: Main
Area: 232.50 Square Feet
Dimensions: 15x15.5
Mud Room
Level: Main
Area: 56.00 Square Feet
Dimensions: 8x7
Bedroom 2
Level: Main
Area: 137.50 Square Feet
Dimensions: 12.5x11
Interior
Sewer
City Sewer/connected
Exterior Features
Stone, Cement Board
Heating
Forced Air, In Floor Heating
Cooling
Central Air
Appliances
Dishwasher, Disposal, Exhaust Fan, Microwave, Range, Refrigerator, Stainless Steel Appliances
Construction
Year Built
Year Built: 2025
Home type
Single Family Residence
Foundation Details
Slab
Roof
Age 8 Years Or Less, Asphalt, Pitched
Utilities & Energy
Water Source
City Water/connected
Laundry Features
Electric Dryer Hookup, Gas Dryer Hookup, Laundry Room, Main Level, Sink, Washer Hookup
Pool Features
None
Basement
None
Parking Features
Attached Garage, Concrete, Electric, Floor Drain, Garage Door Opener, Guest Parking, Insulated Garage
Other Features
Lot Features
Sod Included In Price, Tree Coverage Light, Underground Utilities
Subdivision Name
Park Place Village
Price History
| Date | Event | Price |
|---|---|---|
11/11/2026 Source: | Listed for Sale | $664,900 +0.76% $407/sqft |
05/06/2024 Source: | Listing Removed | $659,900 $404/sqft |

Nearby Homes
Find Homes by Property Features in Hudson, WI
Nearby New Homes For Sale
Nearby Pre-Owned Homes For Sale

Based on information submitted to the MLS GRID from the REGIONAL MULTIPLE LISTING SERVICE OF MINNESOTA, INC through Nov 12, 2026, 11:01AM. IDX information is provided exclusively for consumers’ personal, non-commercial use. It may not be used for any purpose other than to identify prospective properties consumers may be interested in purchasing. The data is deemed reliable but is not guaranteed by MLS GRID. The use of the MLS GRID Data may be subject to an end-user license agreement prescribed by the Member Participant’s applicable MLS, if any and as amended from time to time. All data is obtained from various sources and may not have been verified by the broker or MLS GRID. Supplied Open House Information is subject to change without notice. All information should be independently reviewed and verified for accuracy. Properties may or may not be listed by the office/agent presenting the information.
Information deemed reliable but not guaranteed. The property data presented reflects information otherwise available from public records. The real estate broker participating in MLS and providing this information may not have represented the buyer or seller in some or all of the transactions. Listings courtesy of Northstar MLS as distributed by MLS GRID. © 2026 Regional Multiple Listing Service of Minnesota, Inc. All Rights Reserved.
 Advertising Broker: Moe Mossa (Savvy Avenue) (612) 490-1268 | Savvy Avenue, LLC
