- Overview
- Description
- Property Details
- Location
- Facts & Features
- Getting Around
- Nearby Homes

Street View
Listed by: Daire Gibney | Barrett and Valley Associates Inc. (802) 875-2323
$789,000
Monthly Est:$3,927
 5 Beds
 3 Baths
3 full baths
 3,668sqft
223 Coach Rd, Chester, VT 05143
$789,000
$3,927/moEst:
Get Pre-Approved
Single Family Residence
Built in 1987
$-- HOA
11.24 acres lot
$215/sq.ft
Description
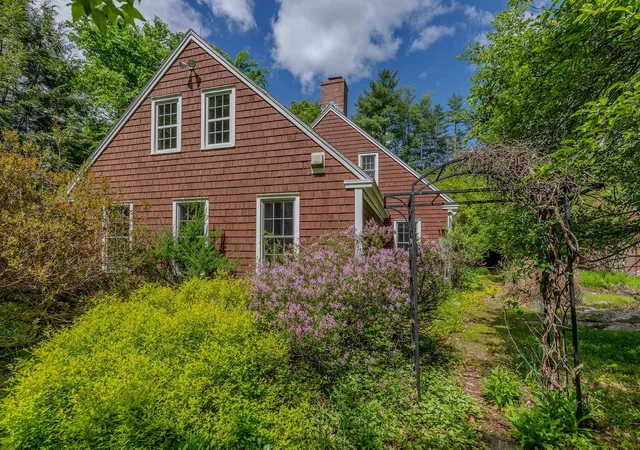
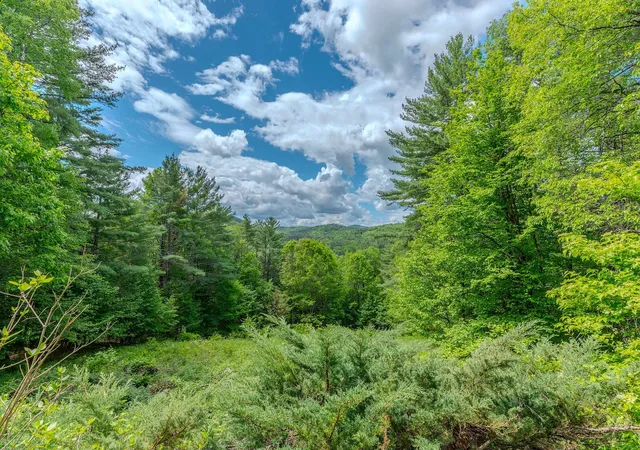
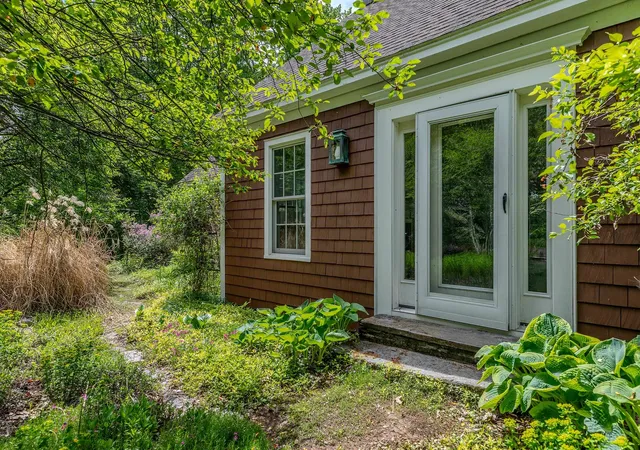
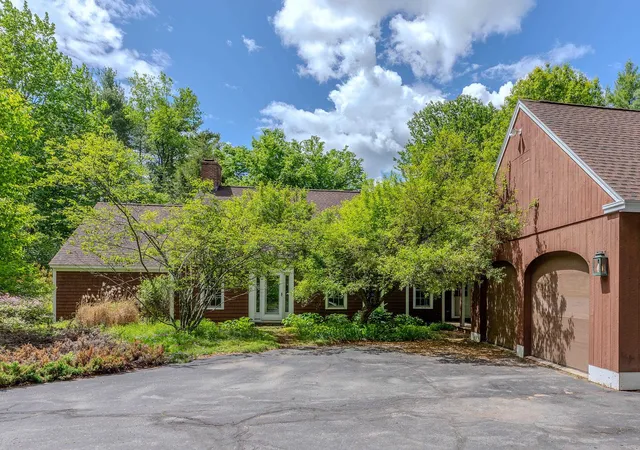
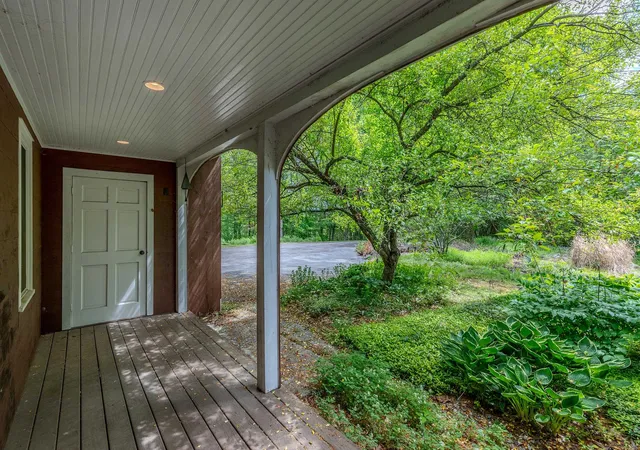
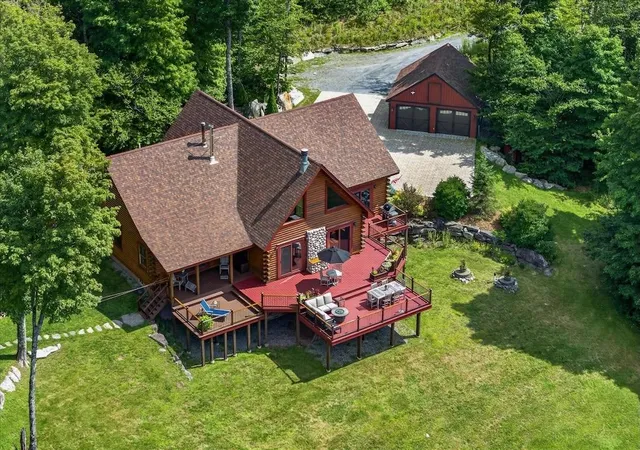
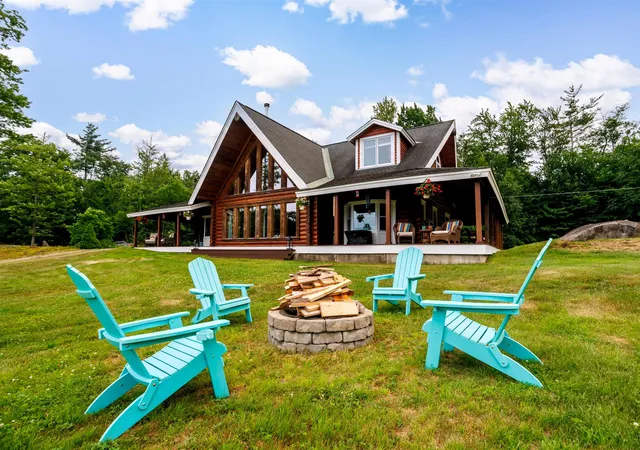
Exceptional design, enduring craftsmanship, and an unrivaled Vermont setting define this remarkable custom residence on 11± beautifully landscaped acres just a short stroll from the village of Chester. Offering more than 3,600 square feet of thoughtfully designed living space, the home was built to an exacting standard where quality materials, timeless architecture, and exceptional attention to detail create a residence as enduring as it is beautiful. A flexible floor plan offers five bedrooms and three baths, including an elegant first-floor primary suite with ensuite bath, complemented by additional main-level bedroom options ideal for guests, multi-generational living, or a dedicated home office. Upstairs, two spacious bedrooms each feature adjoining bonus rooms perfectly suited as executive offices, dressing rooms, studios, or generous walk-in closets, while additional unfinished space presents exciting opportunities for future expansion. Designed for effortless entertaining and comfortable everyday living, the heart of the home is an open-concept kitchen, dining, and living area filled with natural light. A handsome library offers a quiet retreat, while integrated whole-home audio enhances the experience throughout. An oversized laundry and mudroom connects seamlessly to the attached two-car garage, delivering exceptional convenience without compromising design. Outside, mature gardens, specimen trees, and thoughtfully curated outdoor living spaces create a setting of remarkable beauty and privacy. Relax beneath the covered porch, entertain with family and friends, or simply enjoy the peaceful surroundings. Ideally located just minutes from Okemo, Stratton, Magic, and endless four-season recreation, yet within walking distance of Chester's vibrant village, this exceptional property offers a rare combination of privacy, convenience, and refined Vermont living. A home of lasting quality, exceptional versatility, and unmistakable character!
- Houzeo last checked: 12 hours ago
- Listing updated: August 28, 2026 at 5:29 pm
- Source: NEREN/Prime MLS-NH | MLS#: 5097600

Property Details
Status
Active Under Contract
Type
Single Family Residence
No. of Stories
-
County
City
Neighborhood
--
Year Built
1987
HOA Fees
-
Finished Area
3,668 sqft
Lot Size
11.24 acres lot
Basement Area
- sqft
MLS Name
NEREN/Prime MLS
MLS Number
5097600
MLS Status
(31) Under Contract - Active Under Contract
Days on Market
100

Continue Your Journey in App
Find your dream home, receive real-time updates, and many more!
Download App
Continue Your Journey in App
Find your dream home, receive real-time updates, and many more!
Location
Facts & Features
Rooms
Bedrooms & bathrooms
Bedrooms: 5
Bathrooms: 3
Interior
Sewer
Public Sewer On Site
Cooling
None
Heating
Oil
Construction
Year Built
Year Built: 1987
Home type
Single Family Residence
Property Condition
Existing
Foundation Details
Concrete
Architectural Style
Contemporary
Roof
Architectural Shingle
Construction Materials
Wood Frame
Utilities & Energy
Water Source
Public Water On Site
Utilities
Cable Available
Basement
Concrete Floor, Partially Finished
Electric
100 Amp Service
Other Features
Lot Features
Rolling Slope
Price History
| Date | Event | Price |
|---|---|---|
08/28/2026 Source: | Contingent (Active Under Contract) | $789,000 $215/sqft |
07/23/2026 Source: | Listed for Sale | $789,000 $215/sqft |

Nearby Homes




Find Homes by Property Features in Chester, VT


Based on information from PrimeMLS Inc. through Oct 09, 2026, 02:32PM. This display of listings may or may not be the entire Compilation from the PrimeMLS database, and PrimeMLS does not guarantee the accuracy of such information. The listing broker's offer of compensation is made only to other real estate licensees who are participant members of PrimeMLS. This information is deemed reliable, but not guaranteed. The data relating to real estate displayed on this display comes in part from the IDX Program of PrimeMLS. The information being provided is for consumers' personal, non- commercial use and may not be used for any purpose other than to identify prospective properties consumers may be interested in purchasing. Data last updated Oct 09, 2026, 02:32PM. © 2026 PrimeMLS, Inc. All Rights Reserved.
 Advertising Broker: Derek Greene | The Greene Realty Group