- Overview
- Description
- Property Details
- Location
- HOA Management
- Facts & Features
- Getting Around
- Nearby Homes




$859,900
Monthly Est:$4,280
 3 Beds
 3 Baths
2 full baths + 1 half bath
 3,081sqft
223 E Bay Dr, Bridgeport, TX 76426
$859,900
$4,280/moEst:
Get Pre-Approved
Single Family Residence
Built in 2008
$-- HOA
4.16 acres lot
$279/sq.ft
Description
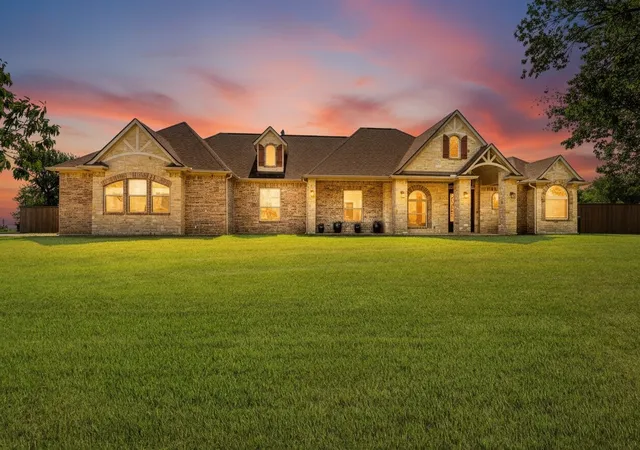
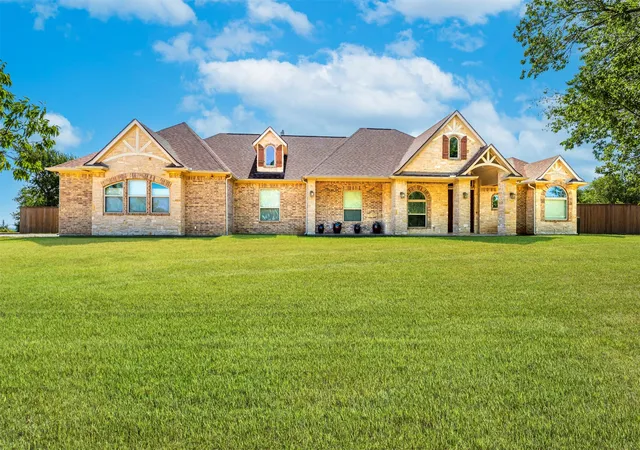
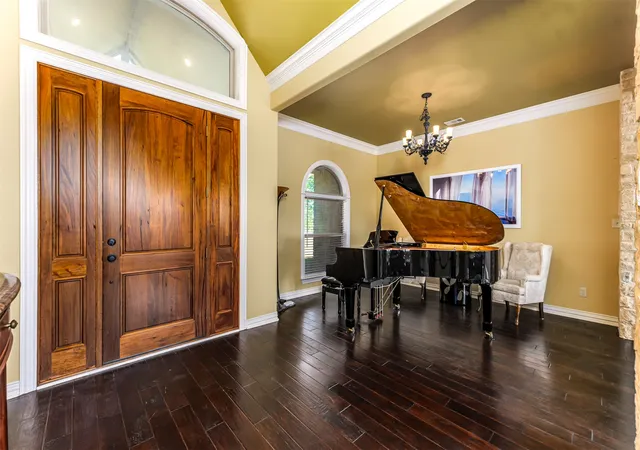
SELLER OFFERING UP TO 10K TOWARD BUYER CLOSING COSTS OR AN INTEREST RATE BUYDOWN! Semi-private oasis on a hill! Set on over 4 acres with views of Lake Bridgeport, room for horses, abundant wildlife, and a resort-style backyard, this home was made for Texas living. Step inside to natural light, soaring vaulted and cathedral ceilings, and beautiful architectural details. The open-concept formal dining area is perfect for gatherings or could extend as a third living area. The main living area is anchored by a dramatic floor-to-ceiling stone fireplace. Privately tucked away, the primary suite features a tray ceiling with crown molding and a spacious ensuite with garden tub, separate walk-in shower, dual vanities, and oversized walk-in closet. Two additional generously sized bedrooms and a full bath with garden tub and separate shower provide space for family or guests. The chef-inspired kitchen features upgraded walnut soft close cabinetry, countertops, stainless appliances, and an industrial size Fisher & Paykel refrigerator freezer. An adjoining dining area, built-in office, half bath, and spacious game room that can serve as a second living area add flexibility. Travertine stone and laminate flooring throughout means no carpet. Step outside to the showstopper, a 49,500-gallon custom heated pool, said by the pool supplier to be the second-largest pool in Wise County, complete with rock grotto, waterfall, waterslide, diving area, and hot tub. Plumbing is already in place for a future outdoor kitchen. Enjoy summer afternoons poolside, evenings by the waterfall, or peaceful mornings under the covered patio. From the front, take in views of Lake Bridgeport, while out back, your resort-style pool creates an incredible private escape.
- Houzeo last checked: 9 minutes ago
- Listing updated: September 16, 2026 at 6:25 pm
- Listing Provided by: Stefanie Daugherty , Josh Mills | Relo Radar (817) 774-9077
- Source: NTREIS MLS-TX | MLS#: 21360622

Property Details
Status
Active
Type
Single Family Residence
No. of Stories
1
County
City
Neighborhood
--
Year Built
2008
HOA Fees
-
Finished Area
3,081 sqft
Lot Size
4.16 acres lot
Basement Area
- sqft
MLS Name
NTREIS MLS
MLS Number
21360622
MLS Status
Active
Cumulative Days on Market
33

Continue Your Journey in App
Find your dream home, receive real-time updates, and many more!
Download App
Continue Your Journey in App
Find your dream home, receive real-time updates, and many more!
Location
HOA Management
Mike Simpson
HOA Fees
$-/ Other
Amenities
 Amenities and services may be covered by one or multiple associations and service providers.
 AllFacilities
Disclaimer: Amenities are based on third-party information and may vary; buyers must independently verify all amenities, as information is deemed reliable but not guaranteed.
Facts & Features
Rooms
Bedrooms & bathrooms
Bedrooms: 3
Bathrooms: 3
DiningRoom
Level: First
Area: 234.00 Square Feet
Dimensions: 18 x 13
DiningRoom
Level: First
Area: 143.00 Square Feet
Dimensions: 13 x 11
GameRoom
Level: First
Area: 340.00 Square Feet
Dimensions: 20 x 17
Kitchen
Level: First
Area: 234.00 Square Feet
Dimensions: 18 x 13
LivingRoom
Level: First
Area: 342.00 Square Feet
Dimensions: 19 x 18
Bedroom
Level: First
Area: 154.00 Square Feet
Dimensions: 14 x 11
Bedroom
Level: First
Area: 154.00 Square Feet
Dimensions: 14 x 11
PrimaryBedroom
Level: First
Area: 255.00 Square Feet
Dimensions: 17 x 15
Interior
Sewer
Septic Tank
Interior Features
Cathedral Ceilings, Decorative Designer Lighting Fixtures, Eat In Kitchen, Granite Counters, Kitchen Island, Open Floorplan, Pantry, Vaulted Ceilings, Natural Woodwork, Walk In Closets
Cooling
Central Air, Ceiling Fans
Flooring
Laminate, Travertine
Heating
Central, Electric
Appliances
Built In Refrigerator, Double Oven, Dishwasher, Electric Range, Disposal, Microwave, Vented Exhaust Fan
Construction
Year Built
Year Built: 2008
Home type
Single Family Residence
Property Condition
Resale
Roof
Composition
Architectural Style
Traditional, Detached
Foundation Details
Slab
Construction Materials
Brick, Rock, Stone
Utilities & Energy
Utilities
Septic Available
Pool Features
Pool
Fireplace Features
Stone, Wood Burning
Parking Features
Garage, Garage Faces Side
Other Features
Subdivision Name
East View Estates
Lot Features
Acreage, Landscaped
Patio And Porch Features
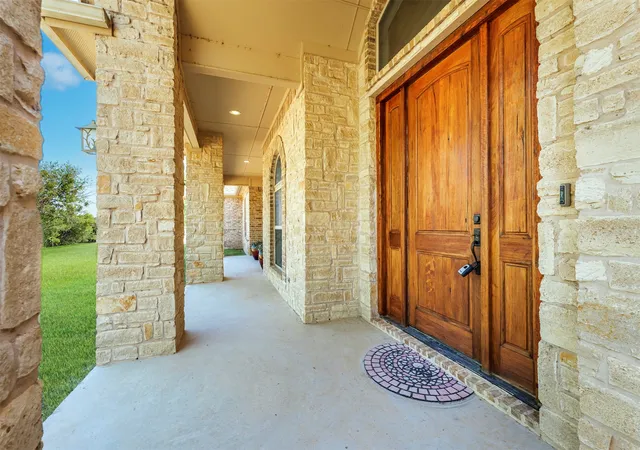
Front Porch, Patio, Covered
Price History
| Date | Event | Price |
|---|---|---|
08/16/2026 Source: | Price Decreased | $859,900 -1.73% $279/sqft |
08/16/2026 Source: | Listed for Sale | $875,000 $284/sqft |

Nearby Homes



Find Homes by Property Features in Bridgeport, TX
Nearby New Homes For Sale

Based on information from the North Texas Real Estate Information Systems, Inc., through Oct 11, 2026, 12:45AM. Information is provided exclusively for consumers’ personal, non-commercial use. It may not be used for any purpose other than to identify prospective properties consumers may be interested in purchasing. Data is deemed reliable but is not guaranteed accurate. This website may not include listings or property addresses of sellers who have directed their listing brokers to withhold their listing or their property address from display on the Internet. ©2026 North Texas Real Estate Information Systems, Inc. All Rights Reserved.
 Advertising Broker: Michelle Brecker | Pathway To Home Realty